
Leave a Message

Thank you for your message. We will be in touch with you shortly.

20128 Garganey DR
20128 Garganey DR
20128 Garganey DR
20128 Garganey DR
20128 Garganey DR
20128 Garganey DR
20128 Garganey DR
20128 Garganey DR
20128 Garganey DR
20128 Garganey DR
20128 Garganey DR
20128 Garganey DR
20128 Garganey DR
20128 Garganey DR
20128 Garganey DR
20128 Garganey DR
20128 Garganey DR
20128 Garganey DR
20128 Garganey DR
20128 Garganey DR
20128 Garganey DR
20128 Garganey DR
20128 Garganey DR
20128 Garganey DR
20128 Garganey DR
20128 Garganey DR
20128 Garganey DR
20128 Garganey DR
20128 Garganey DR
20128 Garganey DR
20128 Garganey DR
20128 Garganey DR
20128 Garganey DR
20128 Garganey DR
20128 Garganey DR
20128 Garganey DR
20128 Garganey DR
20128 Garganey DR
20128 Garganey DR
20128 Garganey DR
SEE ALL PHOTOS
20128 Garganey DR
20128 Garganey DR
20128 Garganey DR
20128 Garganey DR
20128 Garganey DR
20128 Garganey DR
20128 Garganey DR
20128 Garganey DR
20128 Garganey DR
20128 Garganey DR
20128 Garganey DR
20128 Garganey DR
20128 Garganey DR
20128 Garganey DR
20128 Garganey DR
20128 Garganey DR
20128 Garganey DR
20128 Garganey DR
20128 Garganey DR
20128 Garganey DR
20128 Garganey DR
20128 Garganey DR
20128 Garganey DR
20128 Garganey DR
20128 Garganey DR
20128 Garganey DR
20128 Garganey DR
20128 Garganey DR
20128 Garganey DR
20128 Garganey DR
20128 Garganey DR
20128 Garganey DR
20128 Garganey DR
20128 Garganey DR
20128 Garganey DR
20128 Garganey DR
20128 Garganey DR
20128 Garganey DR
20128 Garganey DR
20128 Garganey DR
Courtesy of Goodrich Realty LLC, John May Listing Contact: (512) 270-1091 
For Sale

20128 Garganey DR

20128 Garganey DR, Pflugerville, TX 78660

$420,000
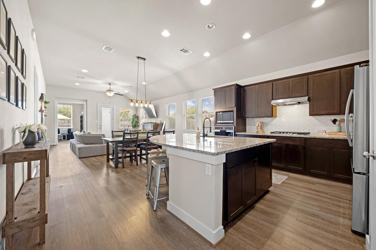
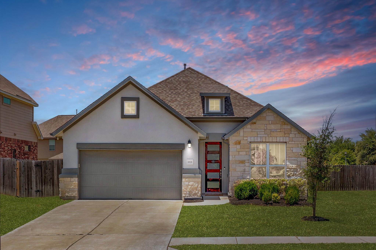
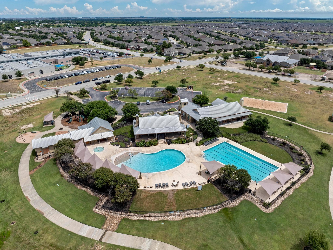
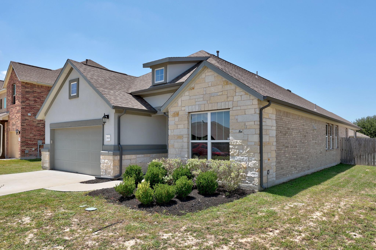
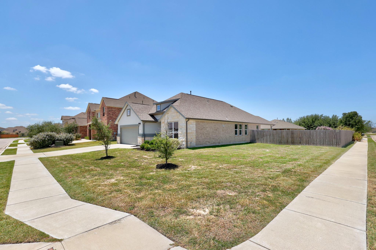
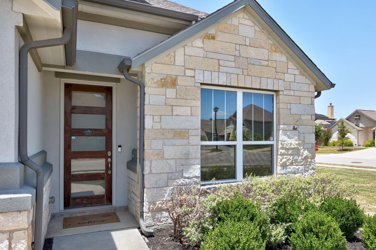
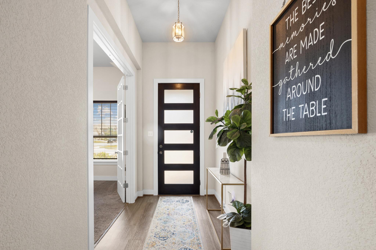
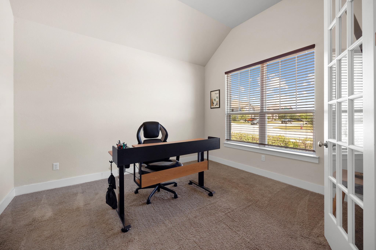
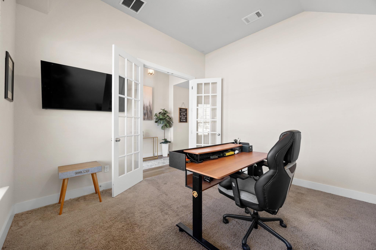
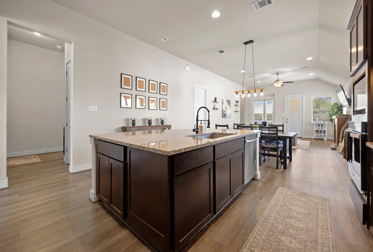
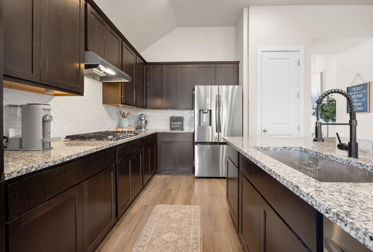
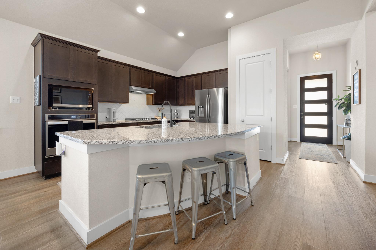
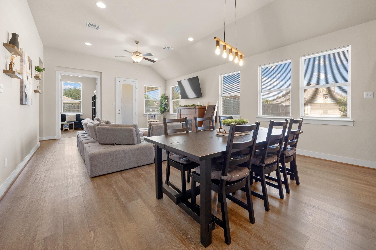
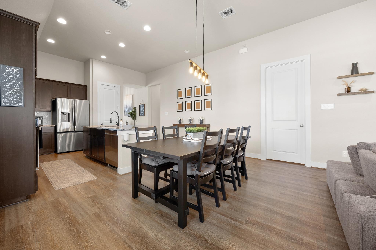
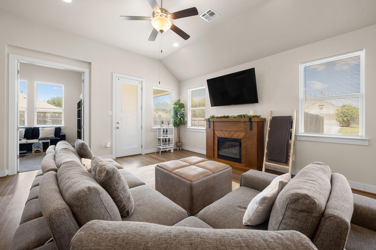
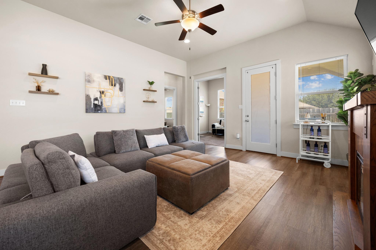
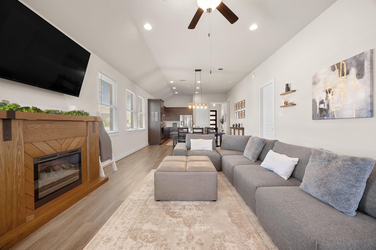
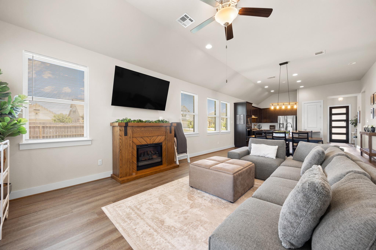
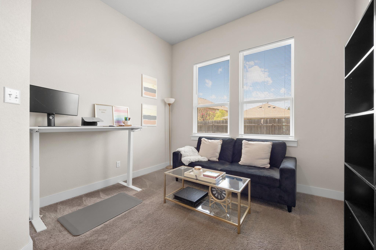
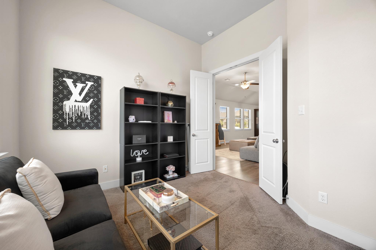
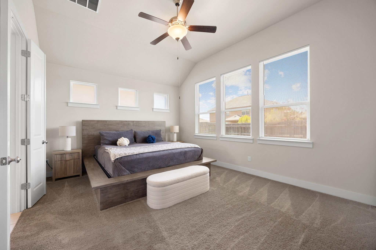
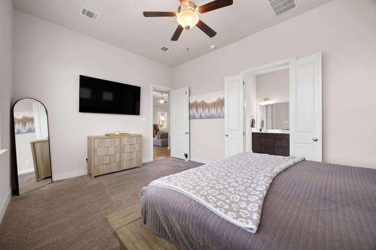
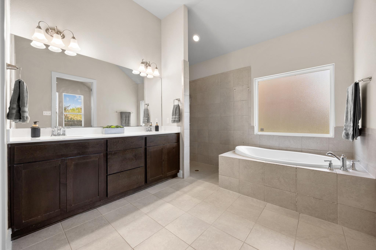
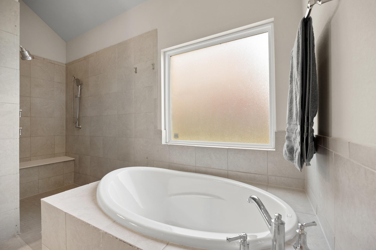
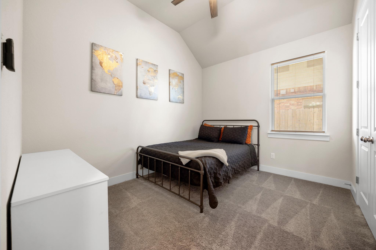
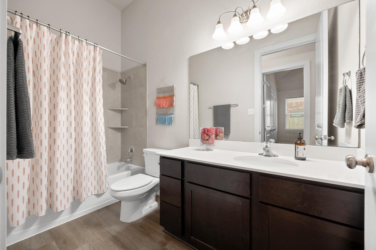
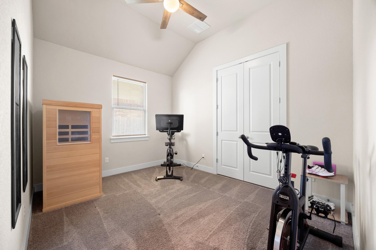
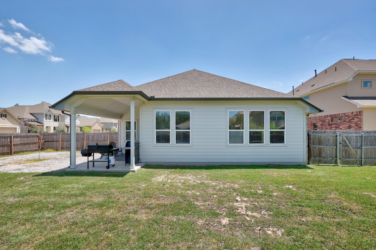
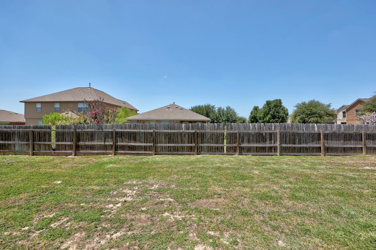
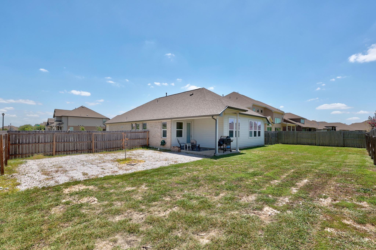
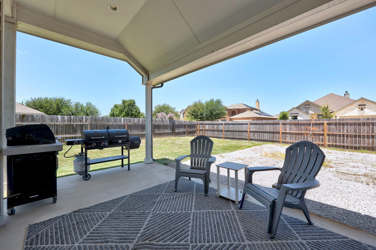
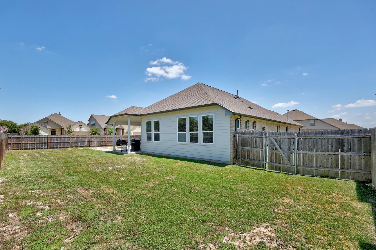
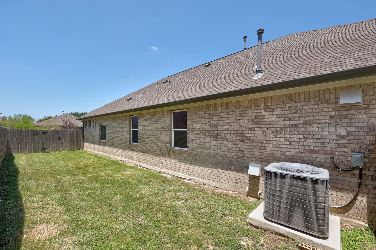
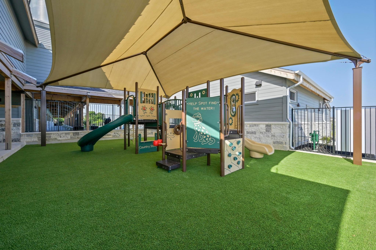
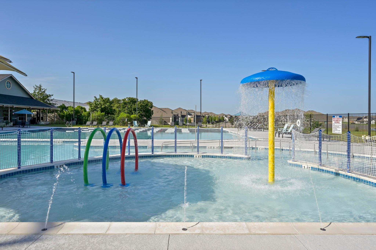
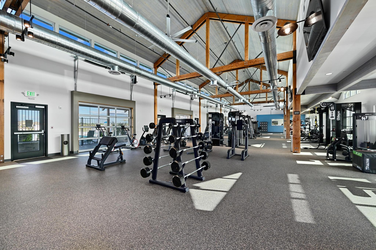
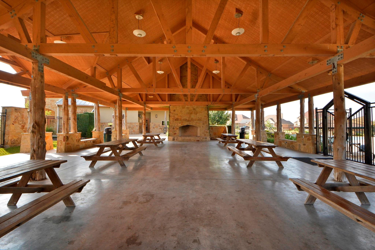
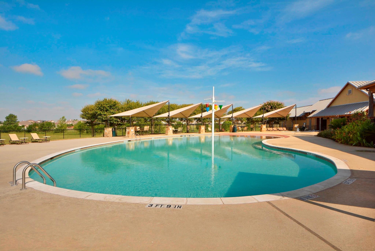
Welcome to this beautiful single-story home nestled on a generous corner lot in Blackhawk. Offering 2,013 square feet of thoughtfully designed living space, this home features a highly versatile floor plan with three bedrooms, two bathrooms, and two separate flex spaces, including a dedicated office with elegant French doors off the entryway and an additional sitting room or second flex space adjoining the primary suite. The main living area boasts a seamless open-concept design that connects the kitchen, dining area, and spacious living room. The chef's kitchen features rich dark cabinetry, sleek granite countertops, a stylish tiled backsplash, stainless steel appliances including a gas cooktop, built-in oven, microwave, and a center island with bar seating. Luxury vinyl plank flooring extends through the main living spaces, complemented by high vaulted ceilings and ample natural light. The primary bedroom suite offers a serene retreat with vaulted ceilings, plush carpeting, and a private flex space perfect for a sitting area, nursery, or secondary workspace. The attached en-suite primary bathroom features quartz countertops, dual vanities, a separate soaking tub, a step-in shower, and a expansive walk-in closet. Two additional bedrooms and a full secondary bathroom provide plenty of room for family or guests. Outside, enjoy a large covered patio overlooking a large, fully fenced backyard equipped with an in-ground automatic sprinkler system. Key updates include a replacement roof in 2021, an updated fence in 2022, a new dishwasher in 2024, and a new microwave in 2025. Located in the Pflugerville School District with close proximity to Mott Elementary, Cele Middle School, and Weiss High School, this home provides quick access to the 45 and 130 toll roads. Residents can also enjoy fantastic community amenities, including a clubhouse, pool, splash pad, sports courts, playground, park, and hiking and walking trails.

3
beds

2
baths

2,013 Sq.Ft. LIVING AREA

10,876.93 Sq.Ft. lot

John May

John May

Features & Amenities

Interior

  • total bedrooms3
  • Total bathrooms2
  • full bathrooms2
  • Flooring Carpet, Tile, Vinyl
  • APPLIANCES Built-In Electric Oven, Dishwasher, Disposal, Gas Cooktop, Microwave, Refrigerator, Stainless Steel Appliance(s), Vented Exhaust Fan, Gas Water Heater
  • other interior Features Breakfast Bar, Ceiling Fan(s), High Ceilings, Granite Counters, Double Vanity, French Doors, Kitchen Island, No Interior Steps, Open Floorplan, Pantry, Primary Bedroom on Main, Recessed Lighting, Soaking Tub, Study/Home Office, Walk-In Closet(s)

Area & Lot

  • Status For Sale
  • Living Area2,013 Sq.Ft.
  • Lot Area10,876.93 Sq.Ft.
  • MLS® ID8557266
  • TypeResidential
  • YEAR BUILT2018
  • NeighborhoodAustin
  • Water FrontageNone
  • View DescriptionNeighborhood
  • Elementary SchoolMott
  • Middle SchoolCele
  • High SchoolWeiss
  • School DistrictPflugerville ISD

Exterior

  • STORIES1
  • Garage Space2.0
  • water SourcePublic
  • utilitiesElectricity Connected, Internet-Fiber, Natural Gas Connected, Sewer Connected, Underground Utilities, Water Connected
  • PoolNone
  • roofComposition, Shingle
  • lot featuresBack Yard, Corner Lot, Curbs, Level, Sprinkler - Automatic, Sprinkler - Back Yard, Sprinklers In Front, Trees-Small (Under 20 Ft)
  • parkingAttached, Garage, Garage Faces Front
  • HEAT TYPECentral, Natural Gas
  • AIR CONDITIONINGCeiling Fan(s), Central Air
  • sewerPublic Sewer
  • SubstructureSlab
  • Disability FeaturesNone
  • other exterior FeaturesGutters Full, Lighting, Private Yard

Financial

  • Sales Price$420,000
  • Real Estate Tax $10,405/yr
  • HOA $120/3 mos
View Virtual Tour
image

Schedule a Showing

We would love to show you our beautiful property. Please select your preferred date and time below. An agent will be in touch shortly to confirm your appointment.

Schedule a Showing

We would love to show you our beautiful property. Please select your preferred date and time below. An agent will be in touch shortly to confirm your appointment.

Thank you for your interest in 20128 Garganey DR, Pflugerville, TX 78660. We are reviewing your request and will be in touch shortly!

Mortgage Calculator

Estimate your monthly mortgage payment, including the principal and interest, property taxes, and HOA. Adjust the values to generate a more accurate rate.

All estimates are provided for informational purposes only. Actual amounts may vary.
$0,000 Your Payment 20 15 65
$0,000 Your Payment

Austin

Explore

Focused on Your Future

At Goodrich Realty, we specialize in helping clients overcome common obstacles to buying a new home. With 30 years of experience, founder Blake Outlaw developed solutions like a program that lets you buy before selling while keeping your equity and a Lease Buyout Program to free you from lease commitments. Contact us today!

Follow Me on Instagram