Leave a Message

Thank you for your message. We will be in touch with you shortly.

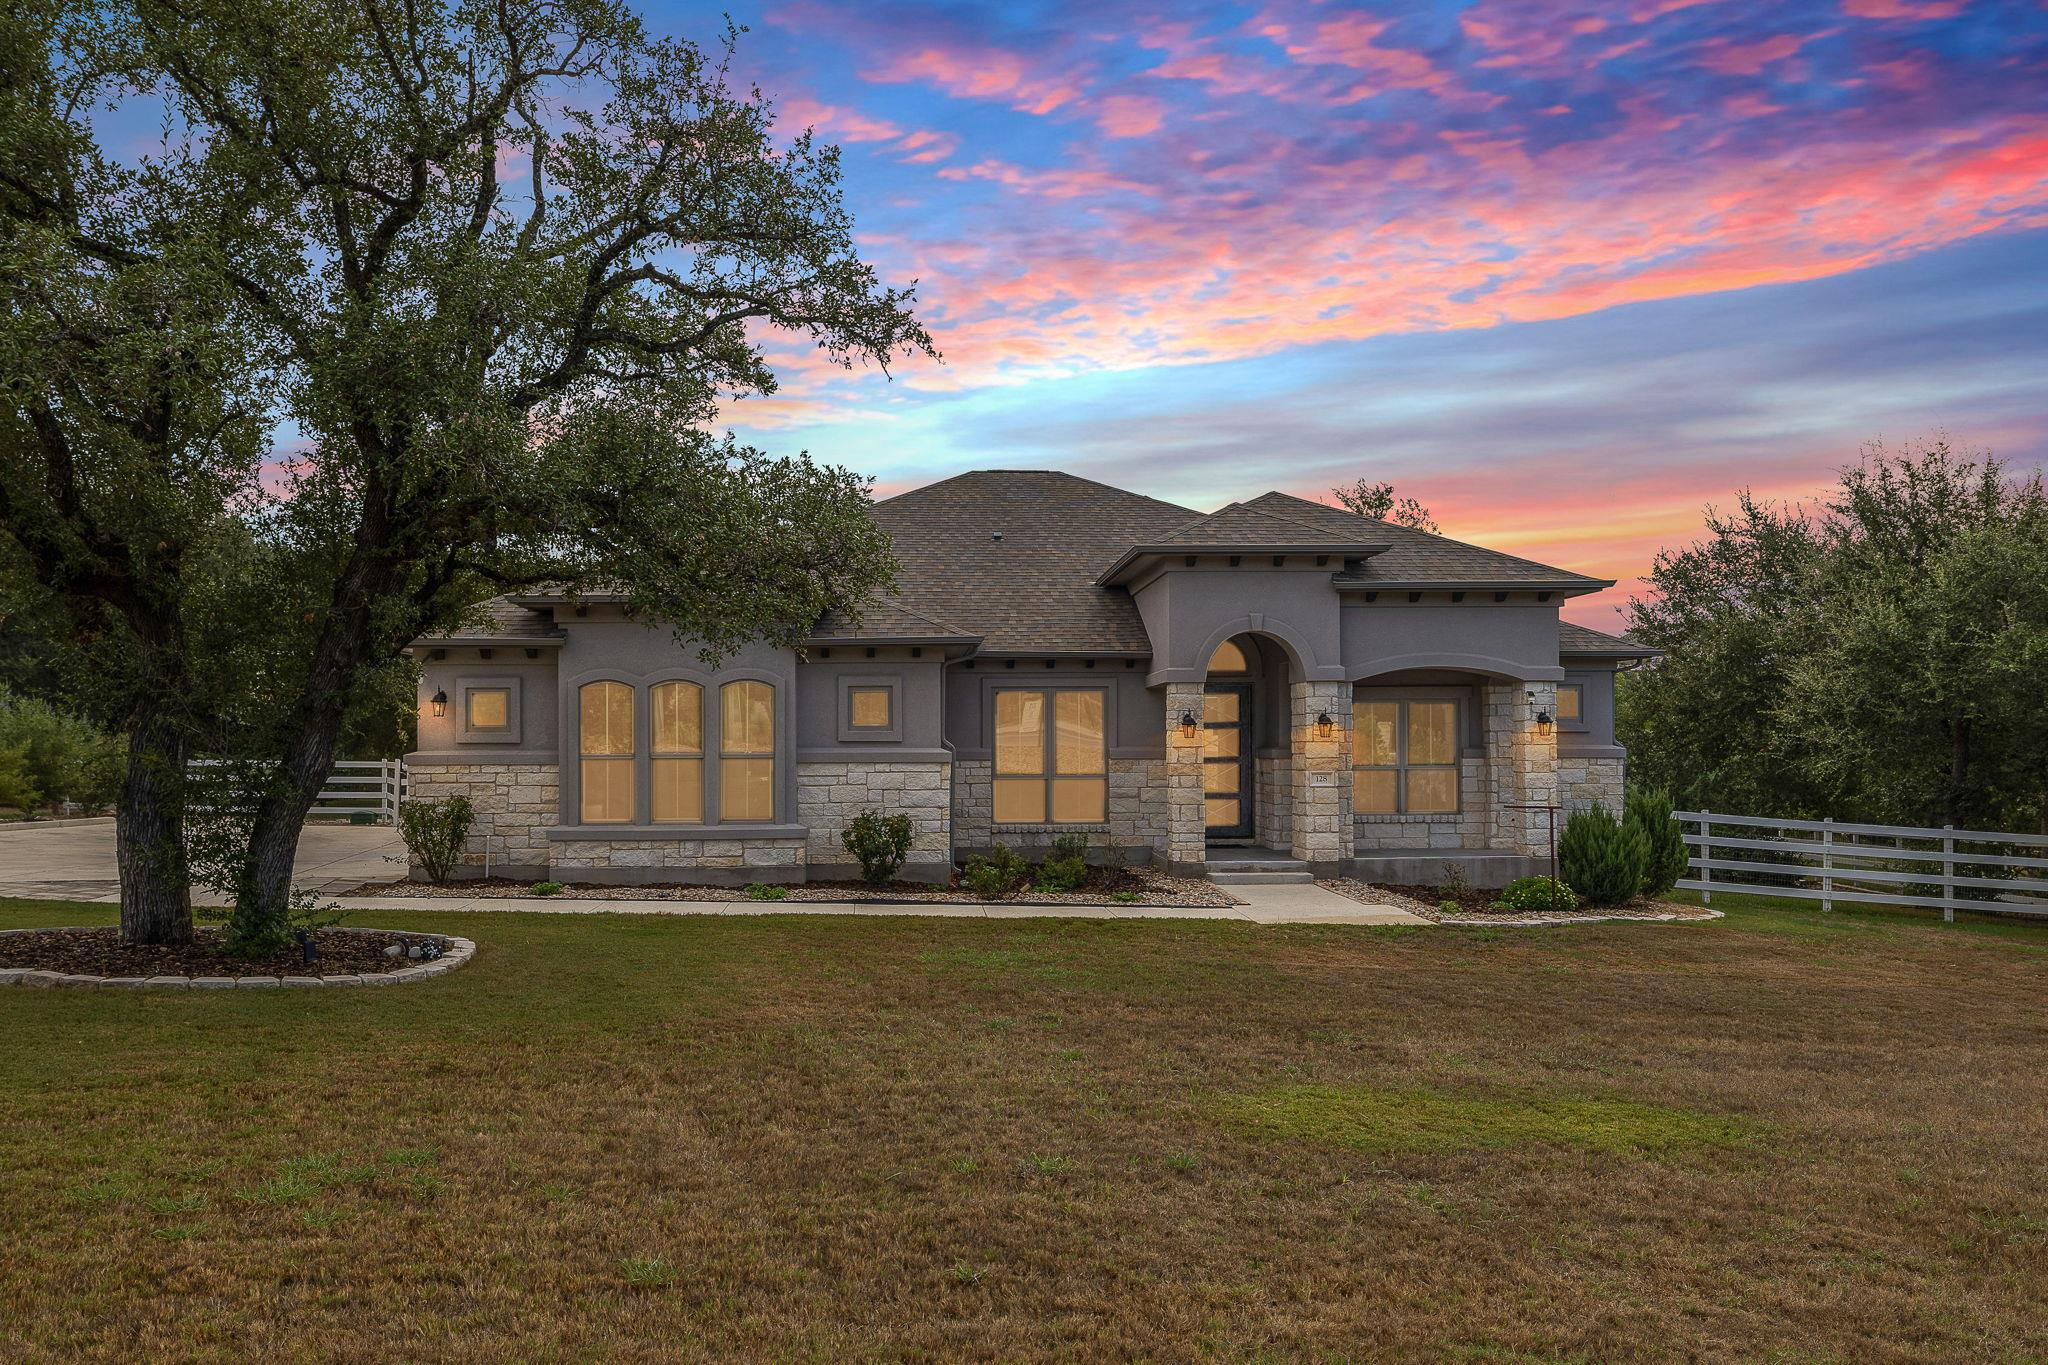
Single-story stone-and-stucco house with an arched entry at dusk.
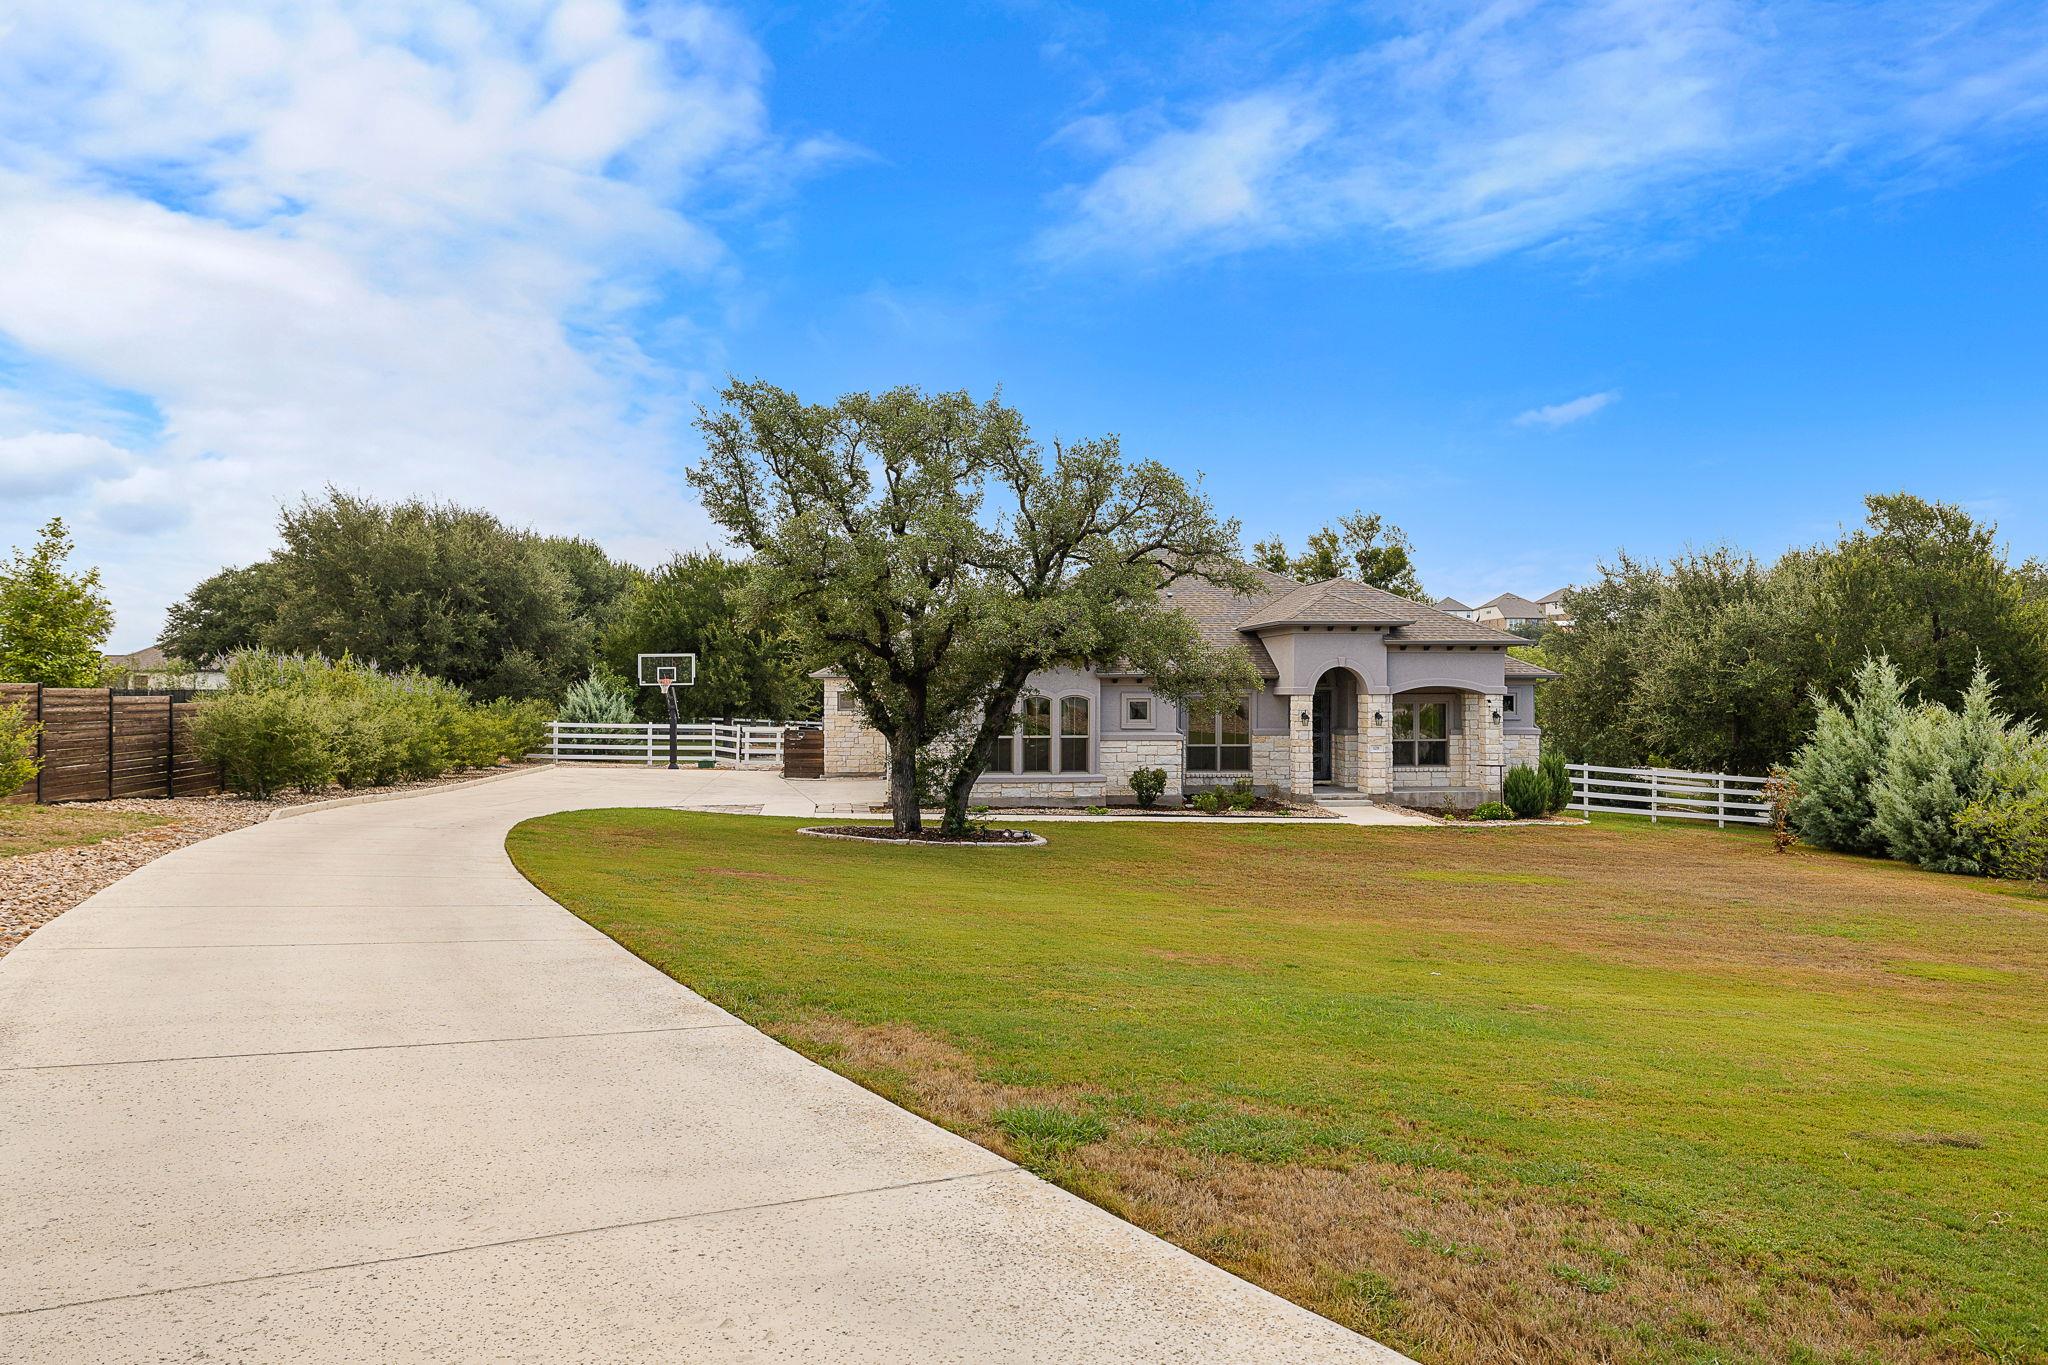
Single-story stone-and-stucco home behind a large oak, with a curved driveway and basketball hoop.
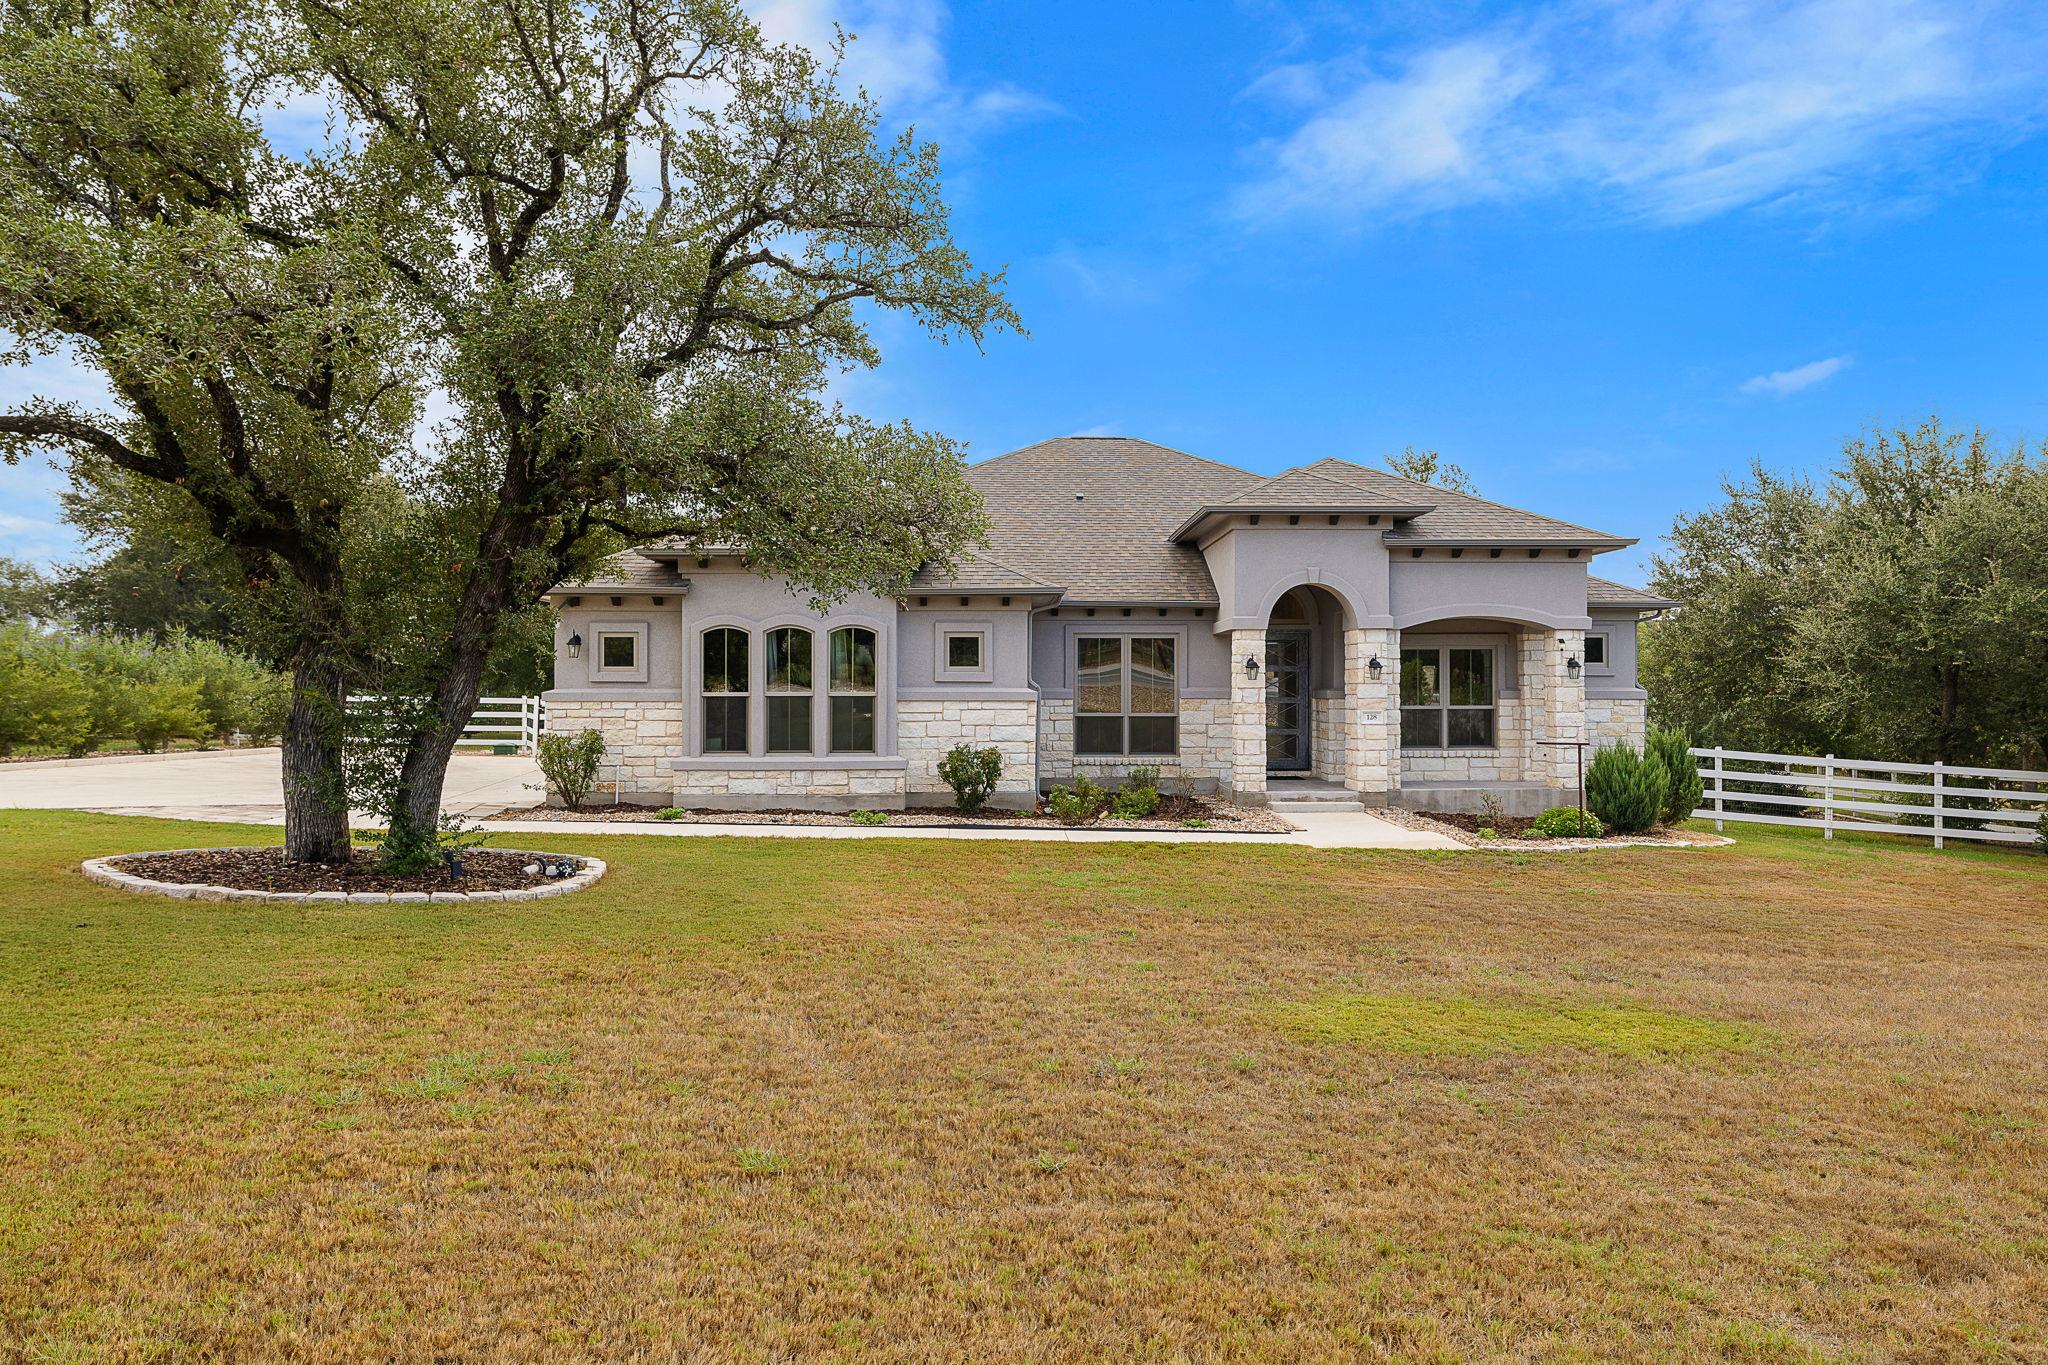
Single-story stone-and-stucco home with an arched entry, mature oak, broad lawn, and white fencing.
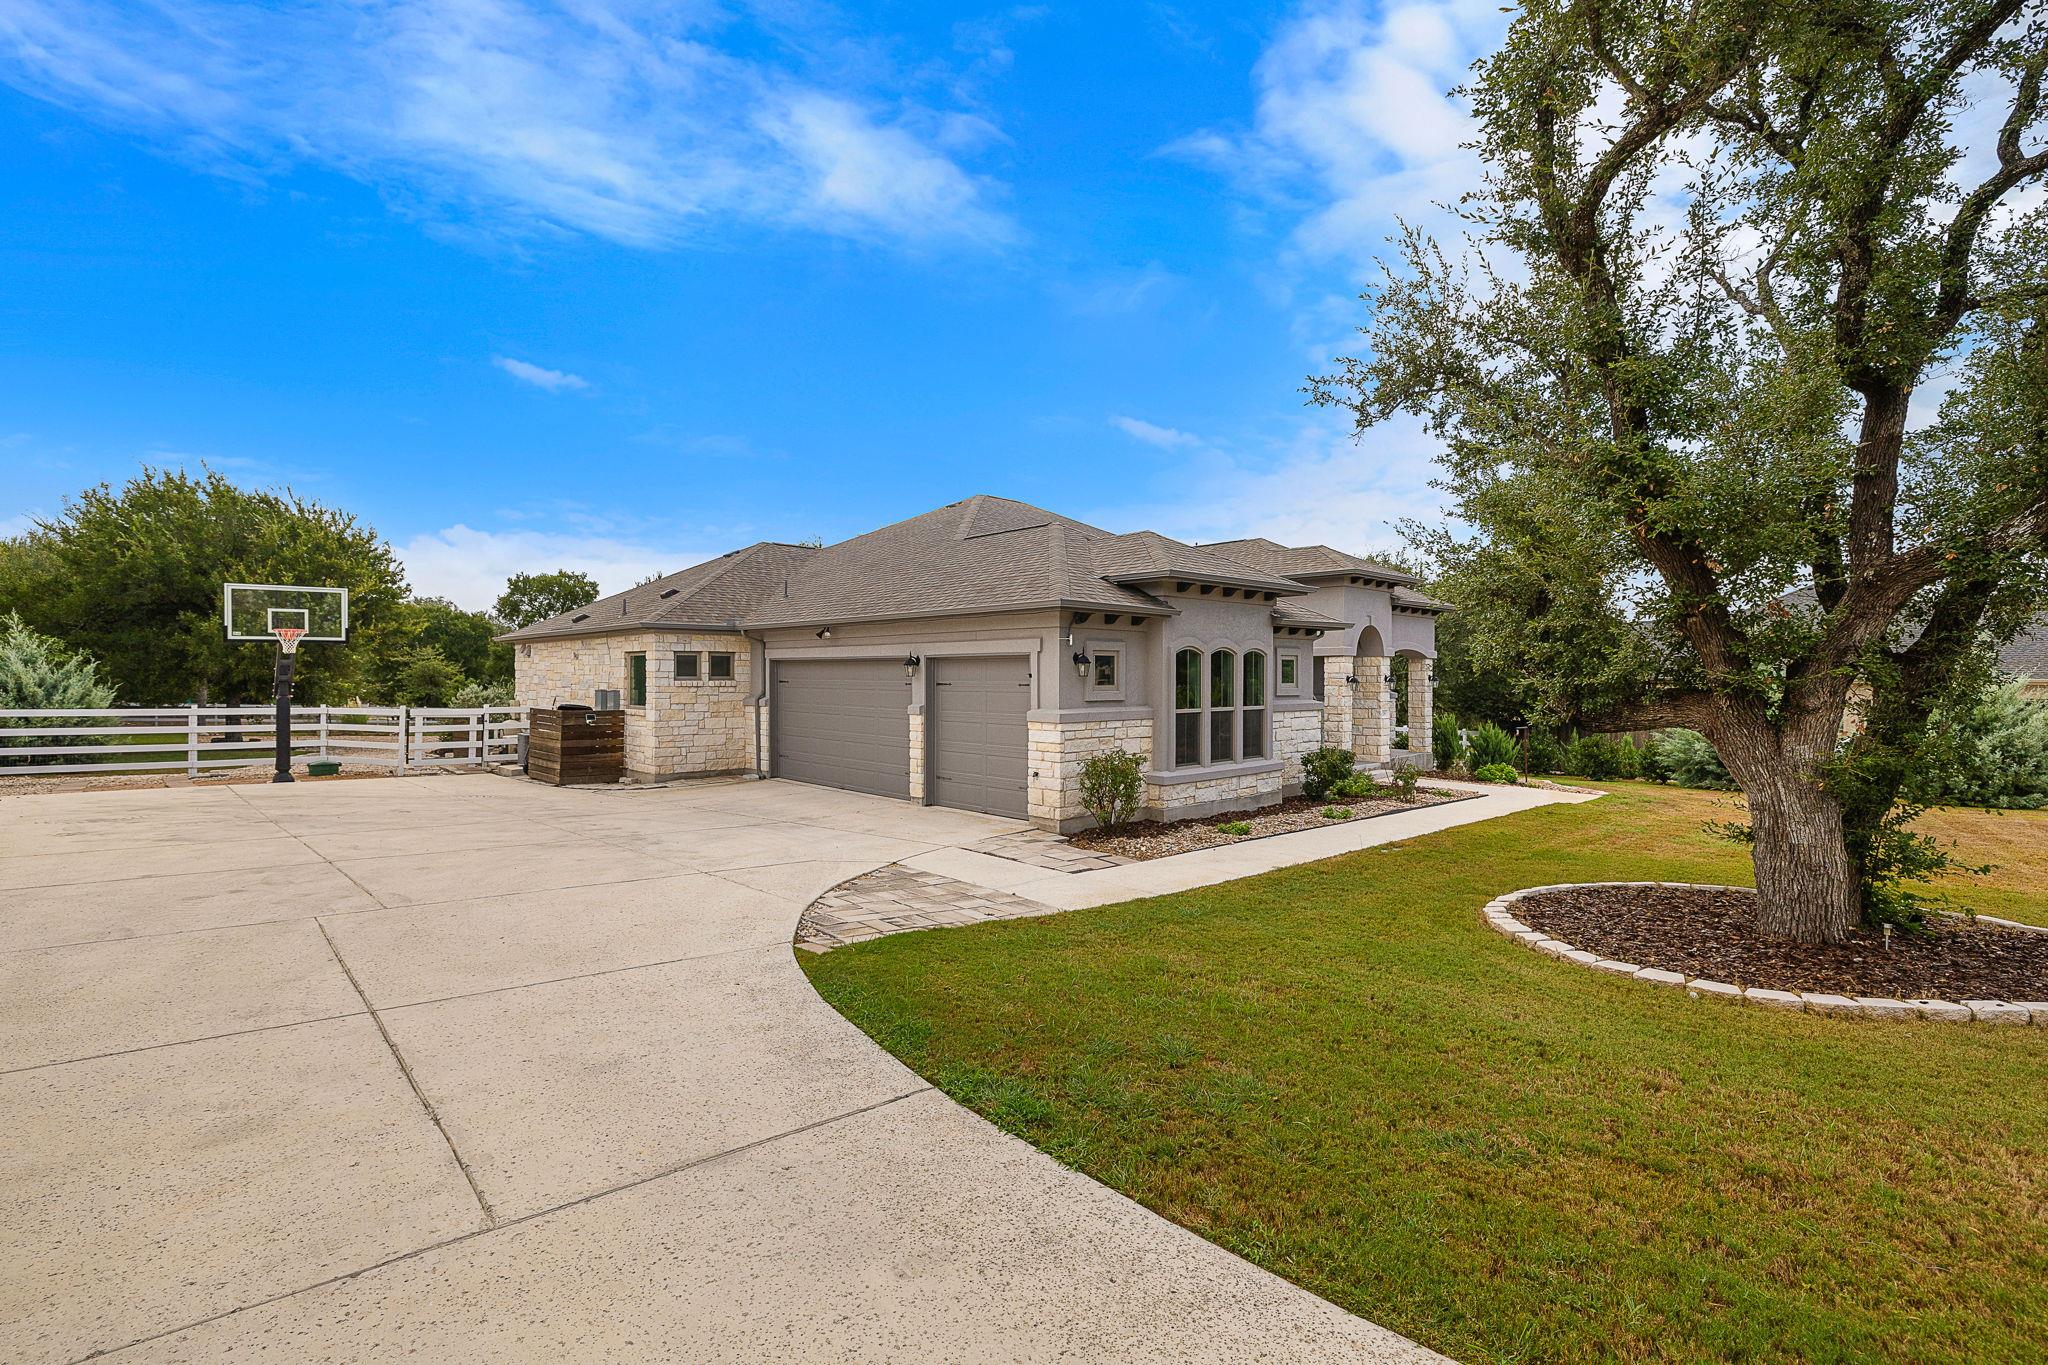
Stone-and-stucco home with a wide driveway, basketball hoop, and mature tree.
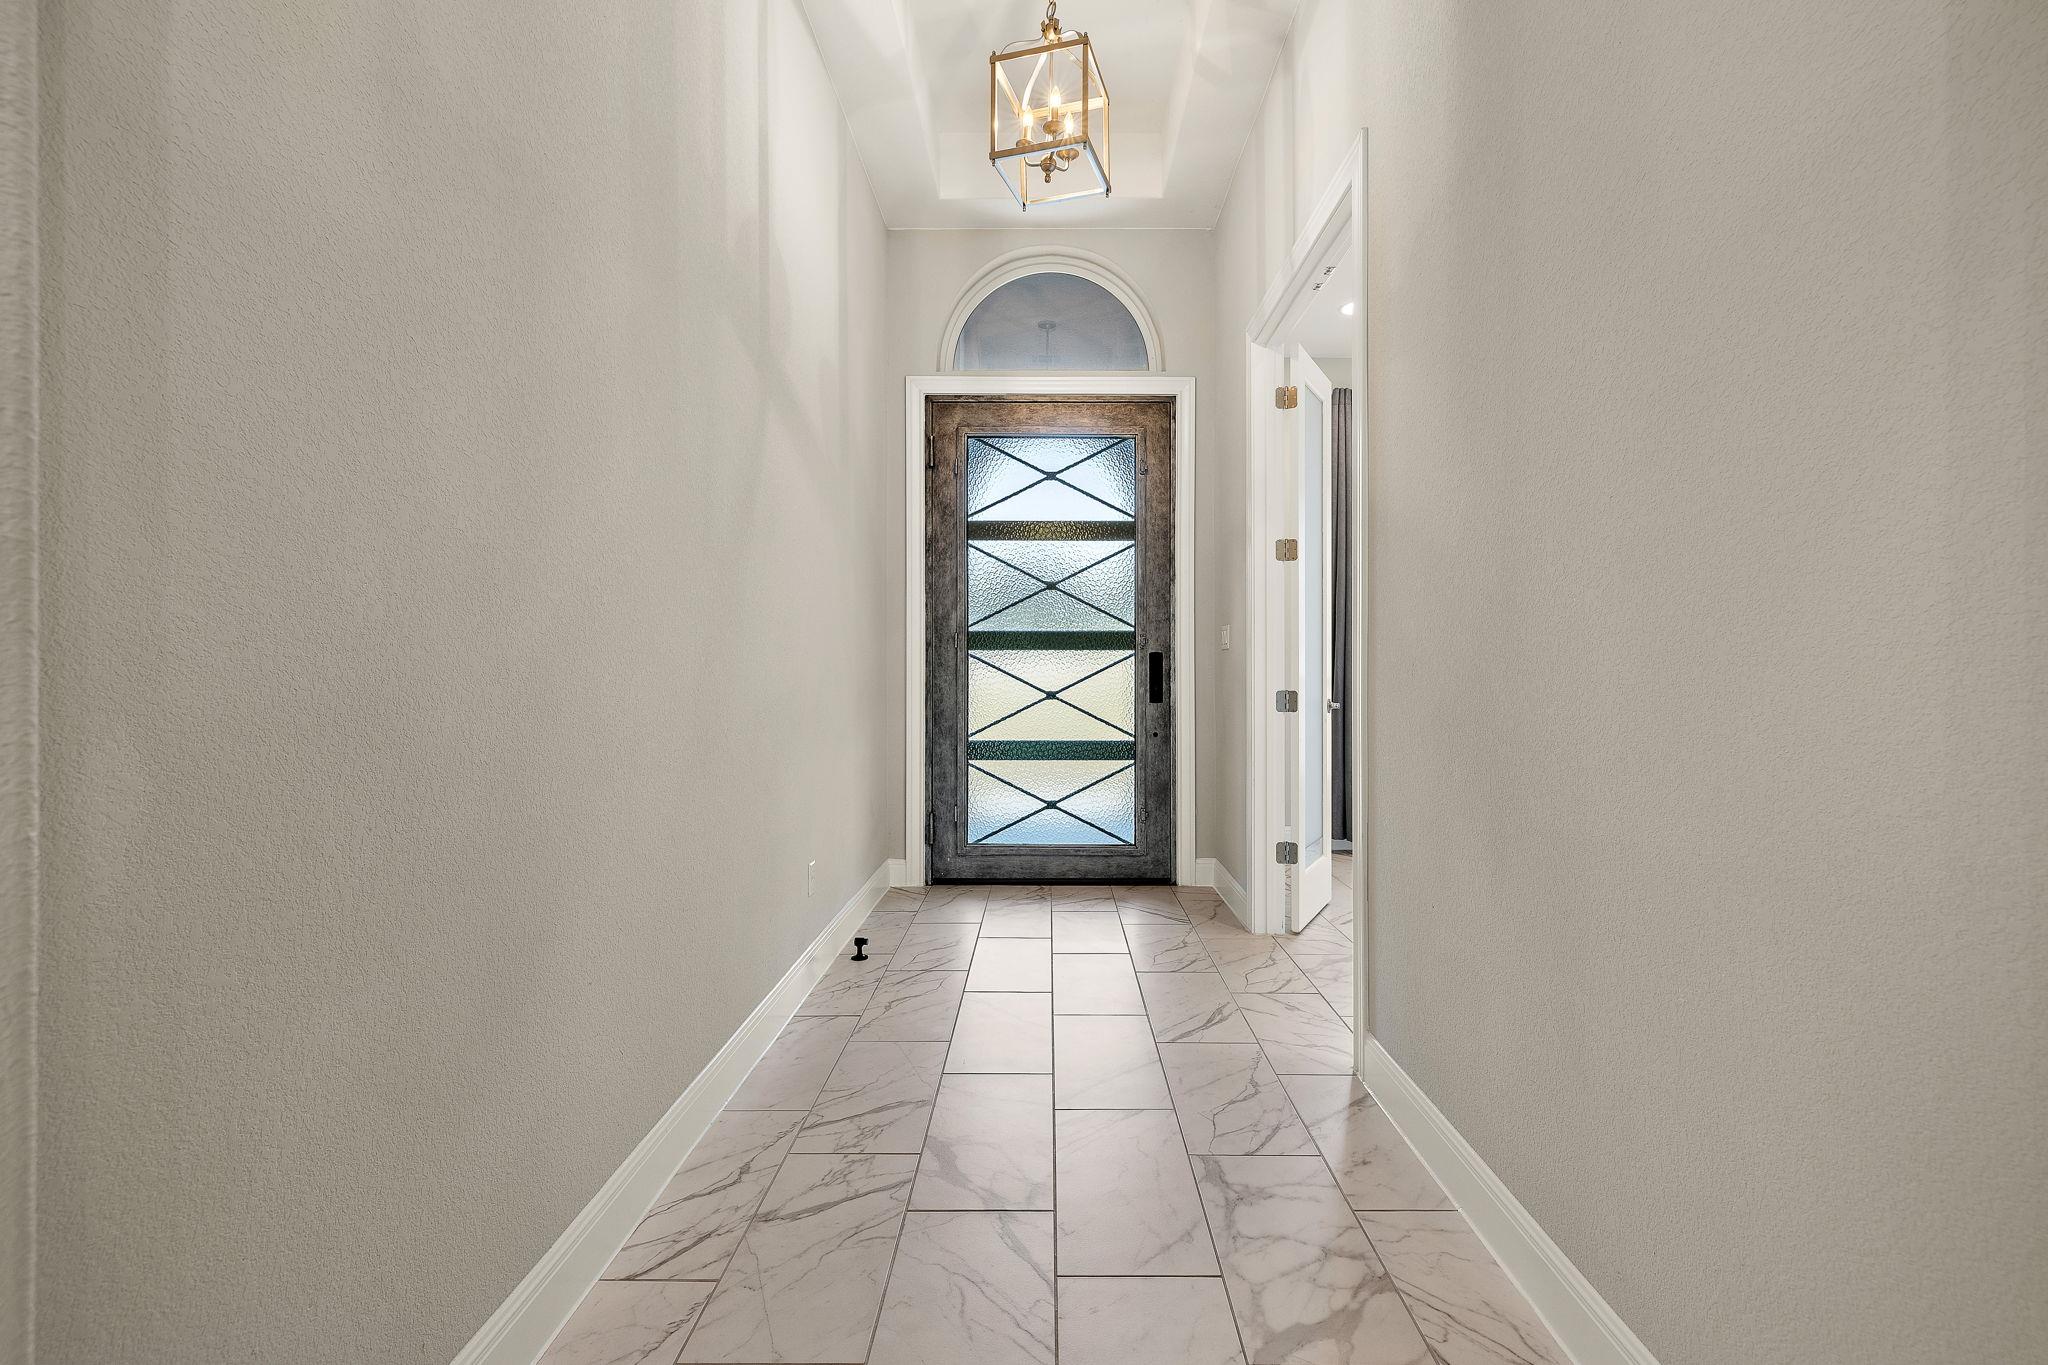
Entry hall with marble-look tile and a dark front door featuring geometric frosted glass.
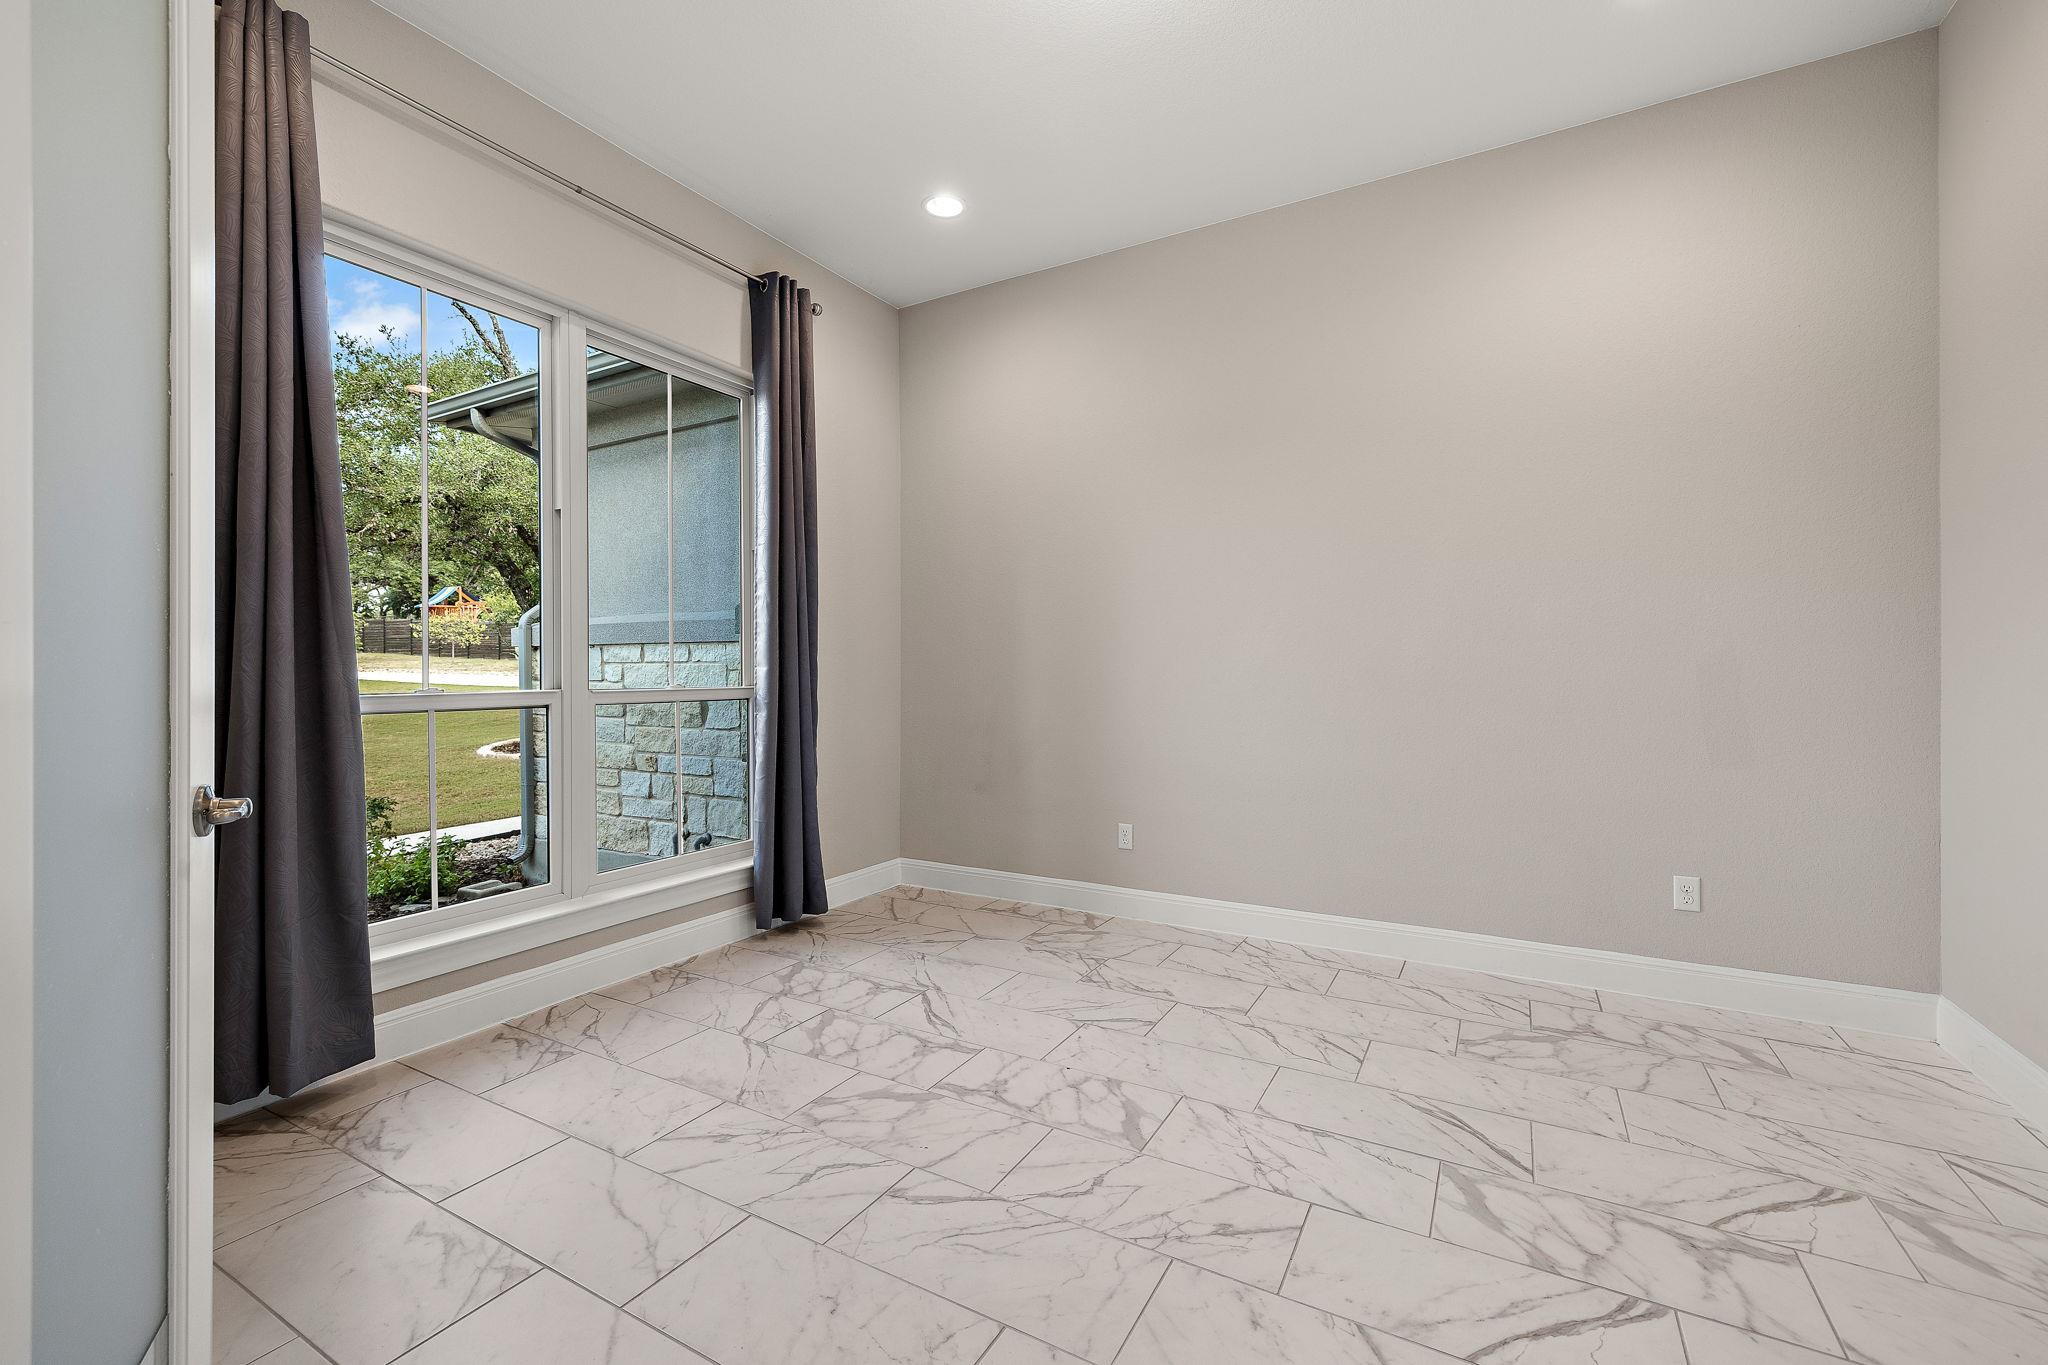
Empty room with large curtained windows and marble-look tile flooring.
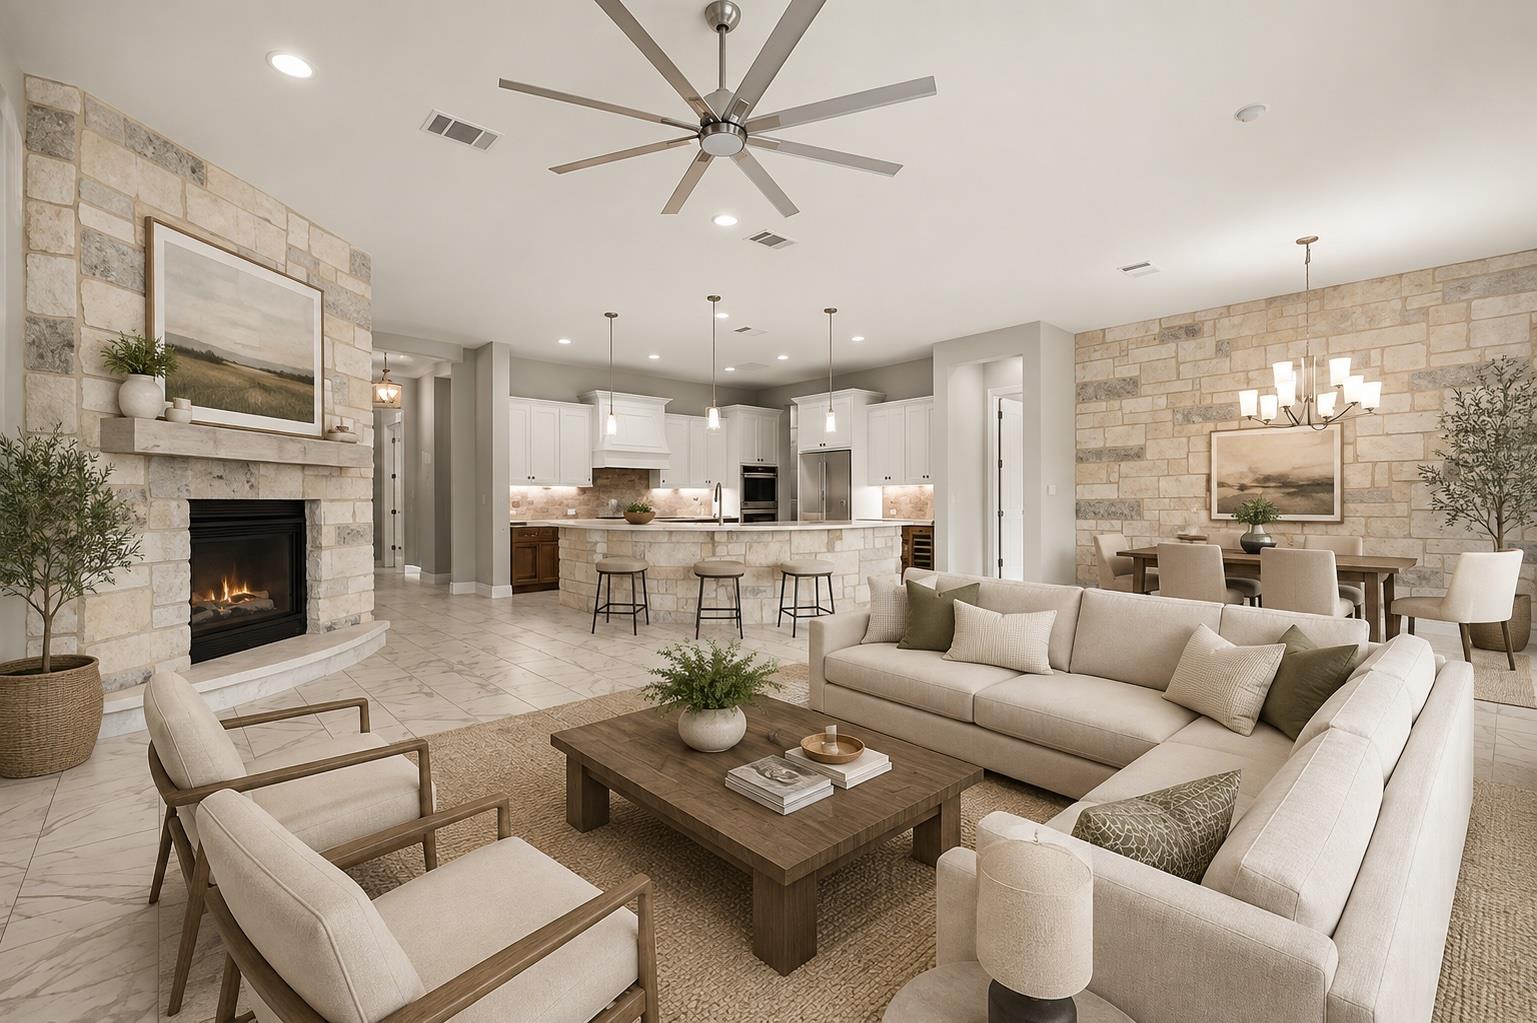
Open-concept living room with a stone fireplace, neutral sectional, and adjoining white kitchen.
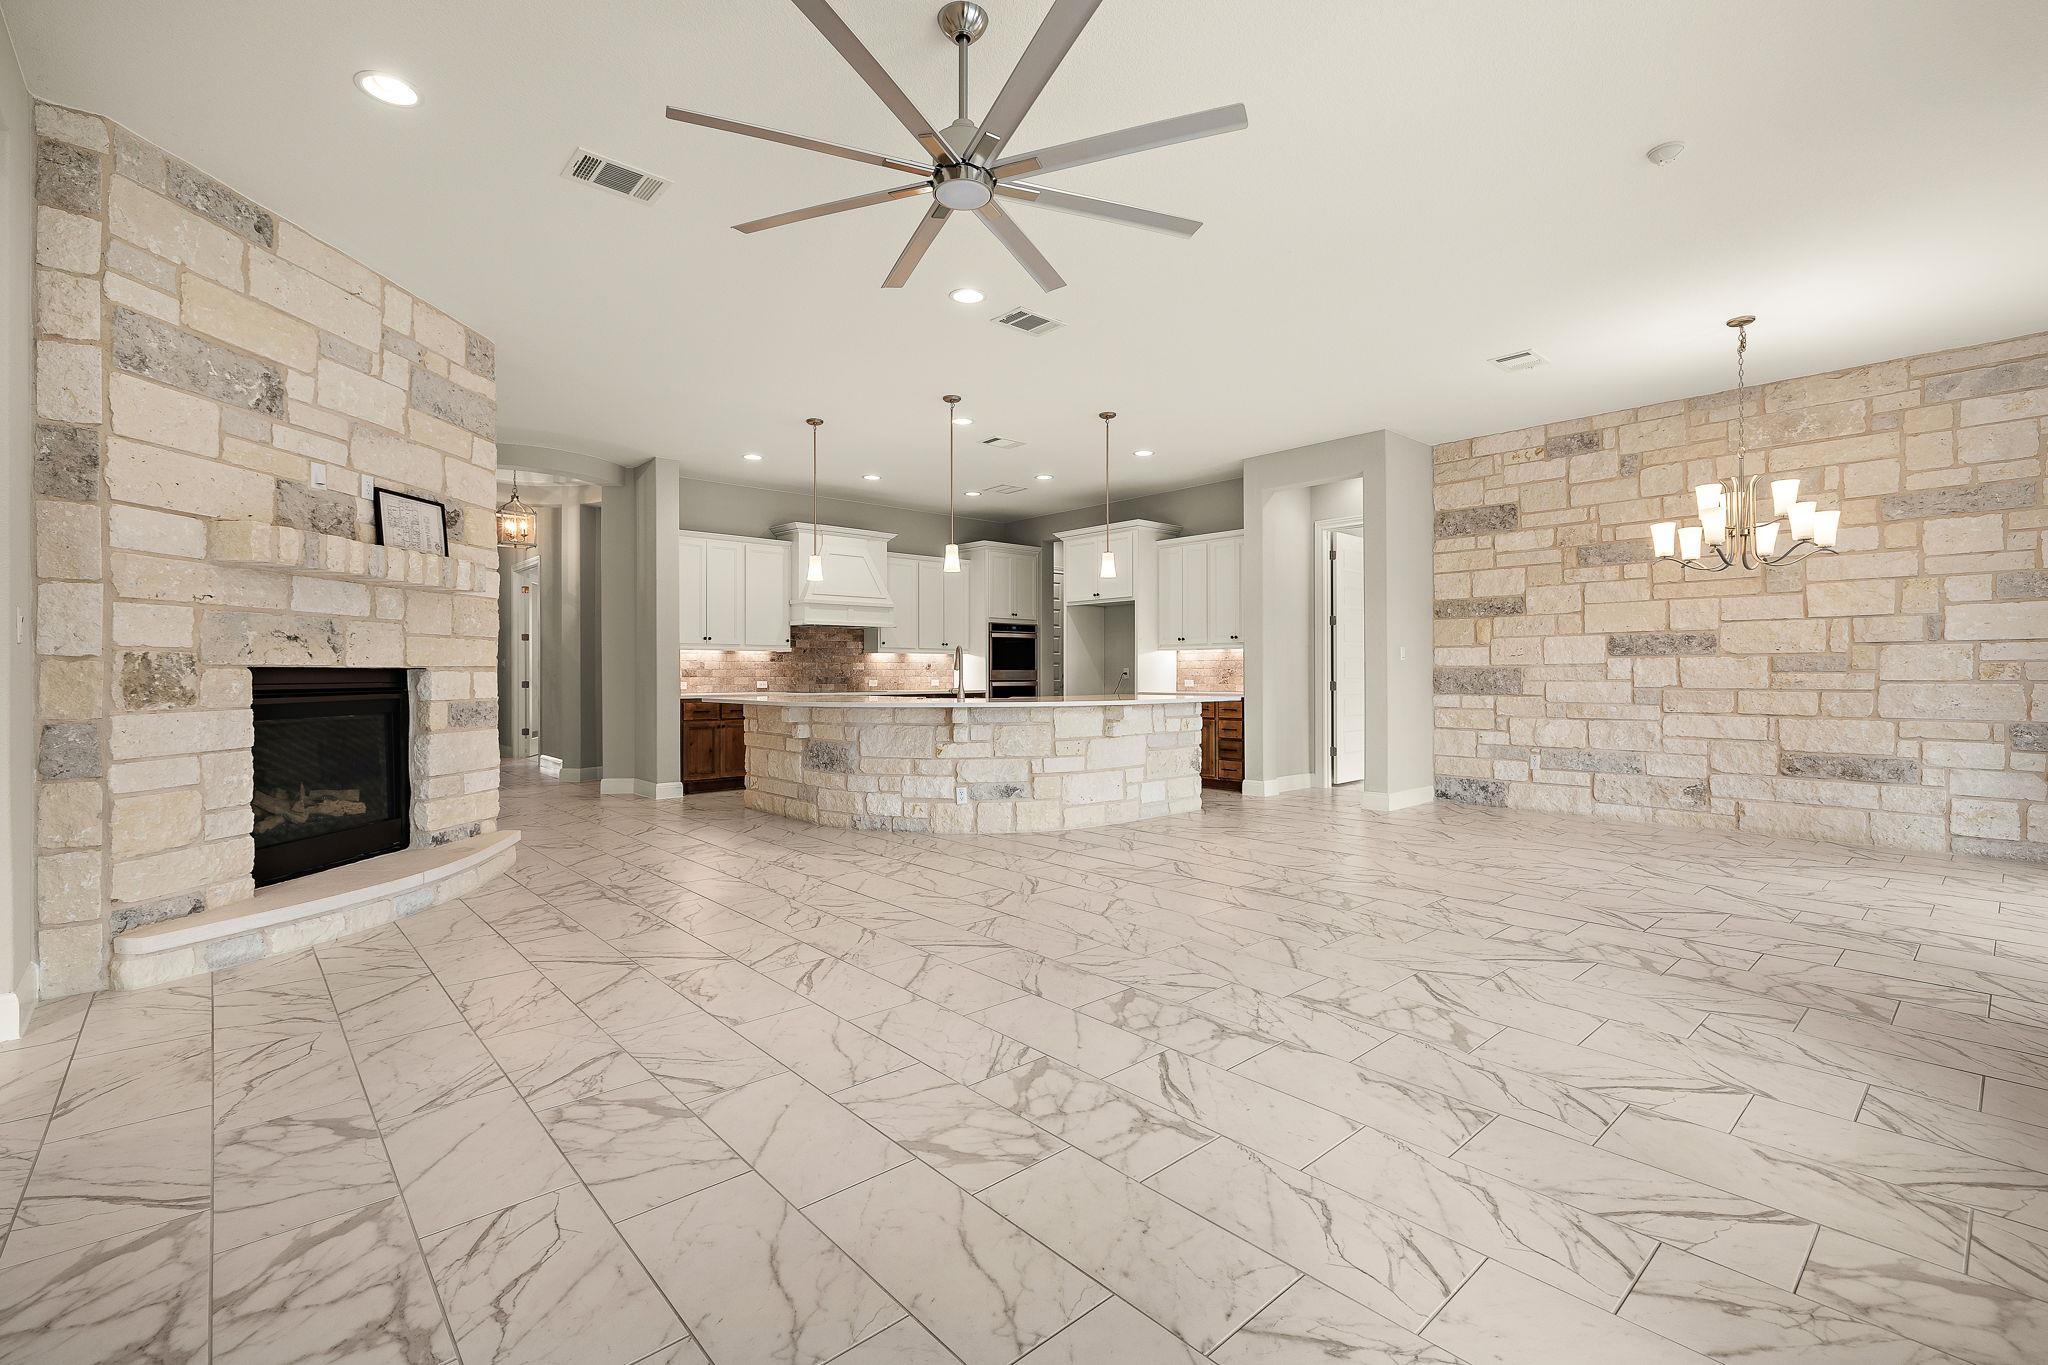
Open living and dining area with a stone fireplace, curved kitchen island, and marble-look tile floors.
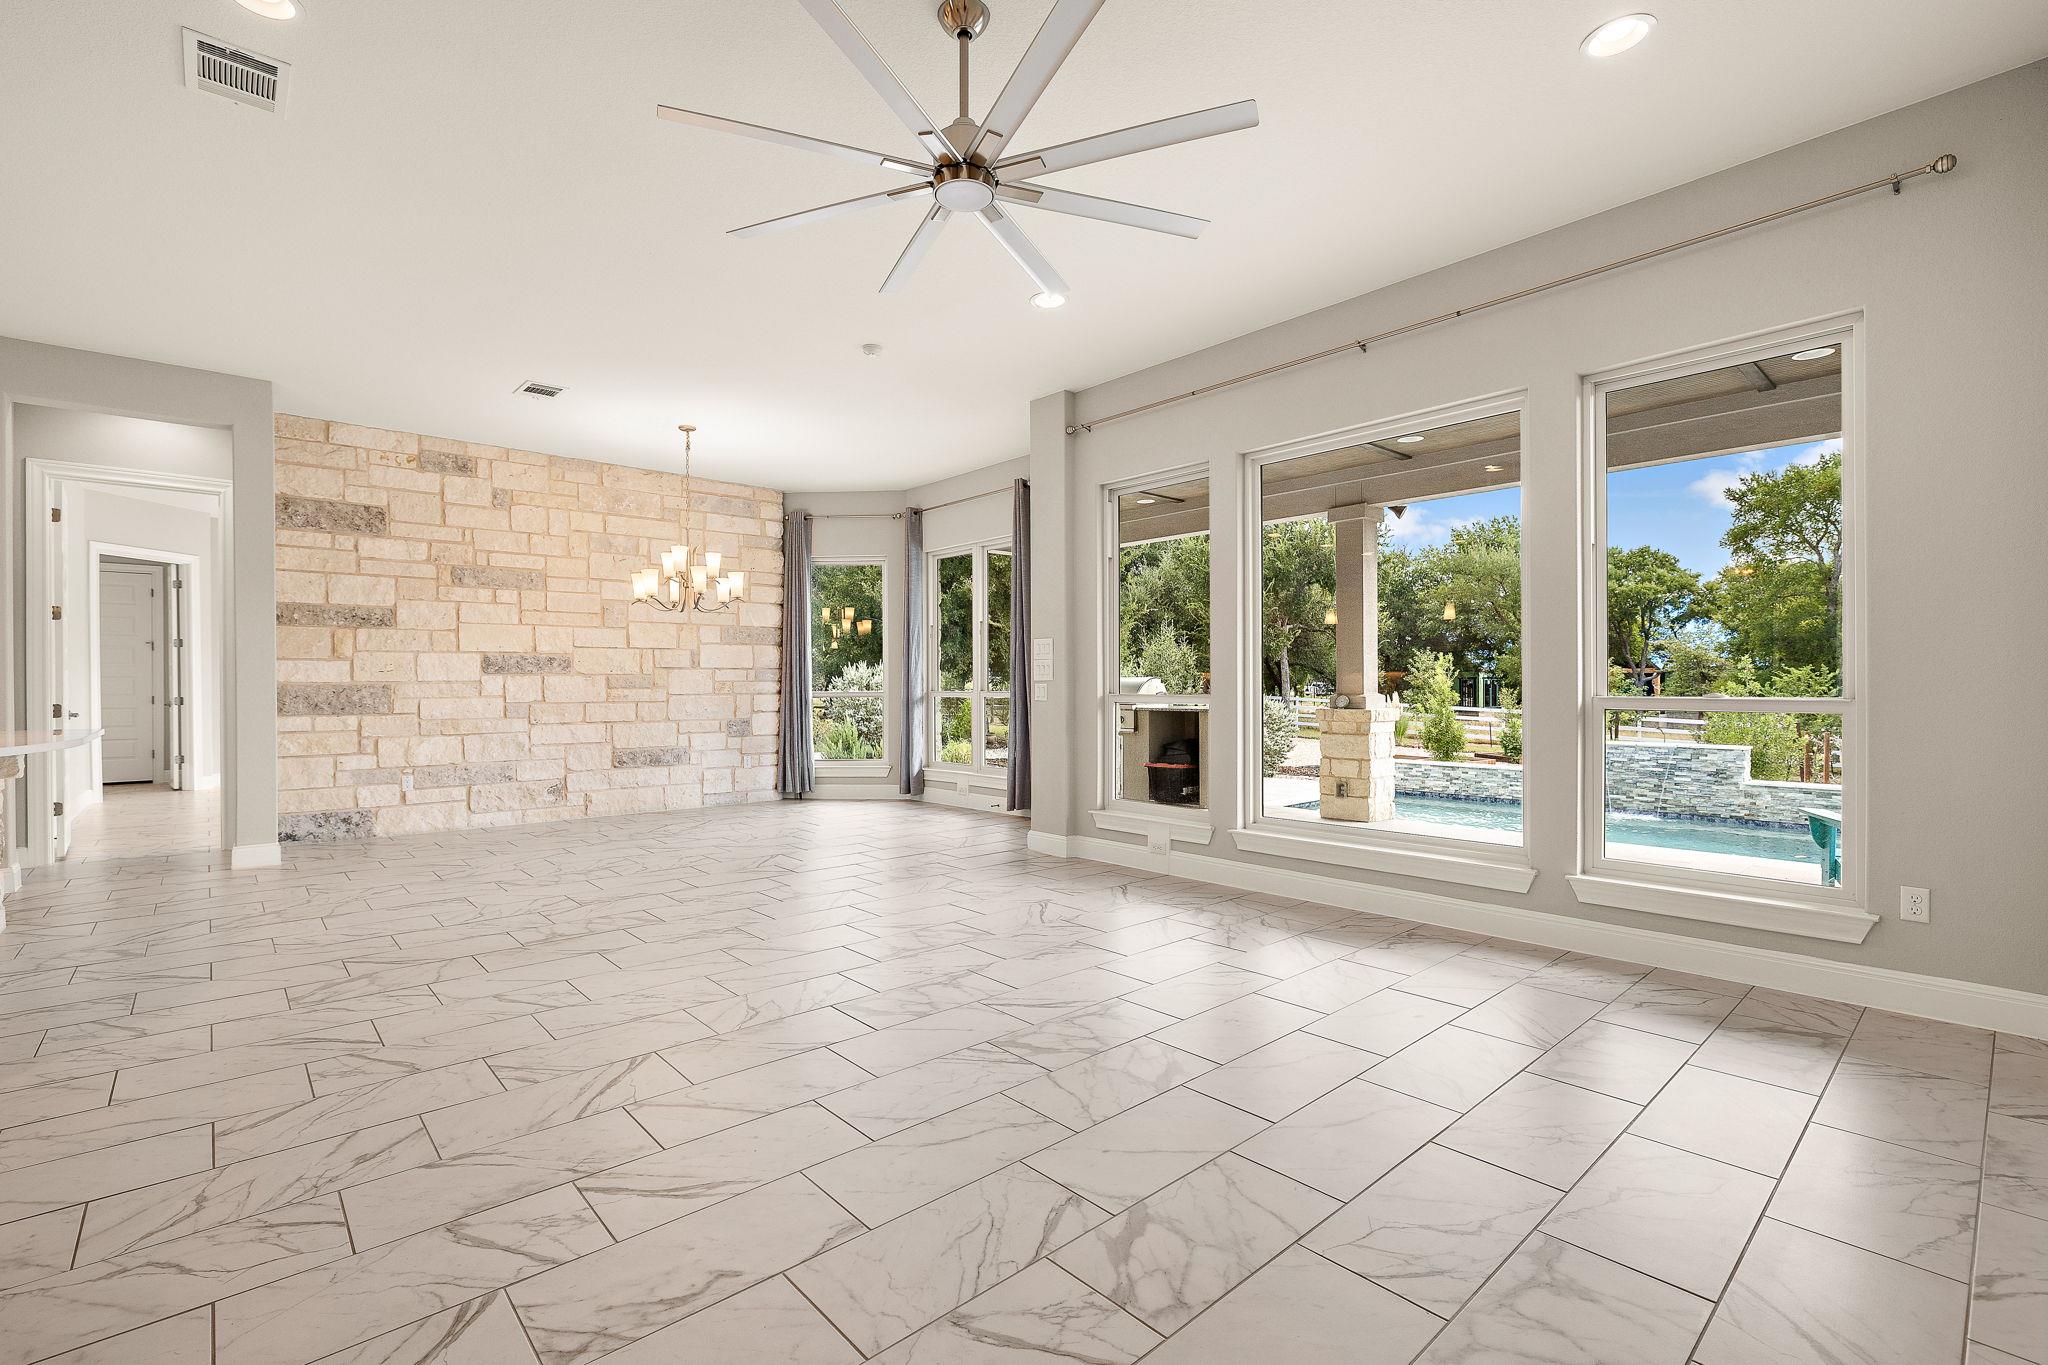
Vacant living room with a stone accent wall, large windows, and views of the pool.
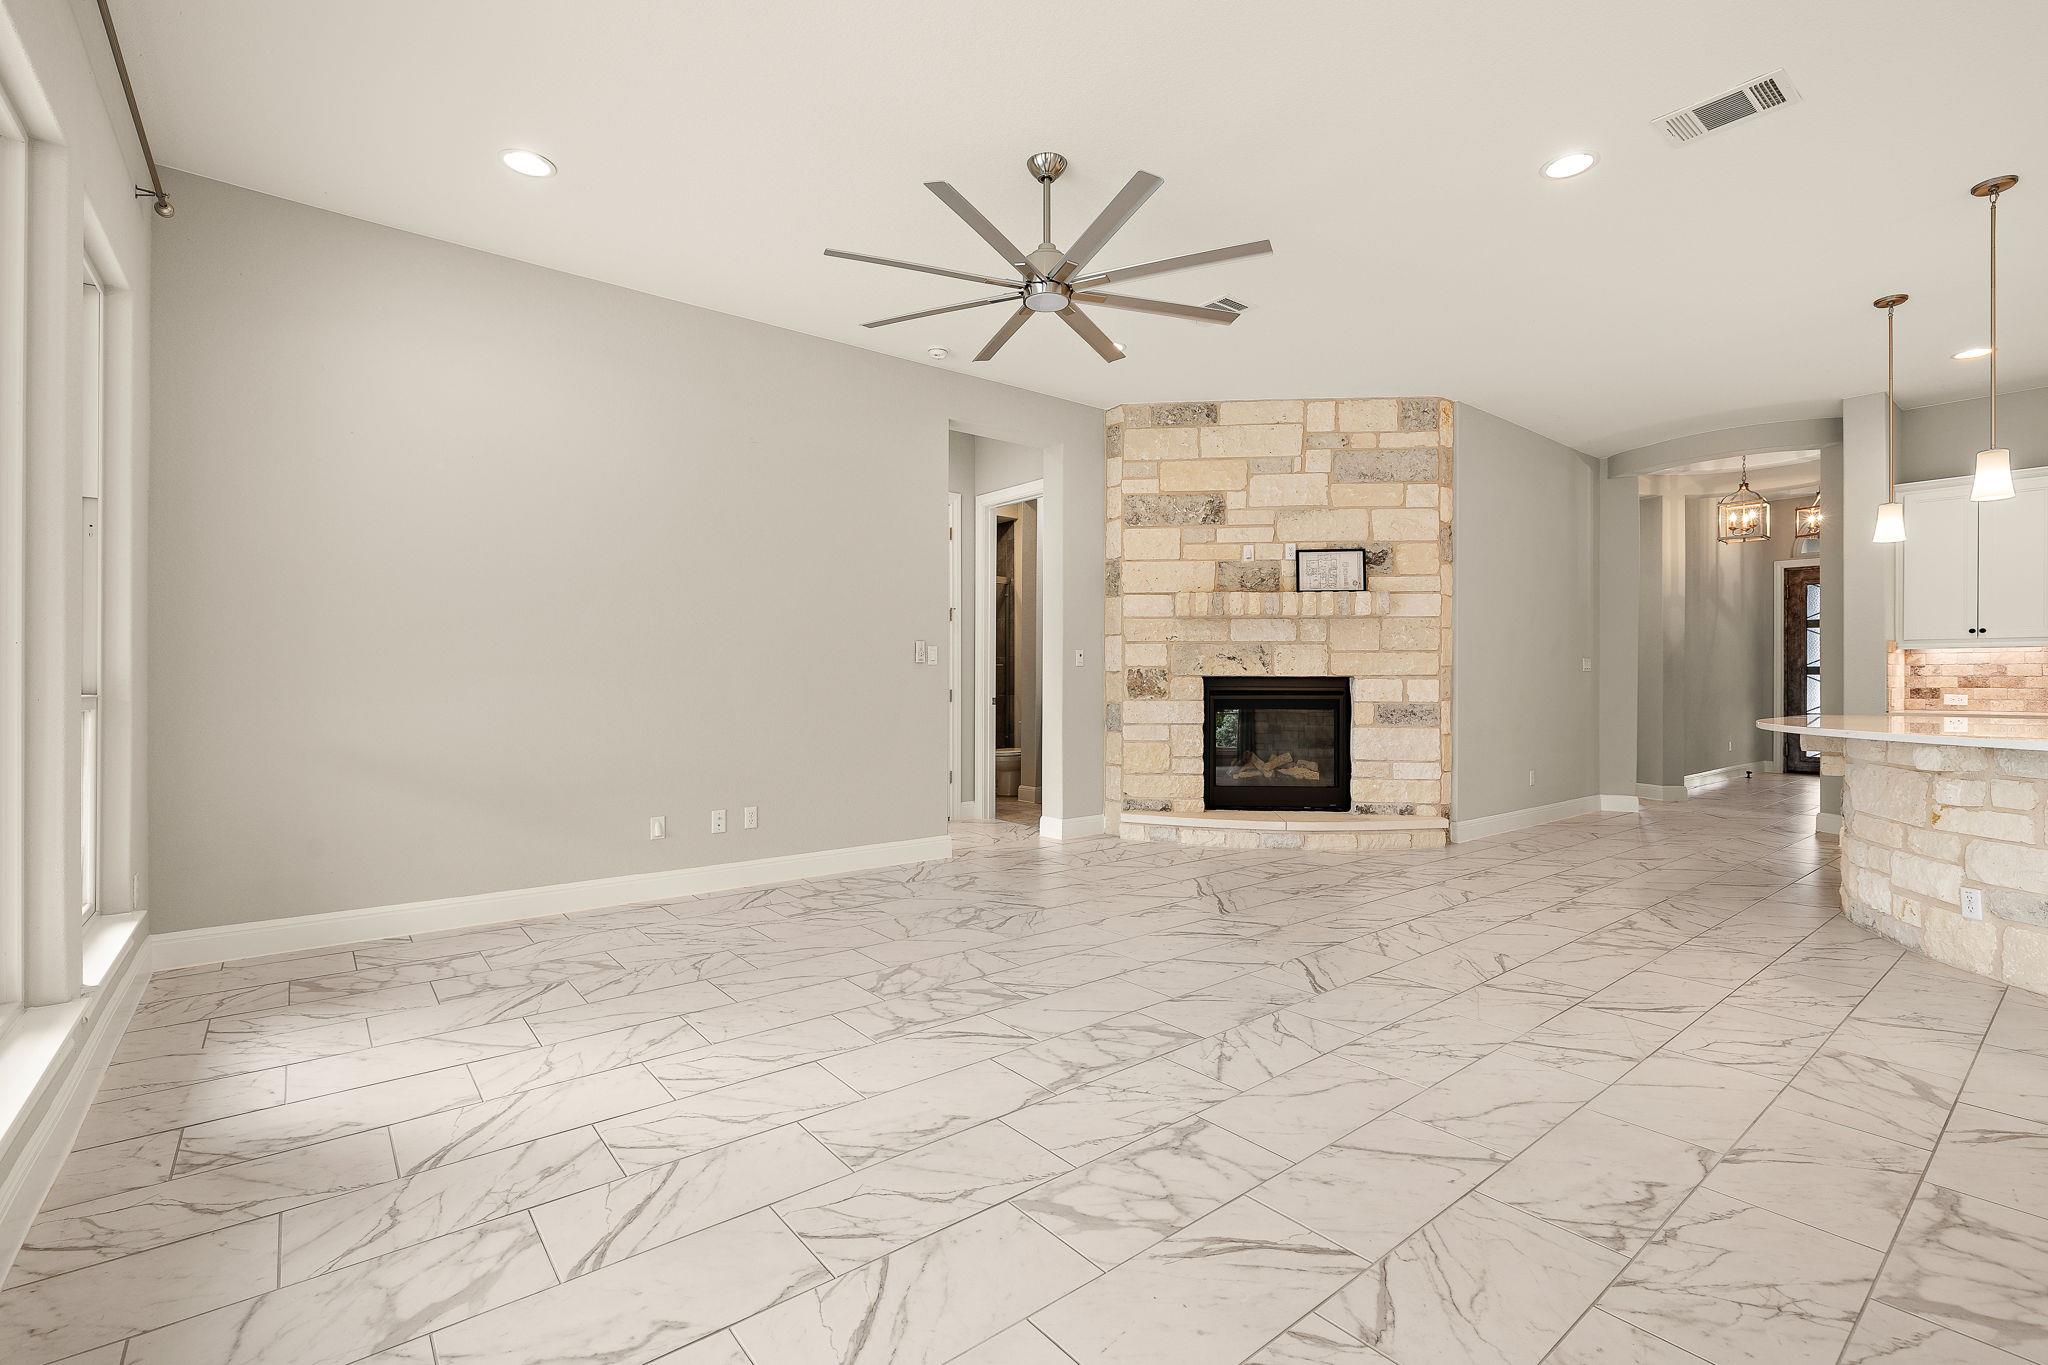
Empty living room with a stone fireplace, marble-look tile floors, and a ceiling fan.
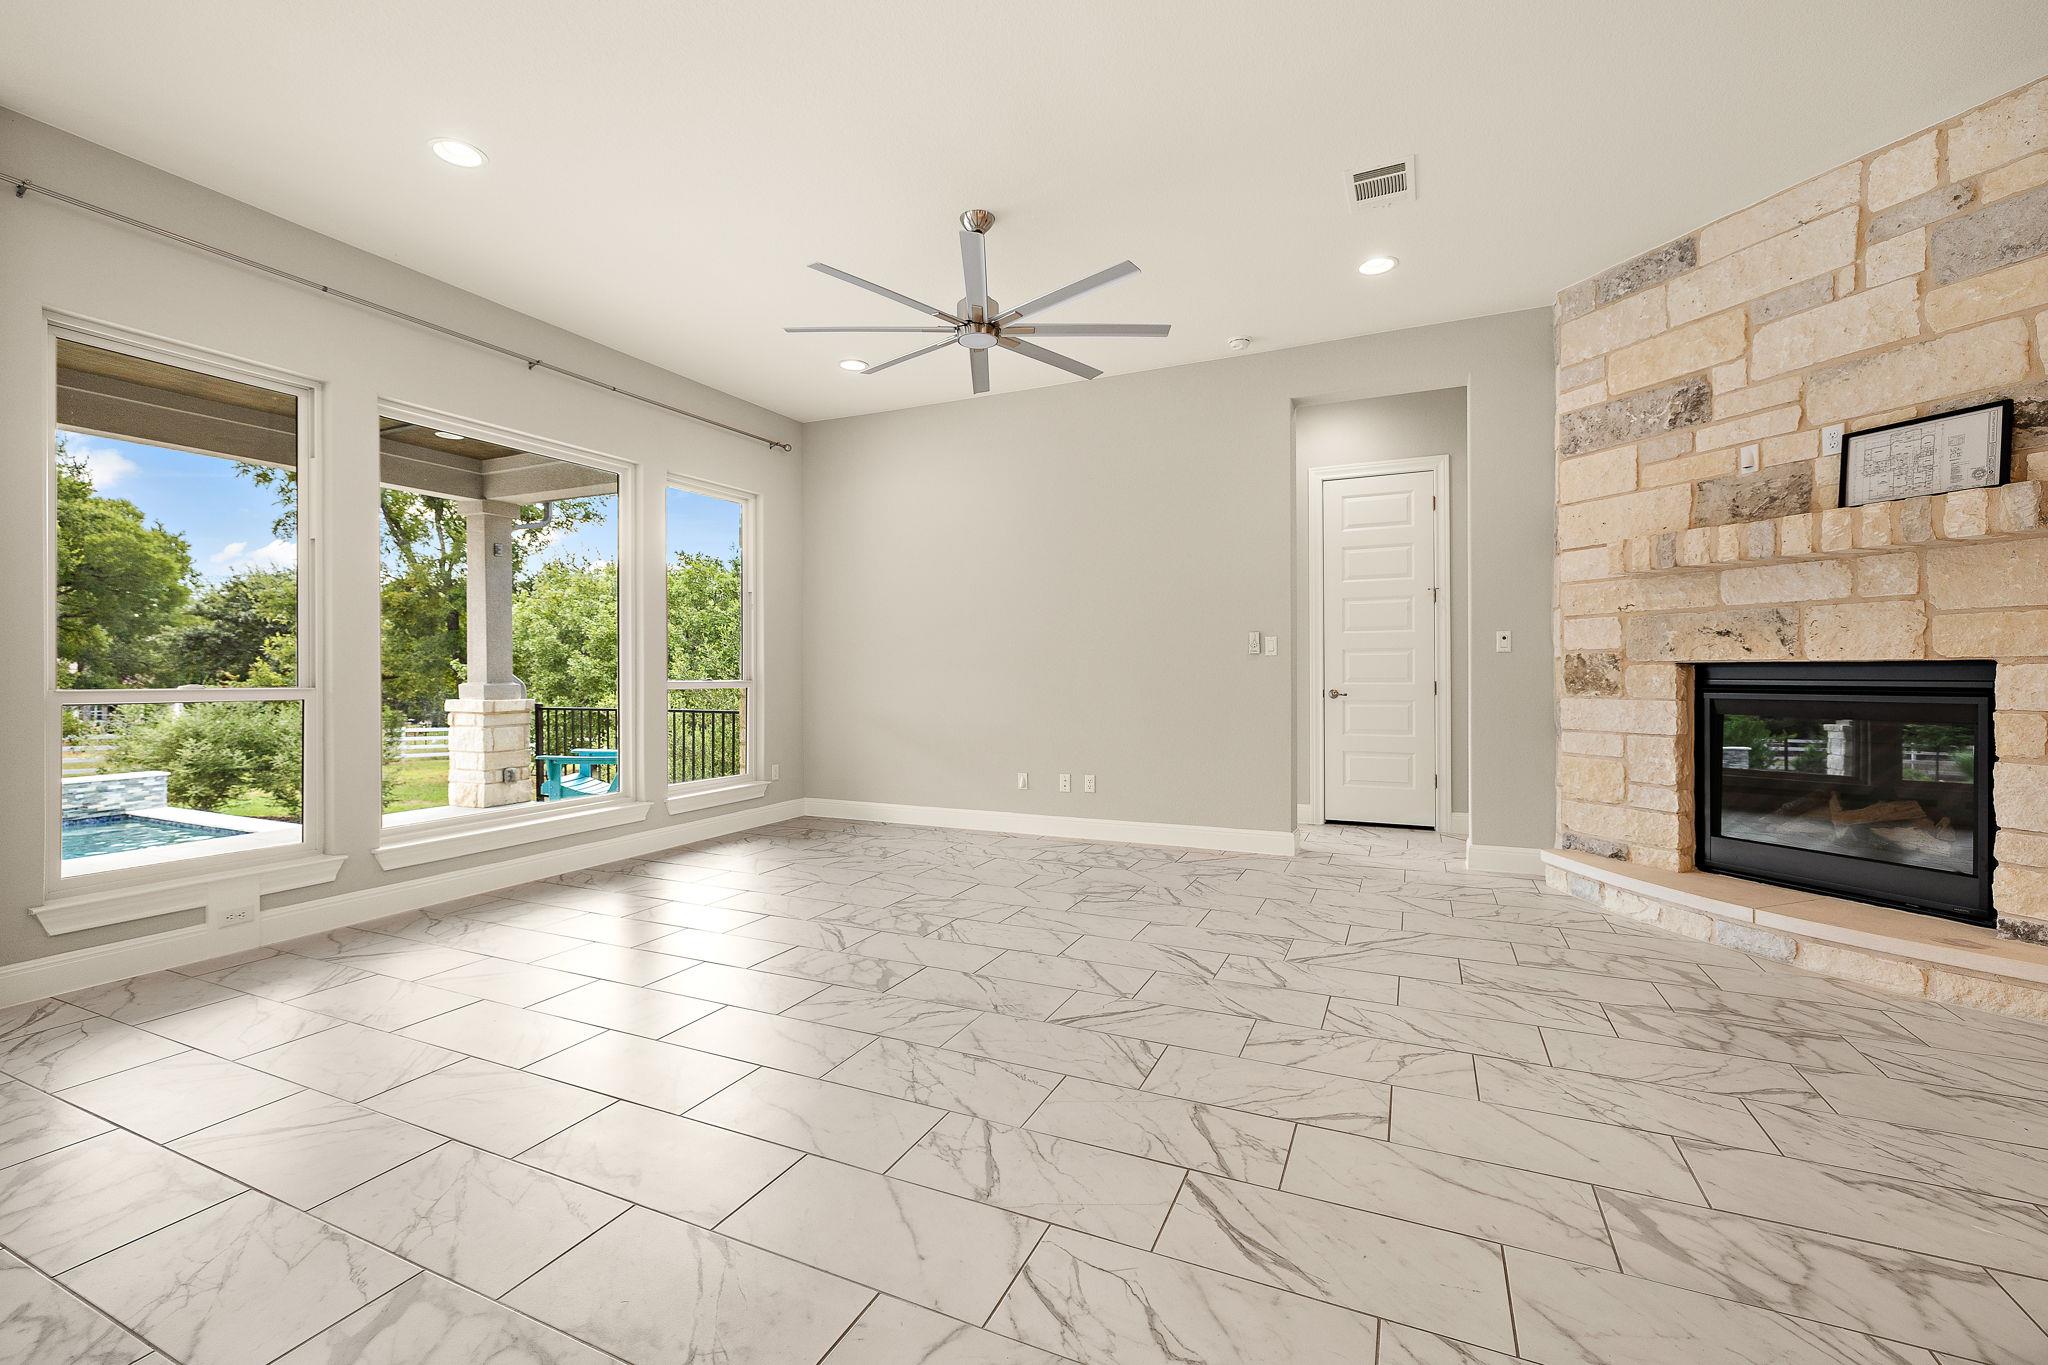
Vacant living room with a stone fireplace, large windows overlooking a pool, and marble-look tile floors.
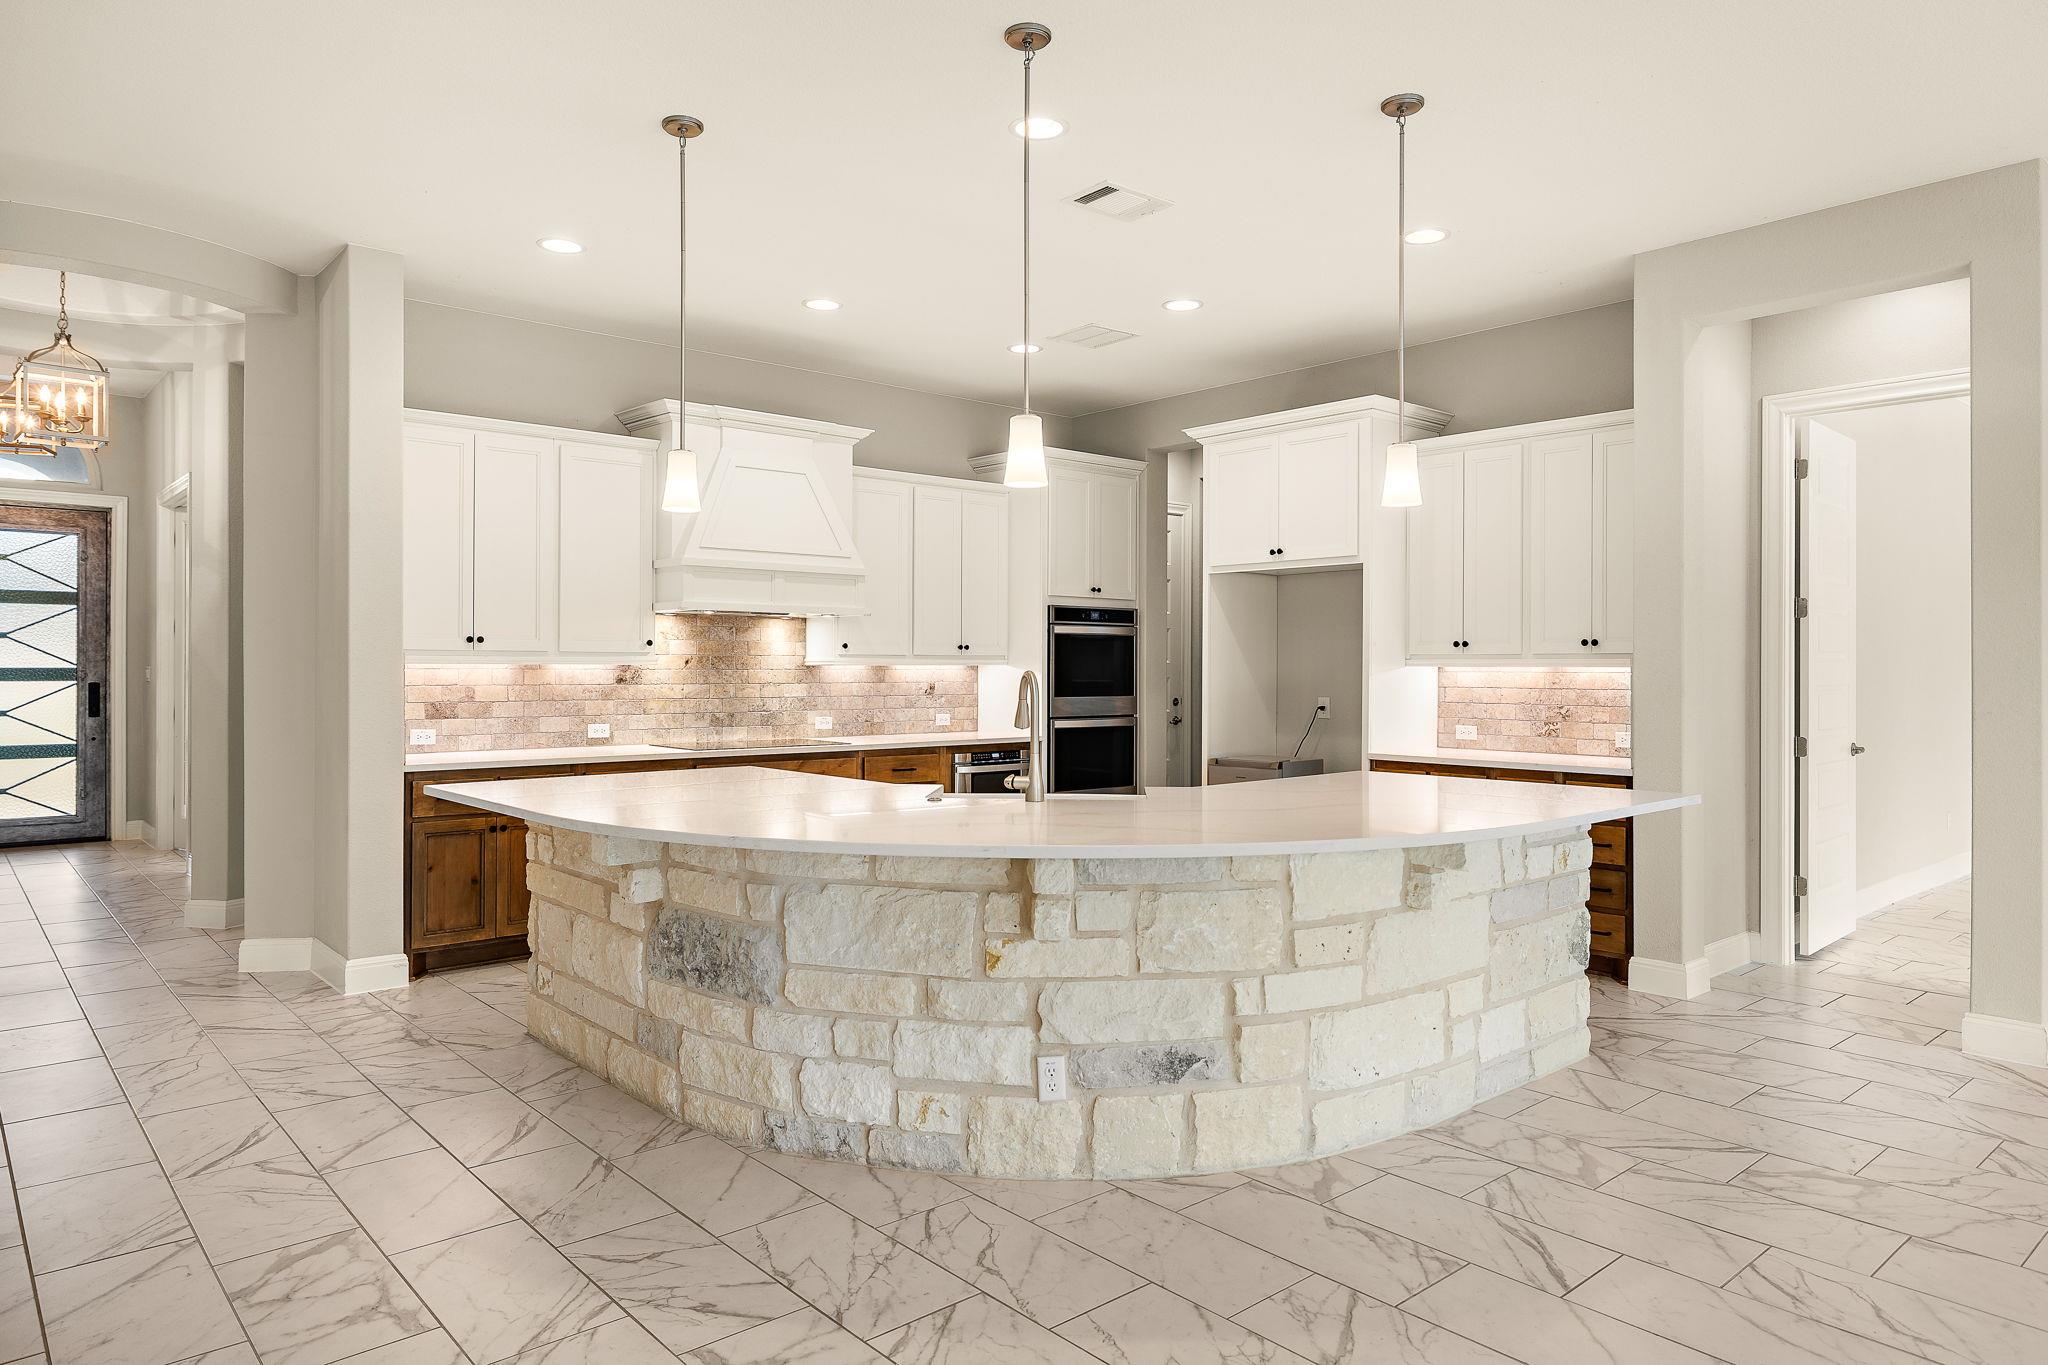
Kitchen with a curved stone island, white cabinets, and double wall ovens.
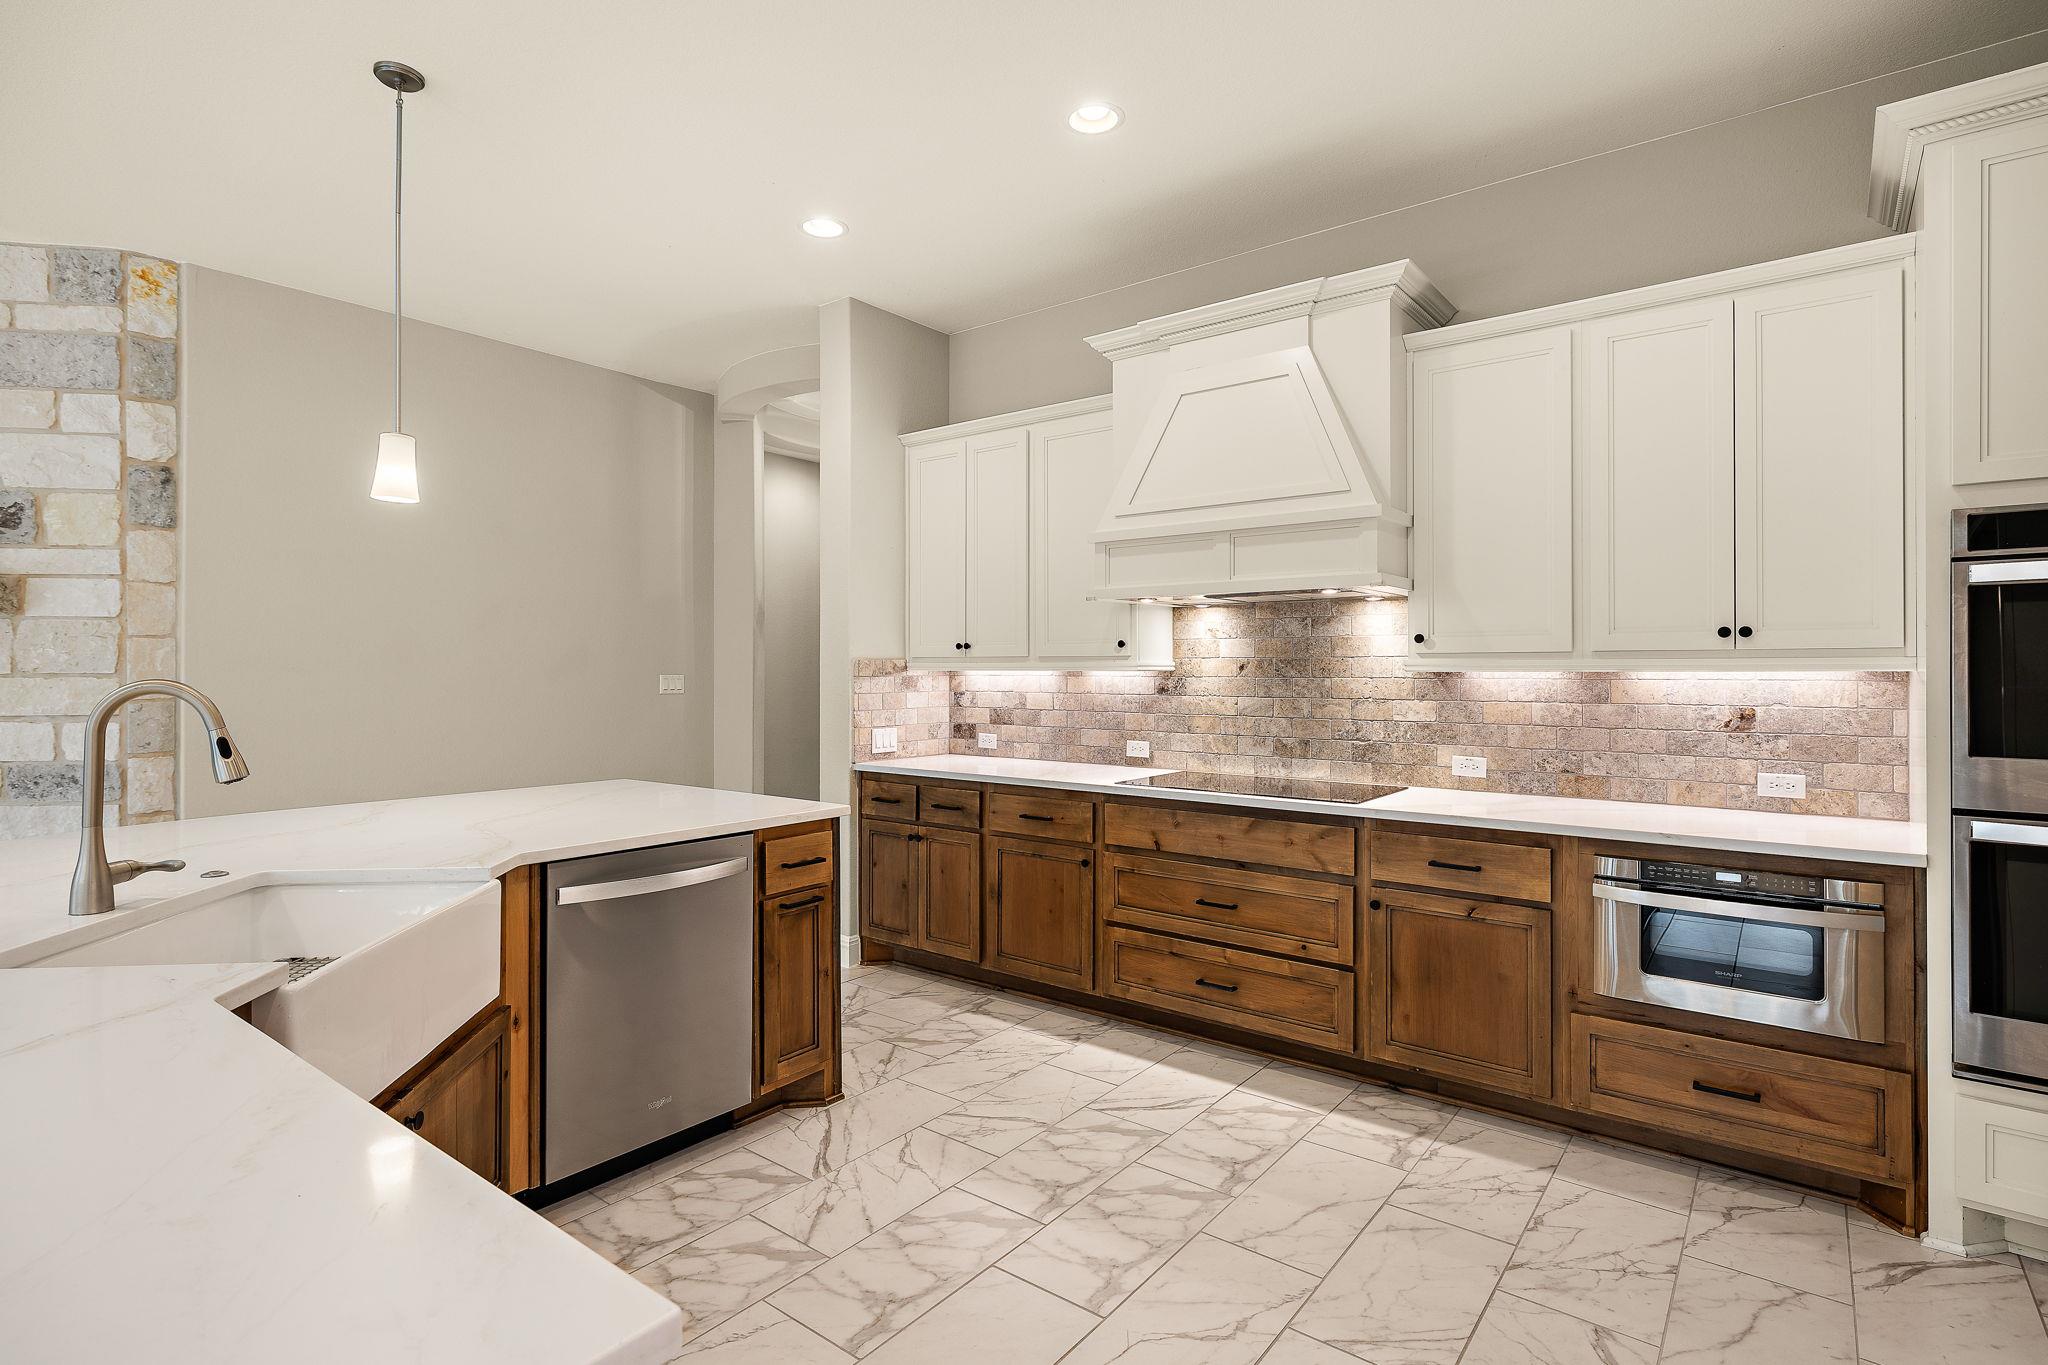
Kitchen with white upper cabinets, wood lower cabinets, a farmhouse sink, and stainless steel appliances.
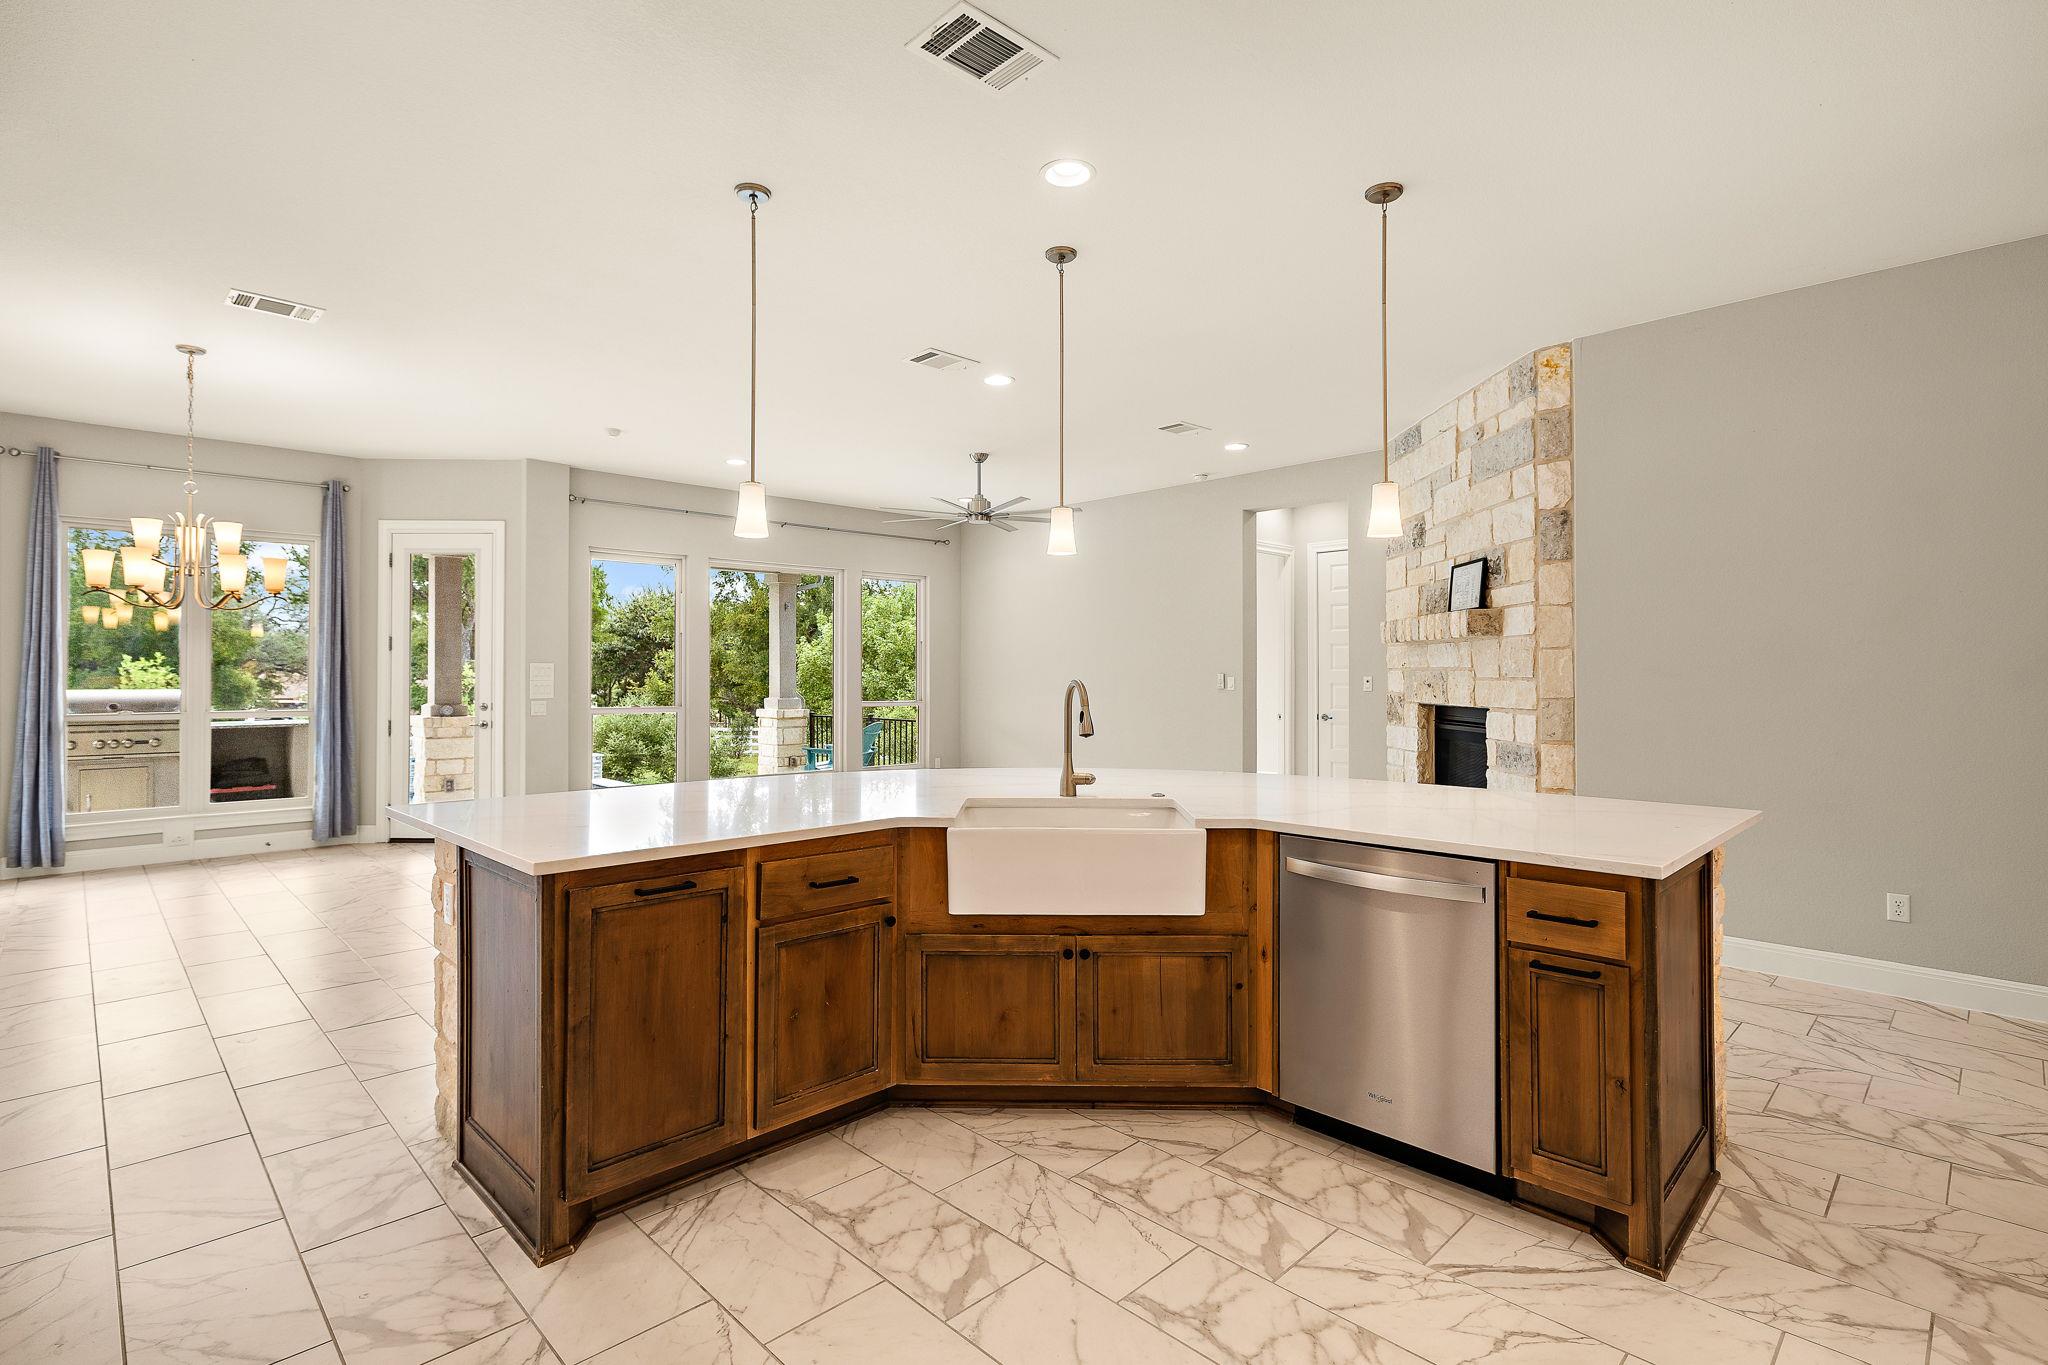
Kitchen with a dark wood island, farmhouse sink, and stone fireplace beside windows overlooking greenery.
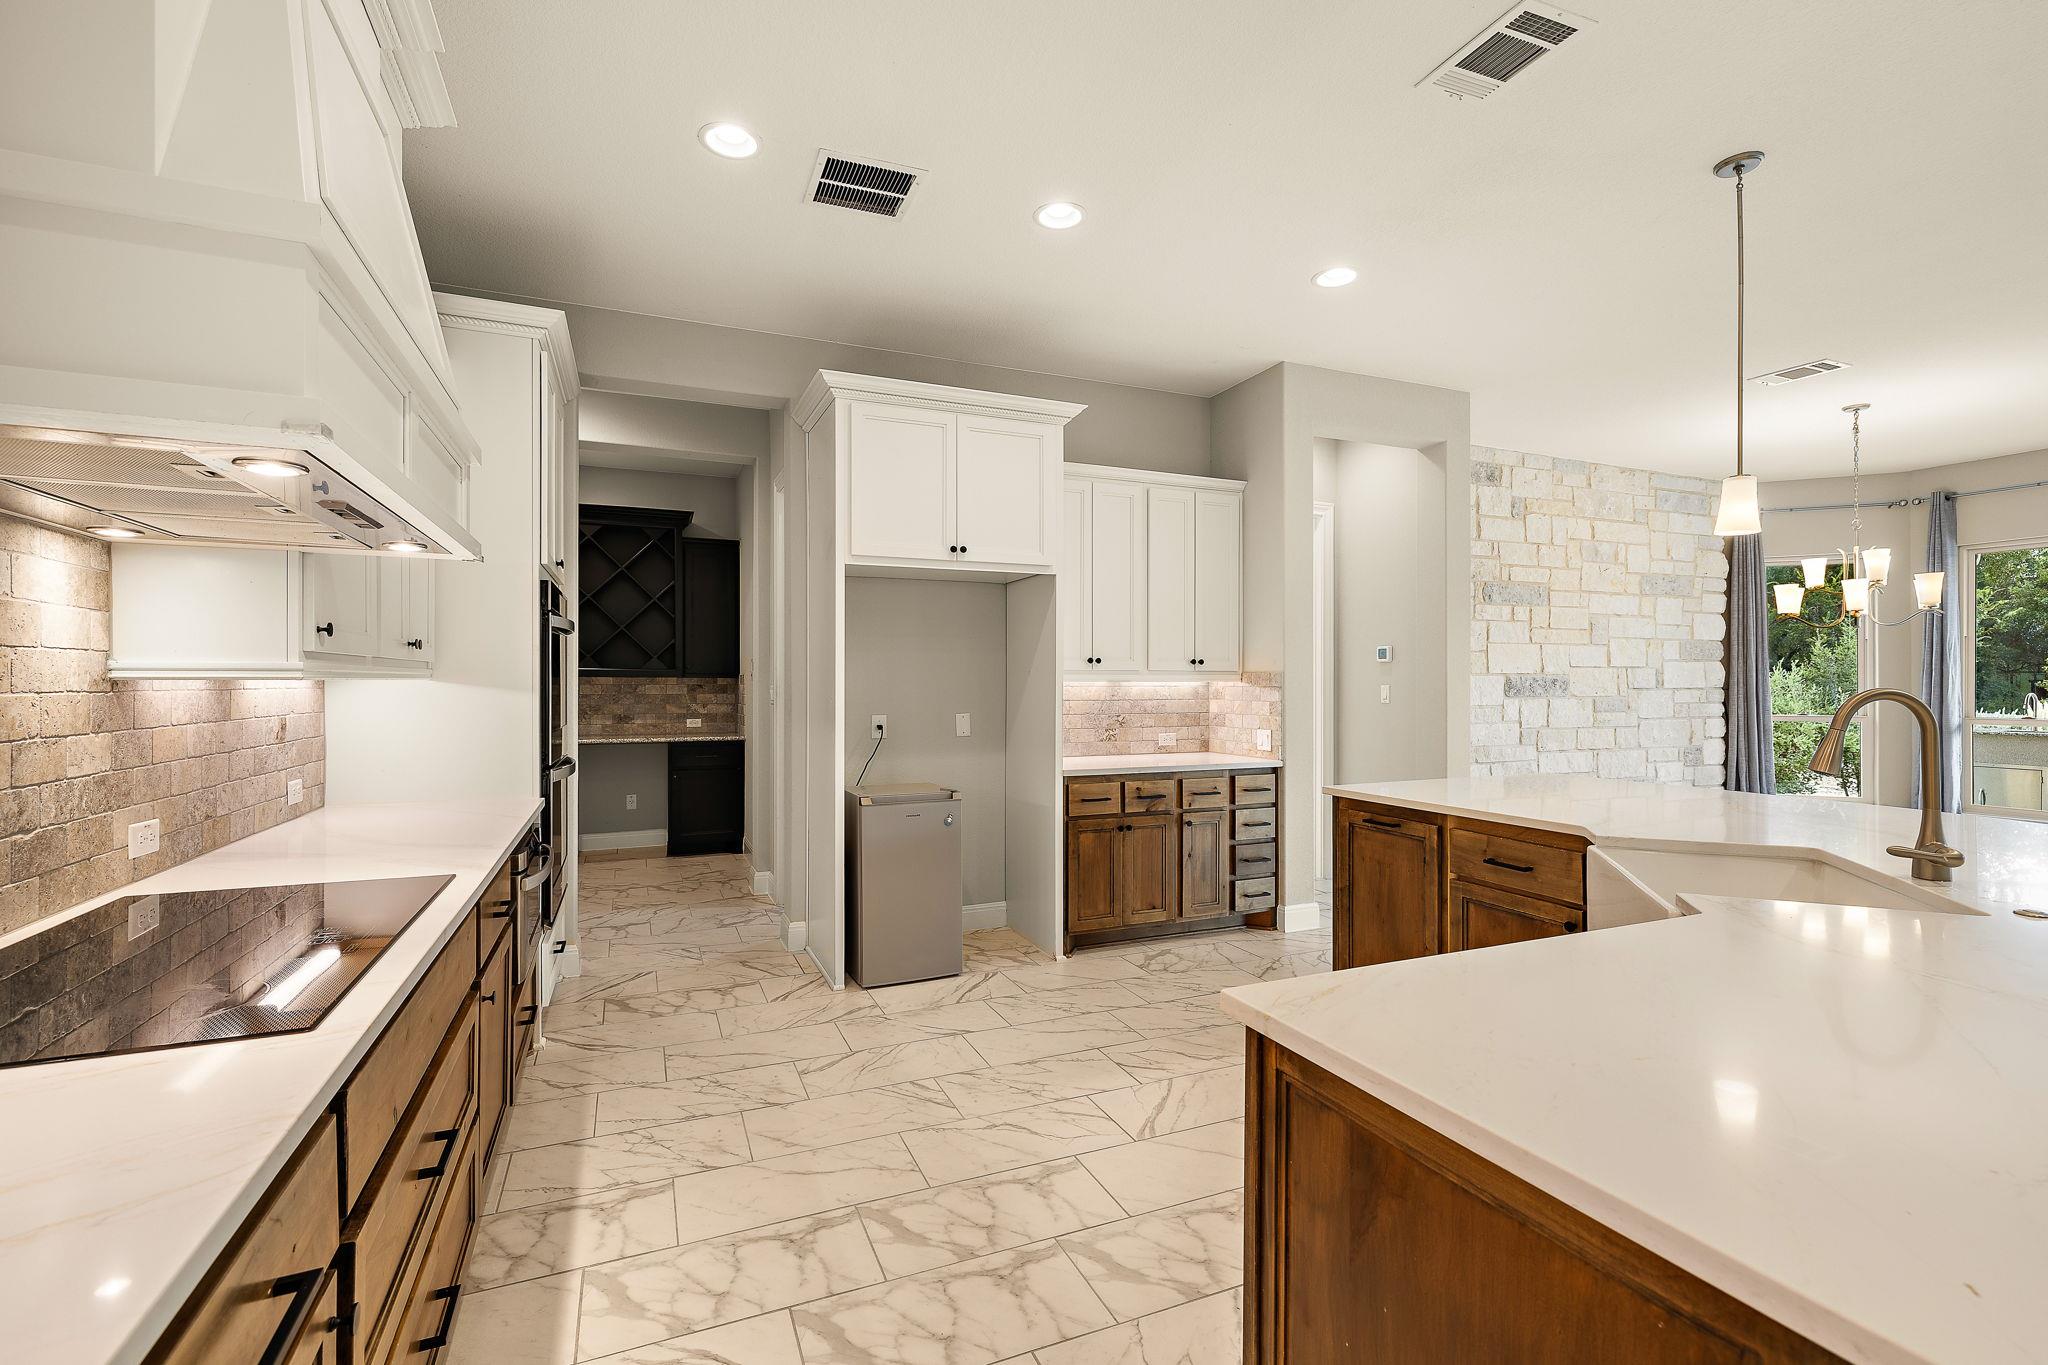
Kitchen with a large white island, farmhouse sink, warm wood cabinets, and marble-look tile floors.
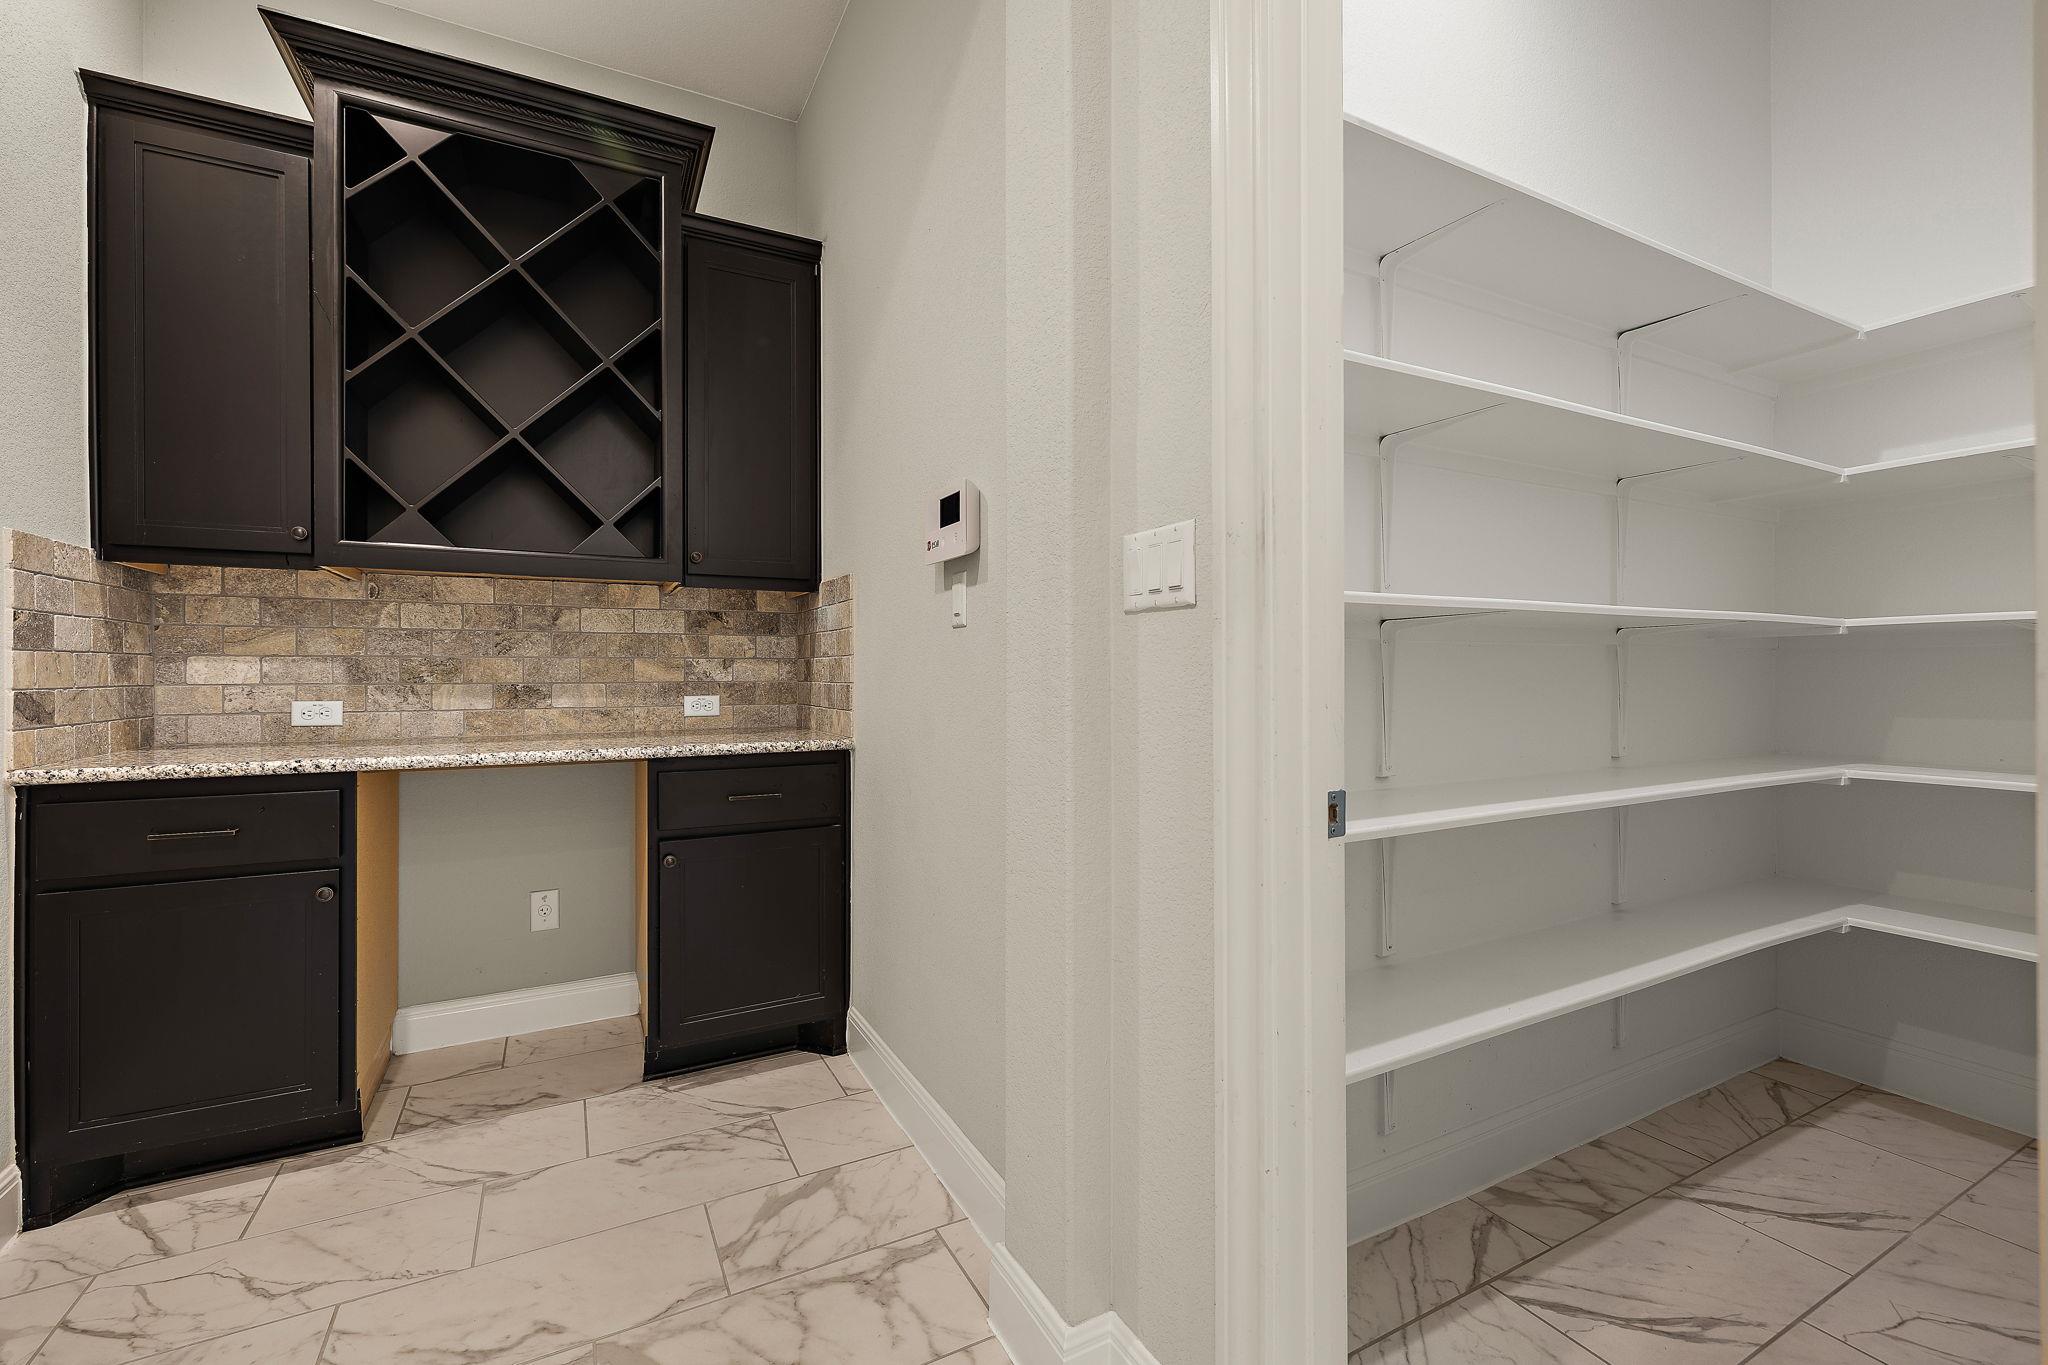
Beverage station with dark cabinets and wine rack beside an empty walk-in pantry with wraparound shelves.
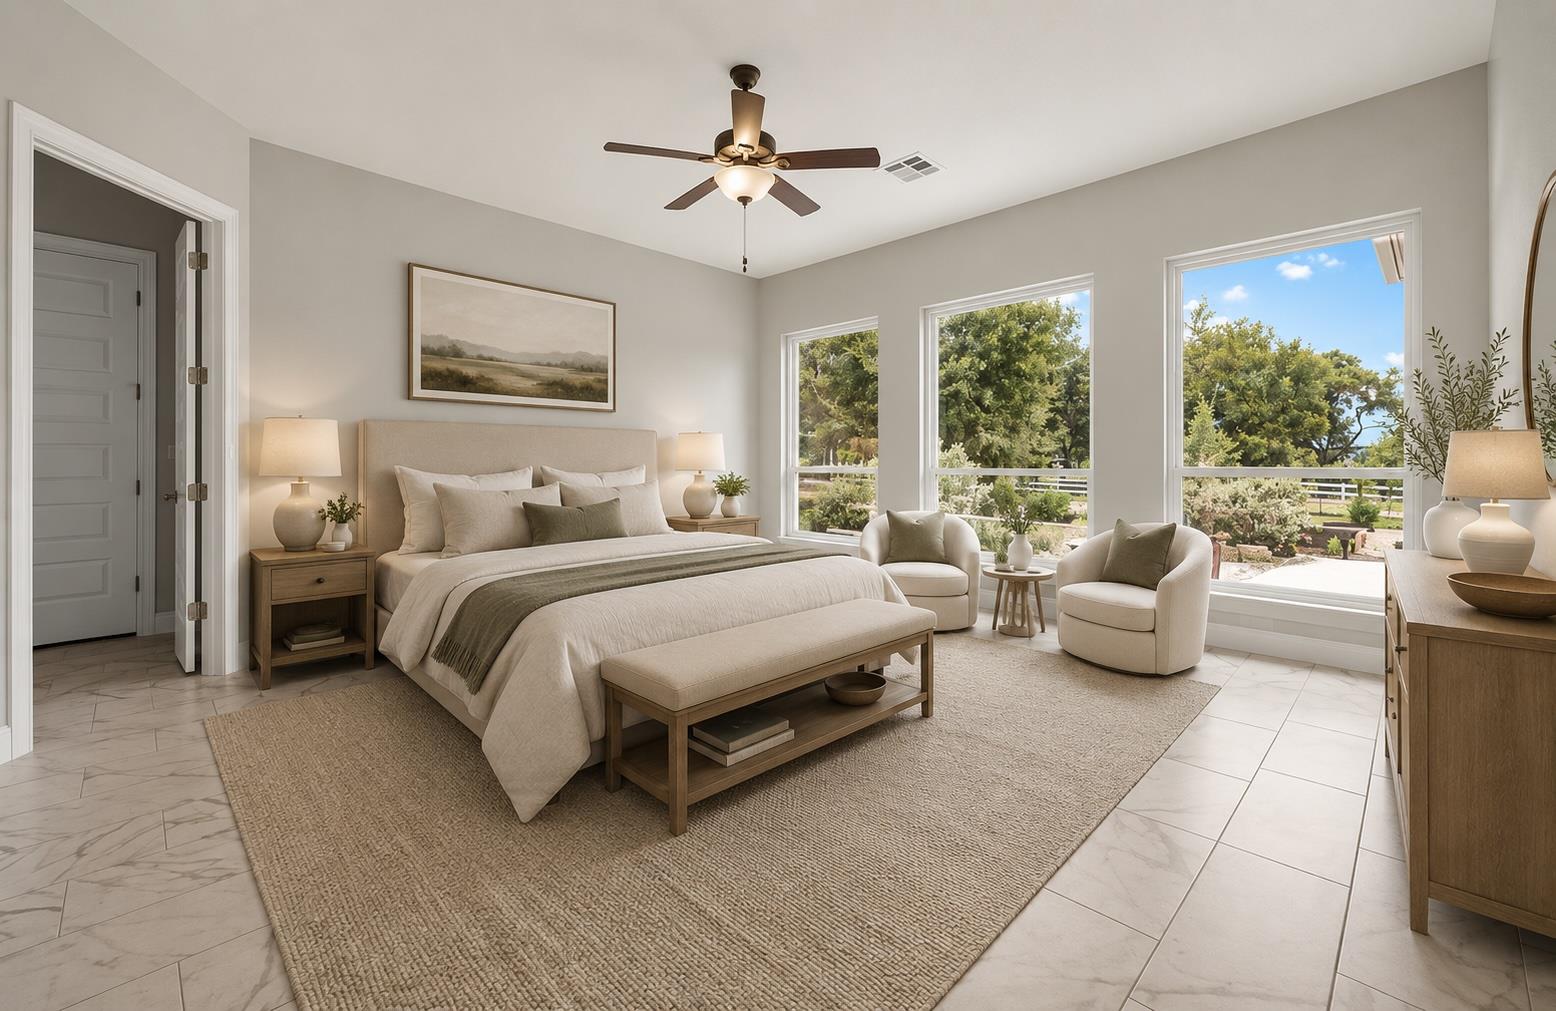
Staged bedroom with a large bed, window-side sitting area, and views of a landscaped yard.
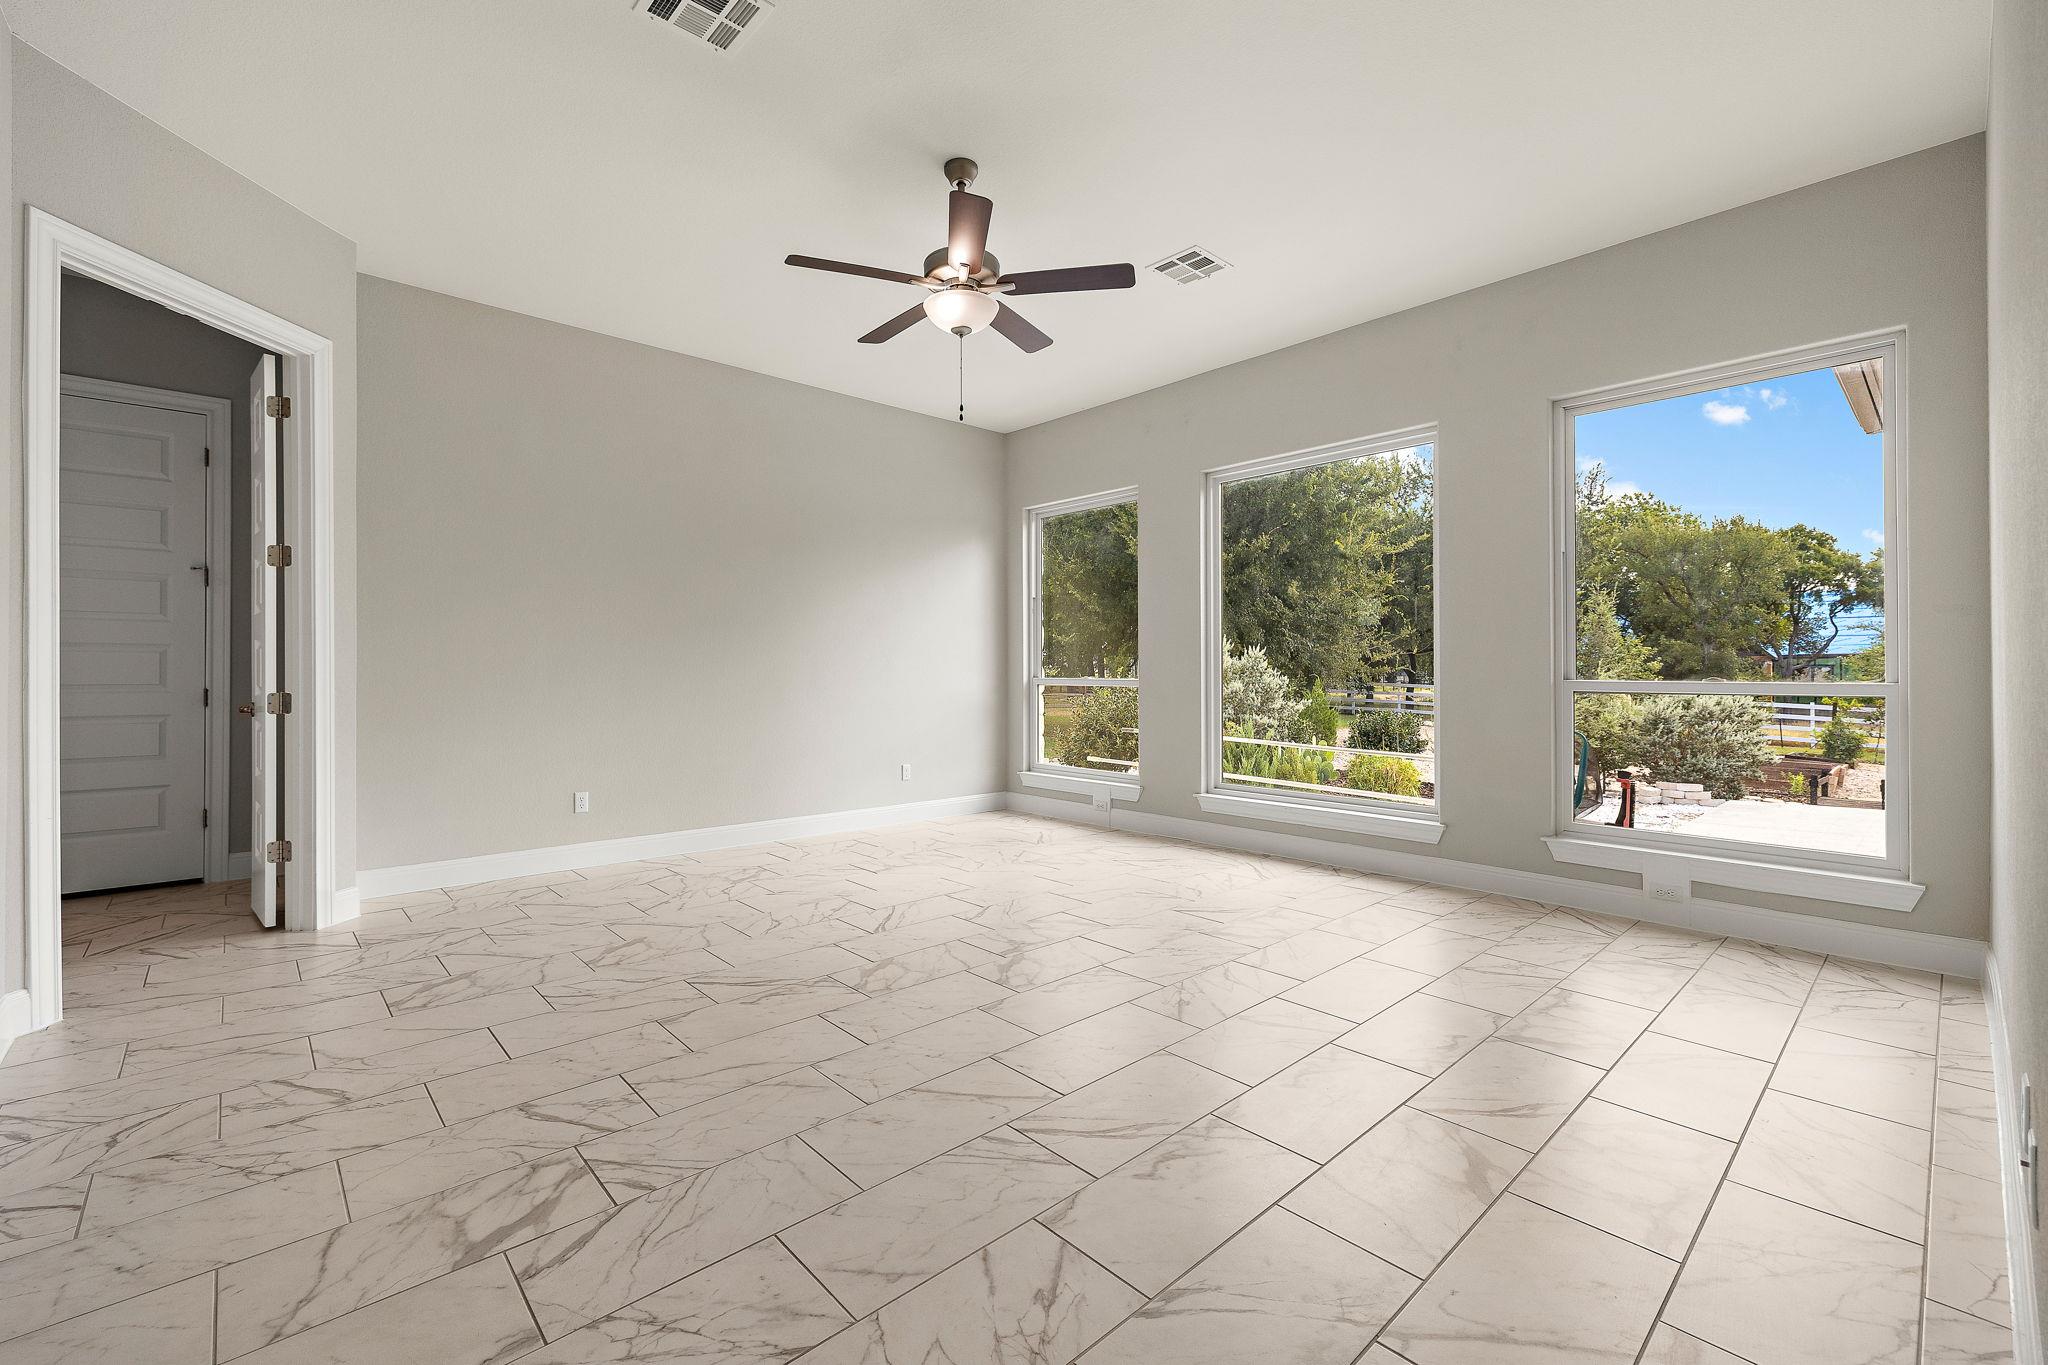
Empty room with large tile floors, a ceiling fan, and three windows overlooking the yard.
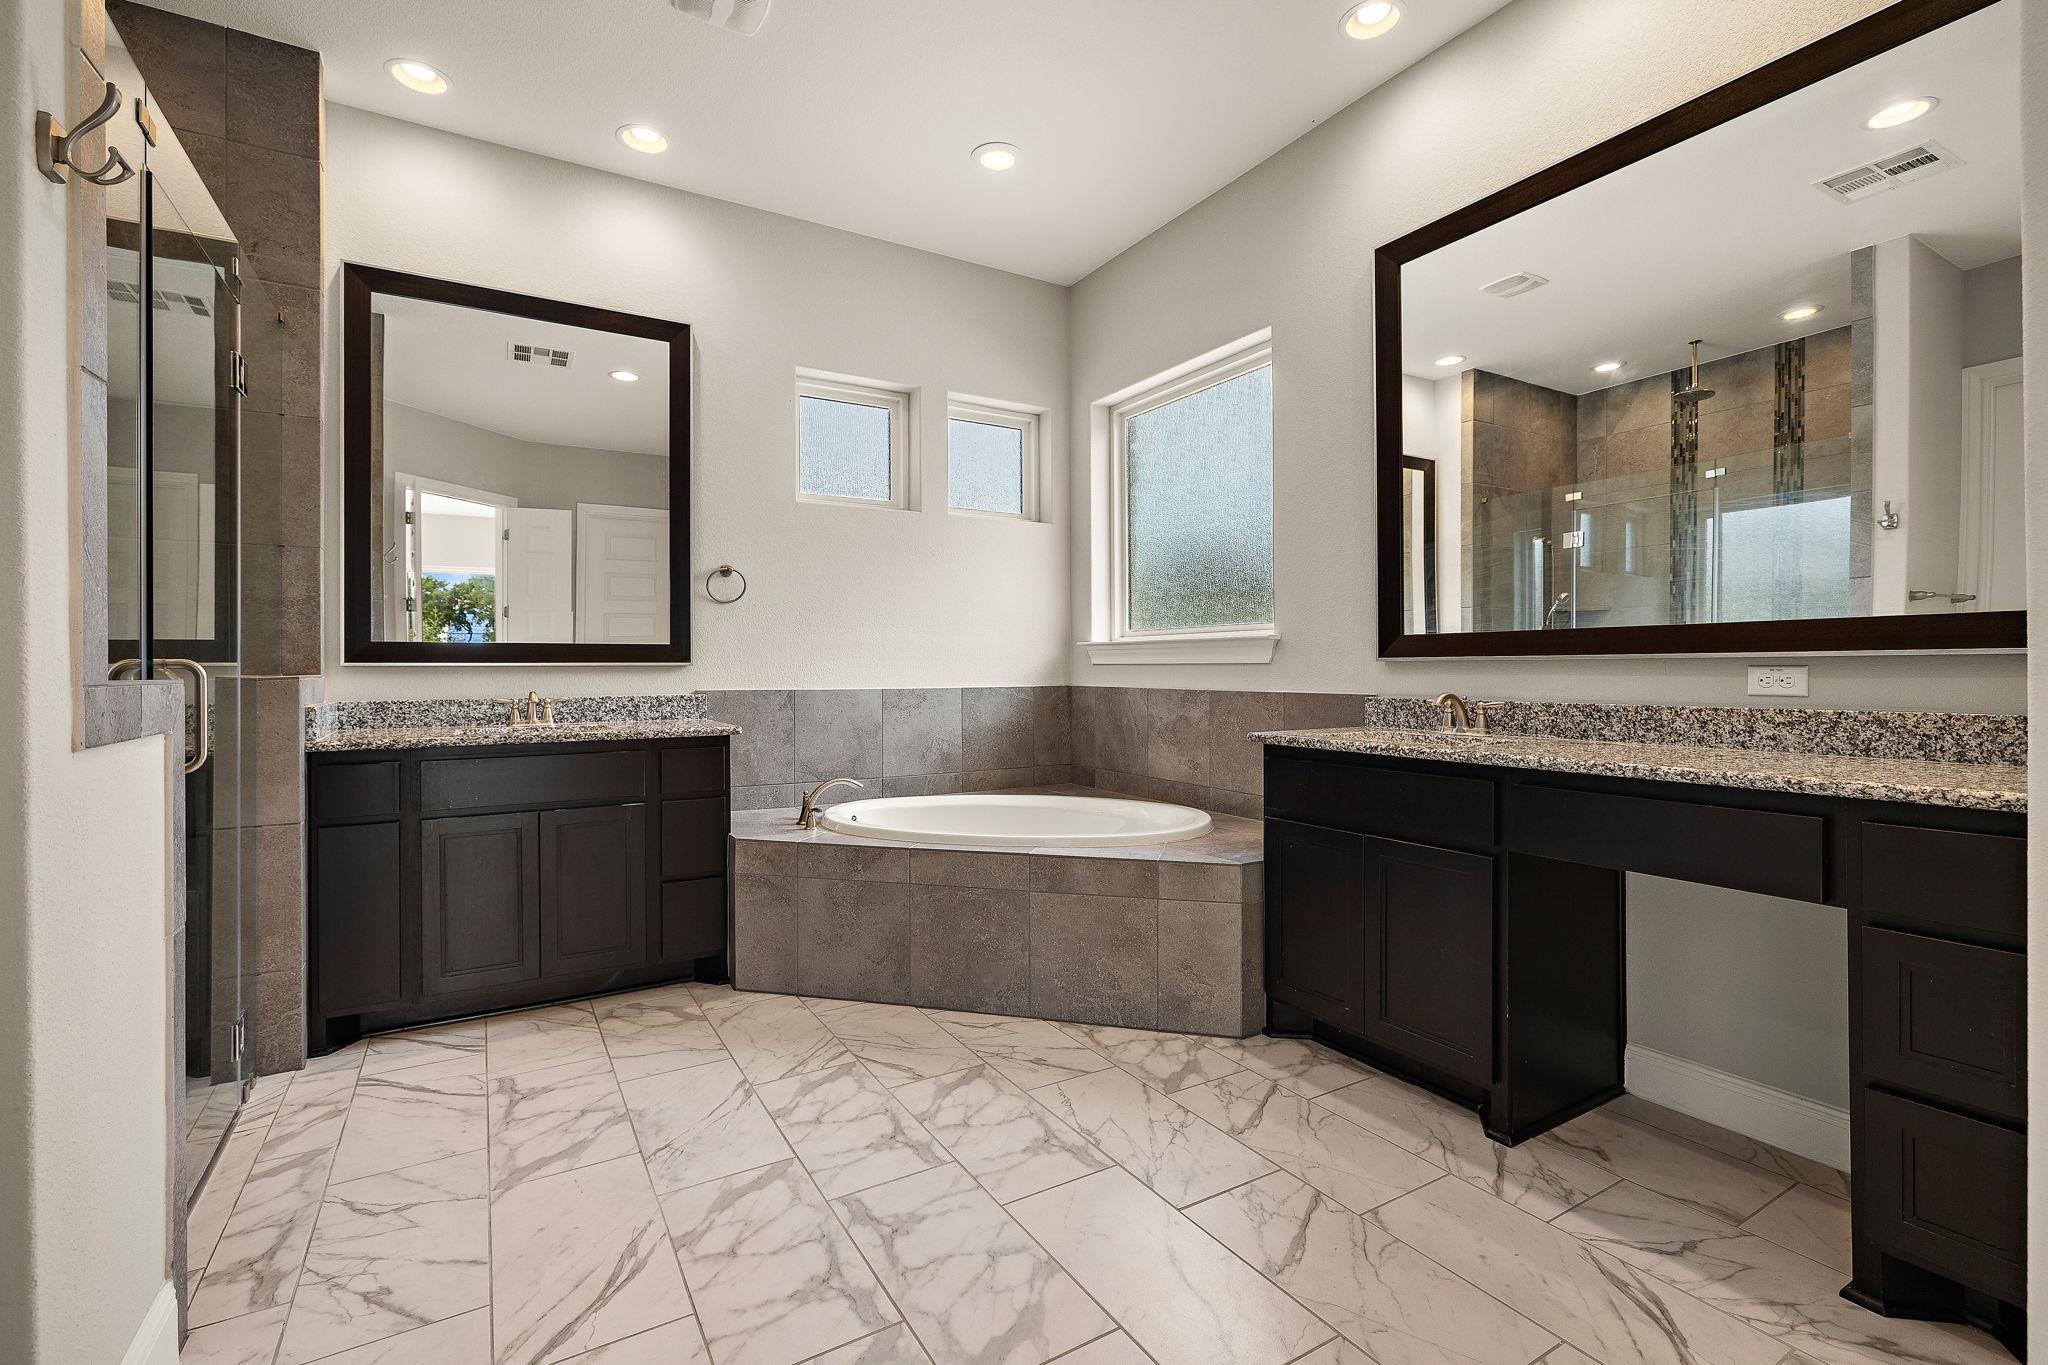
Primary bathroom with a soaking tub, double vanities, glass shower, and marble-pattern tile floor.
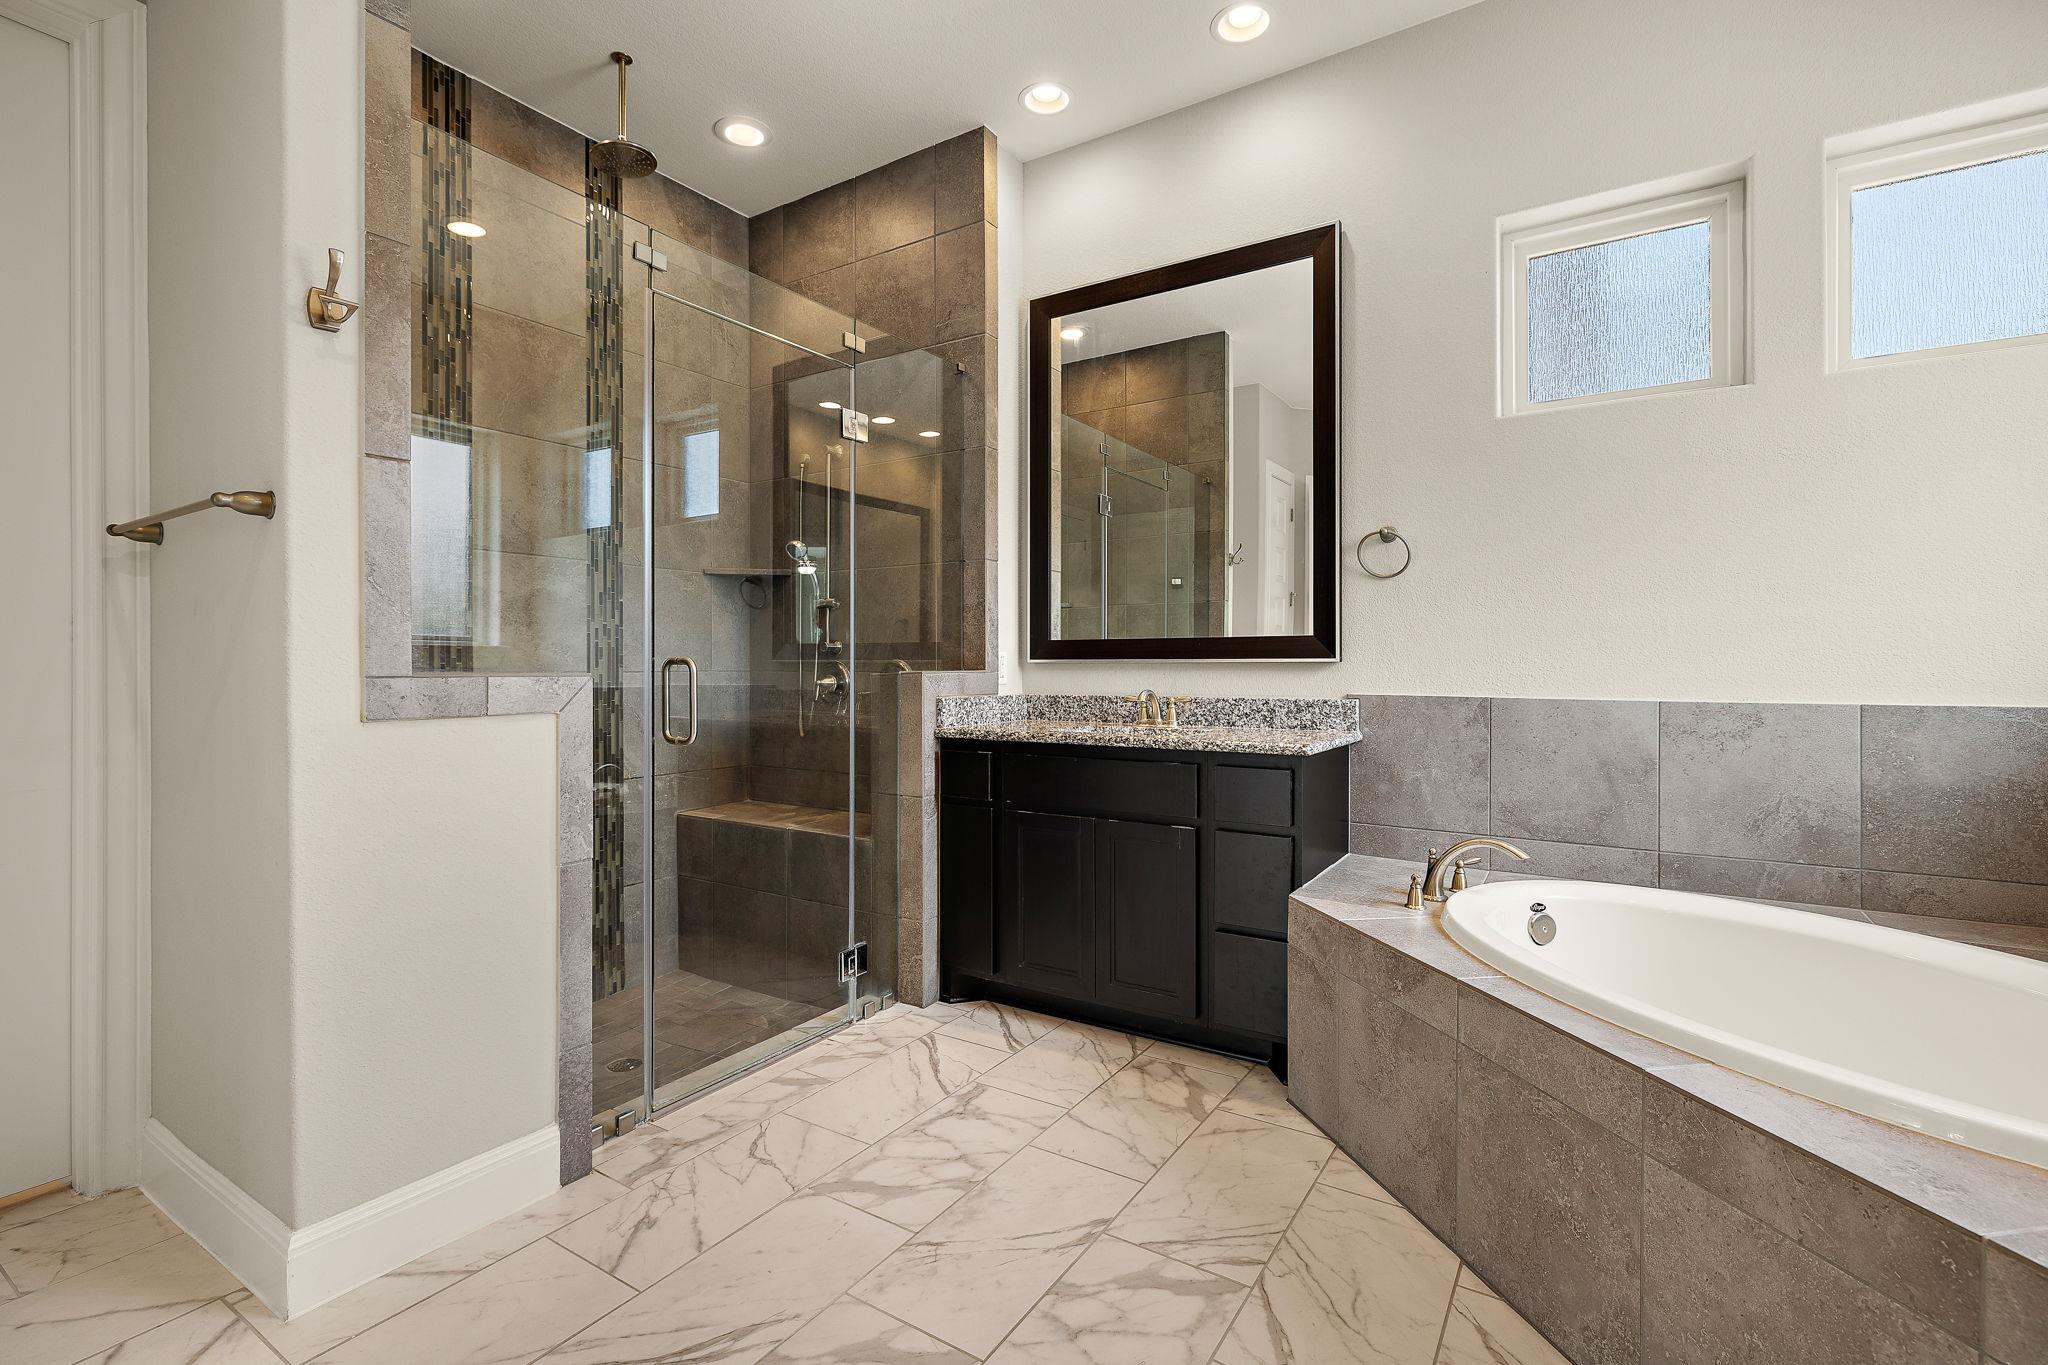
Bathroom with a glass walk-in shower, dark vanity, and built-in soaking tub.
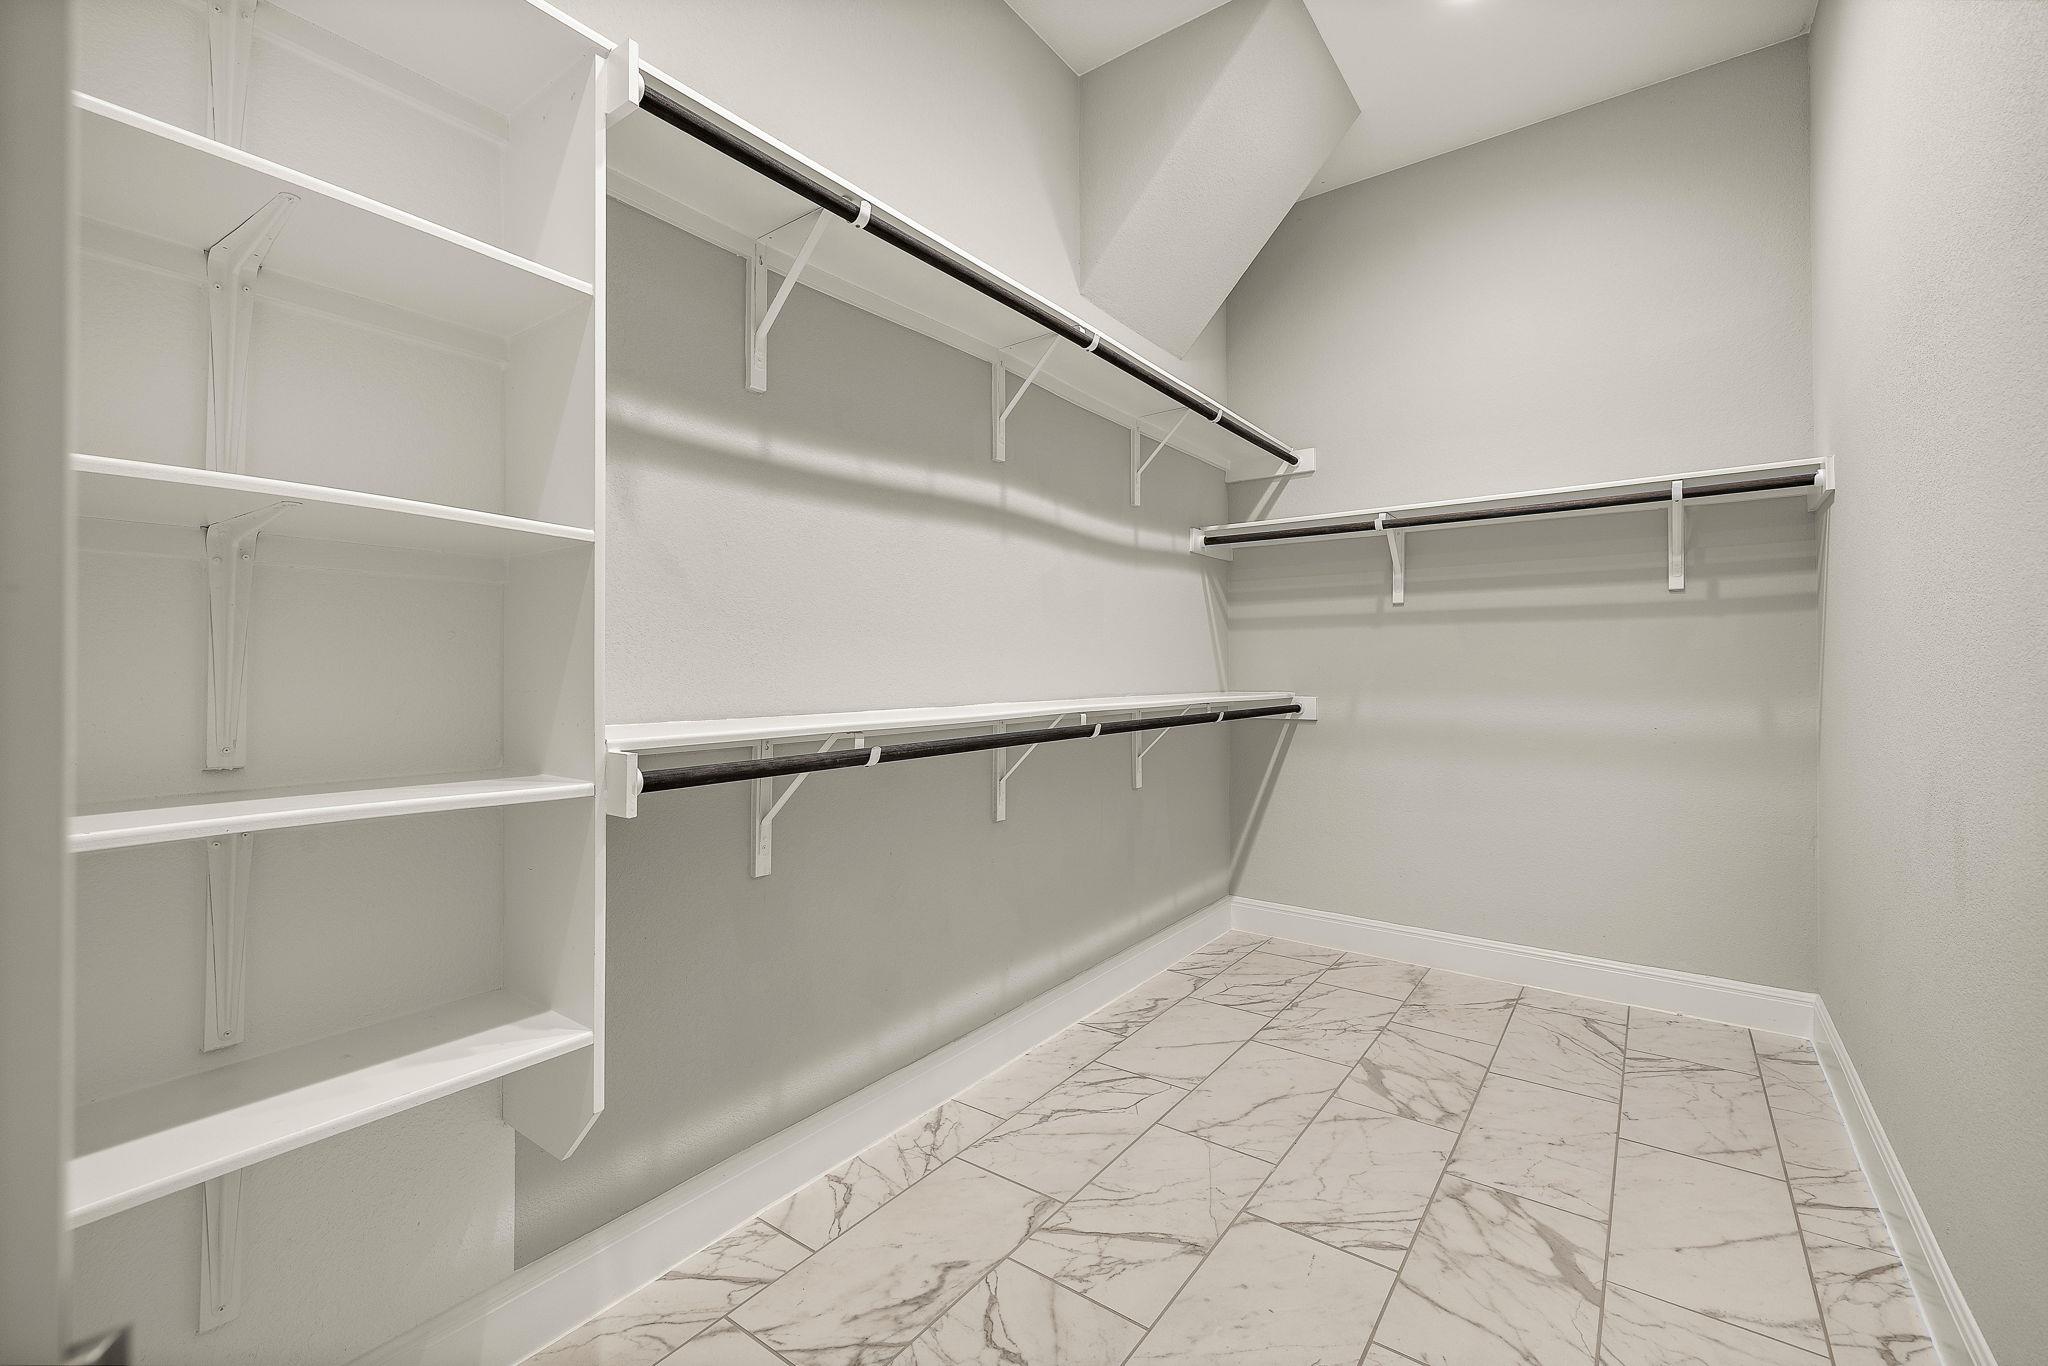
Walk-in closet with built-in shelving, hanging rods, and marble-look tile flooring.
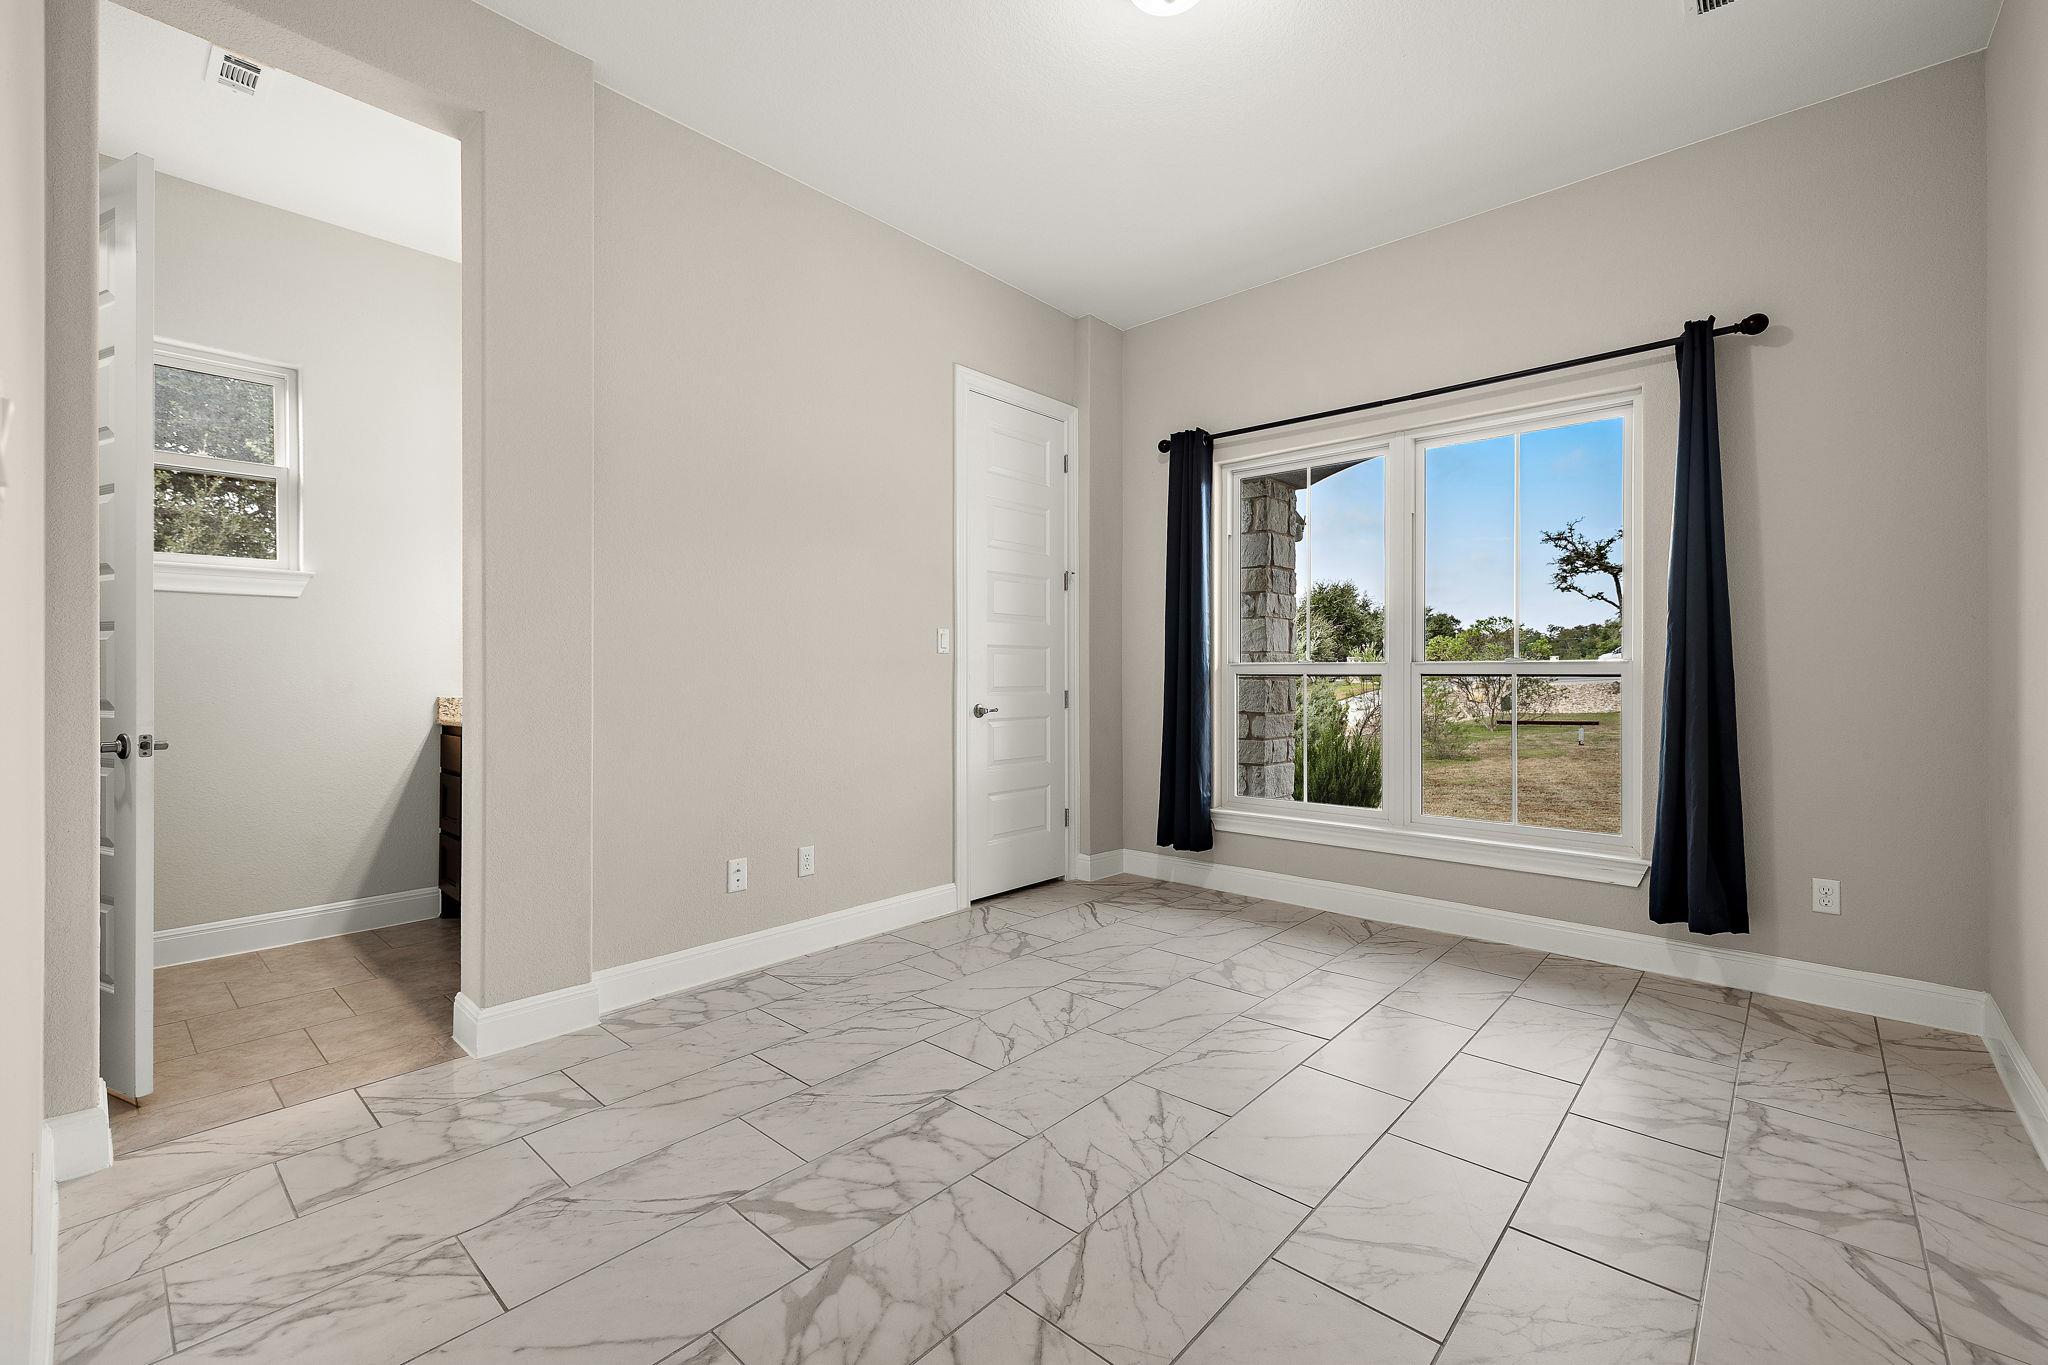
Empty room with marble-look tile floors, dark window curtains, and a view of the yard.
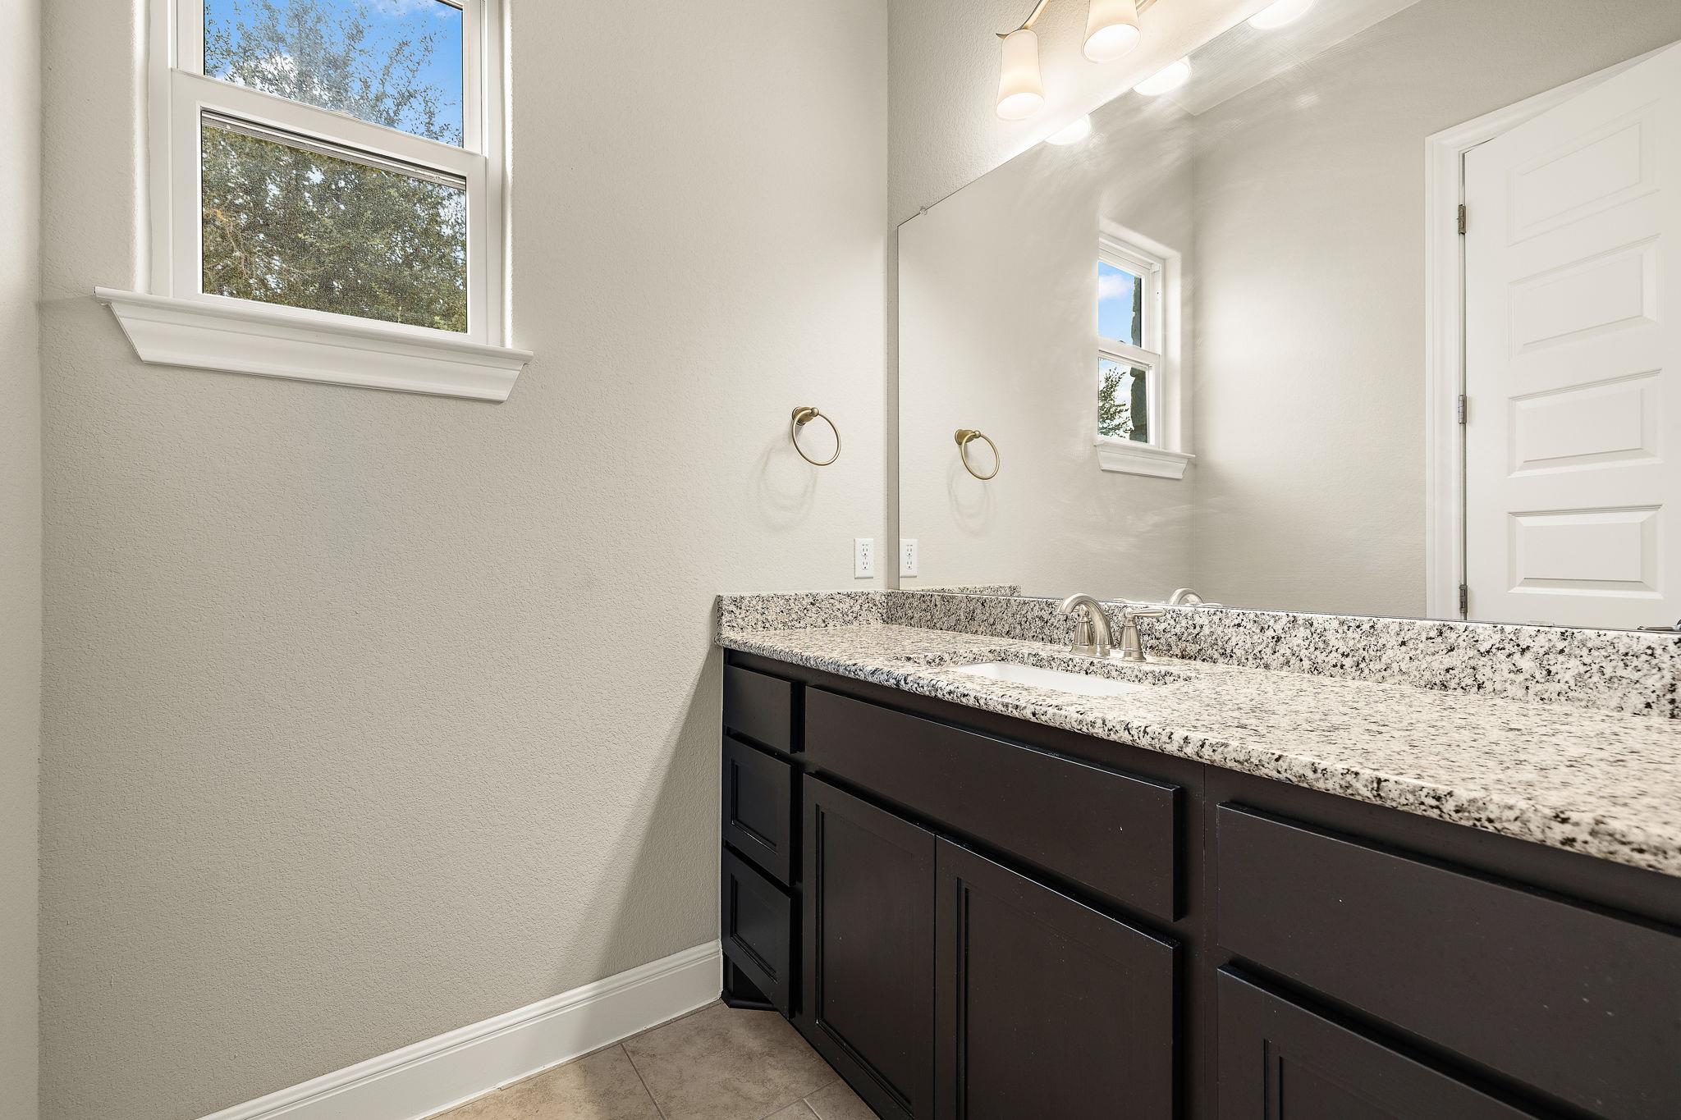
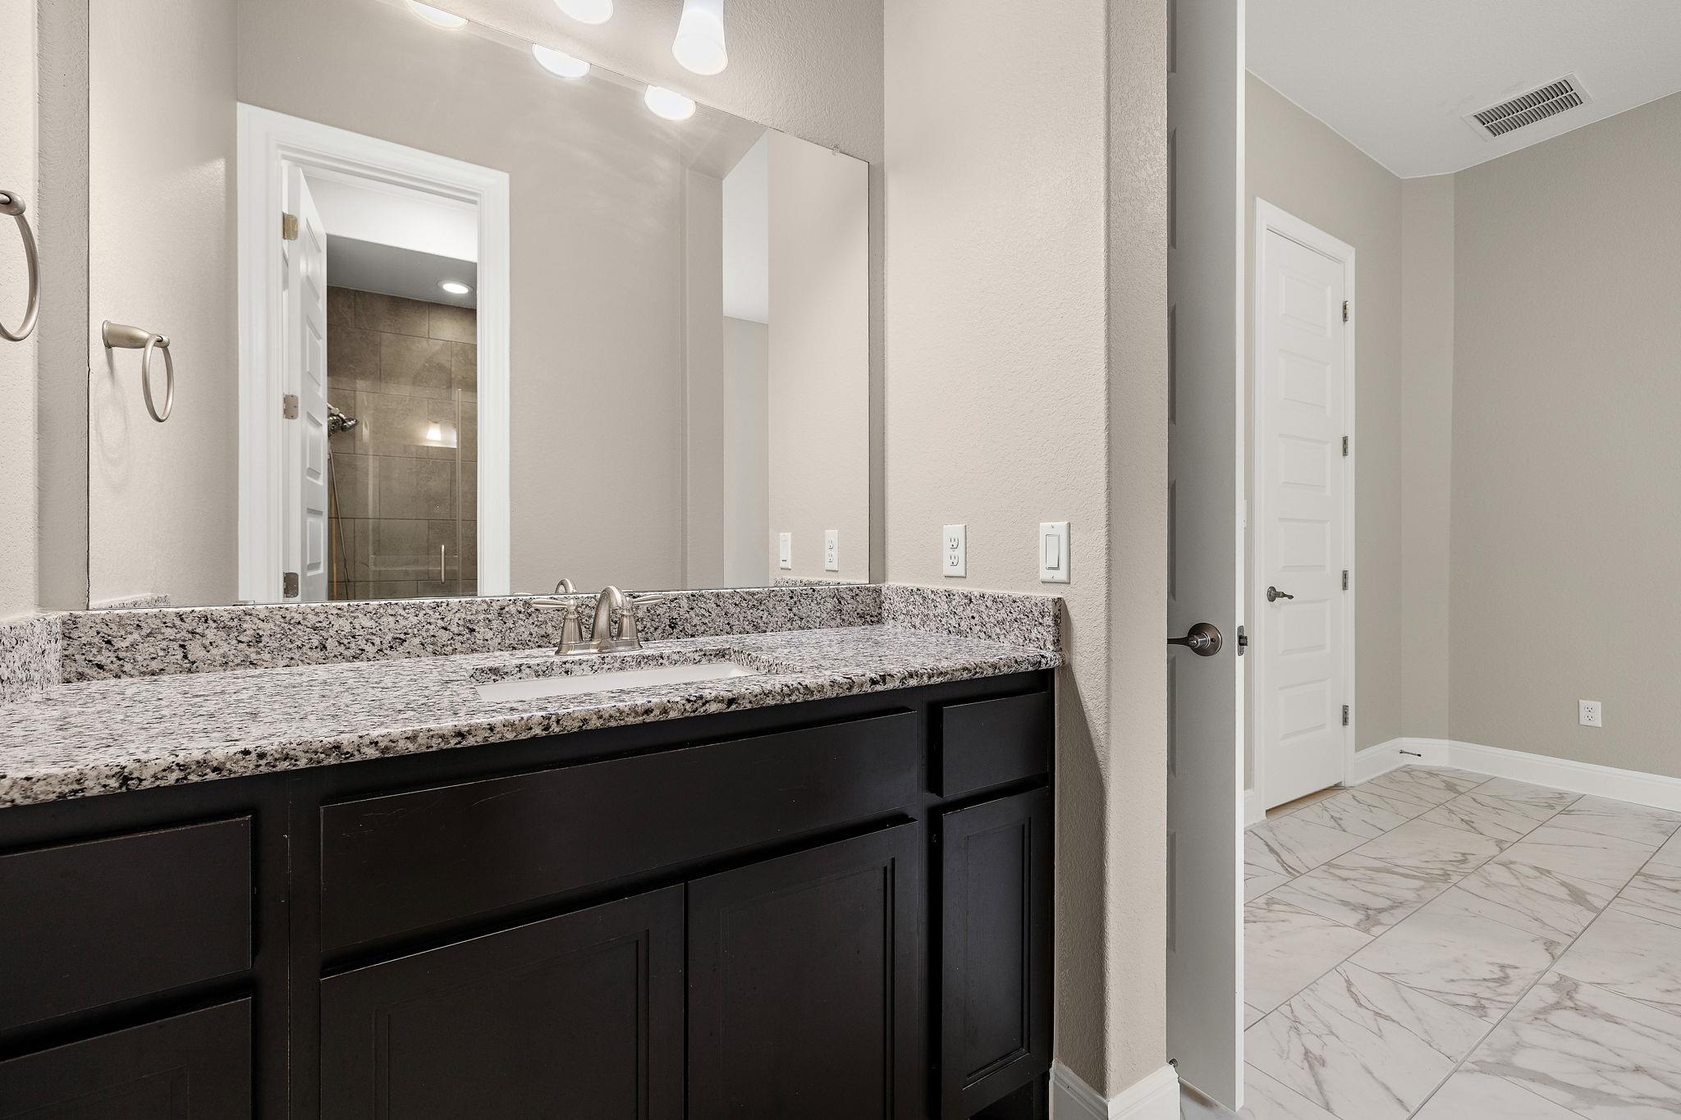
Bathroom vanity with dark cabinets, speckled granite countertop, large mirror, and a window.
Bathroom with a gray-tiled glass shower and dark vanity with a speckled countertop.
Bathroom vanity with dark cabinetry and granite countertop, reflecting a tiled shower in the large mirror.
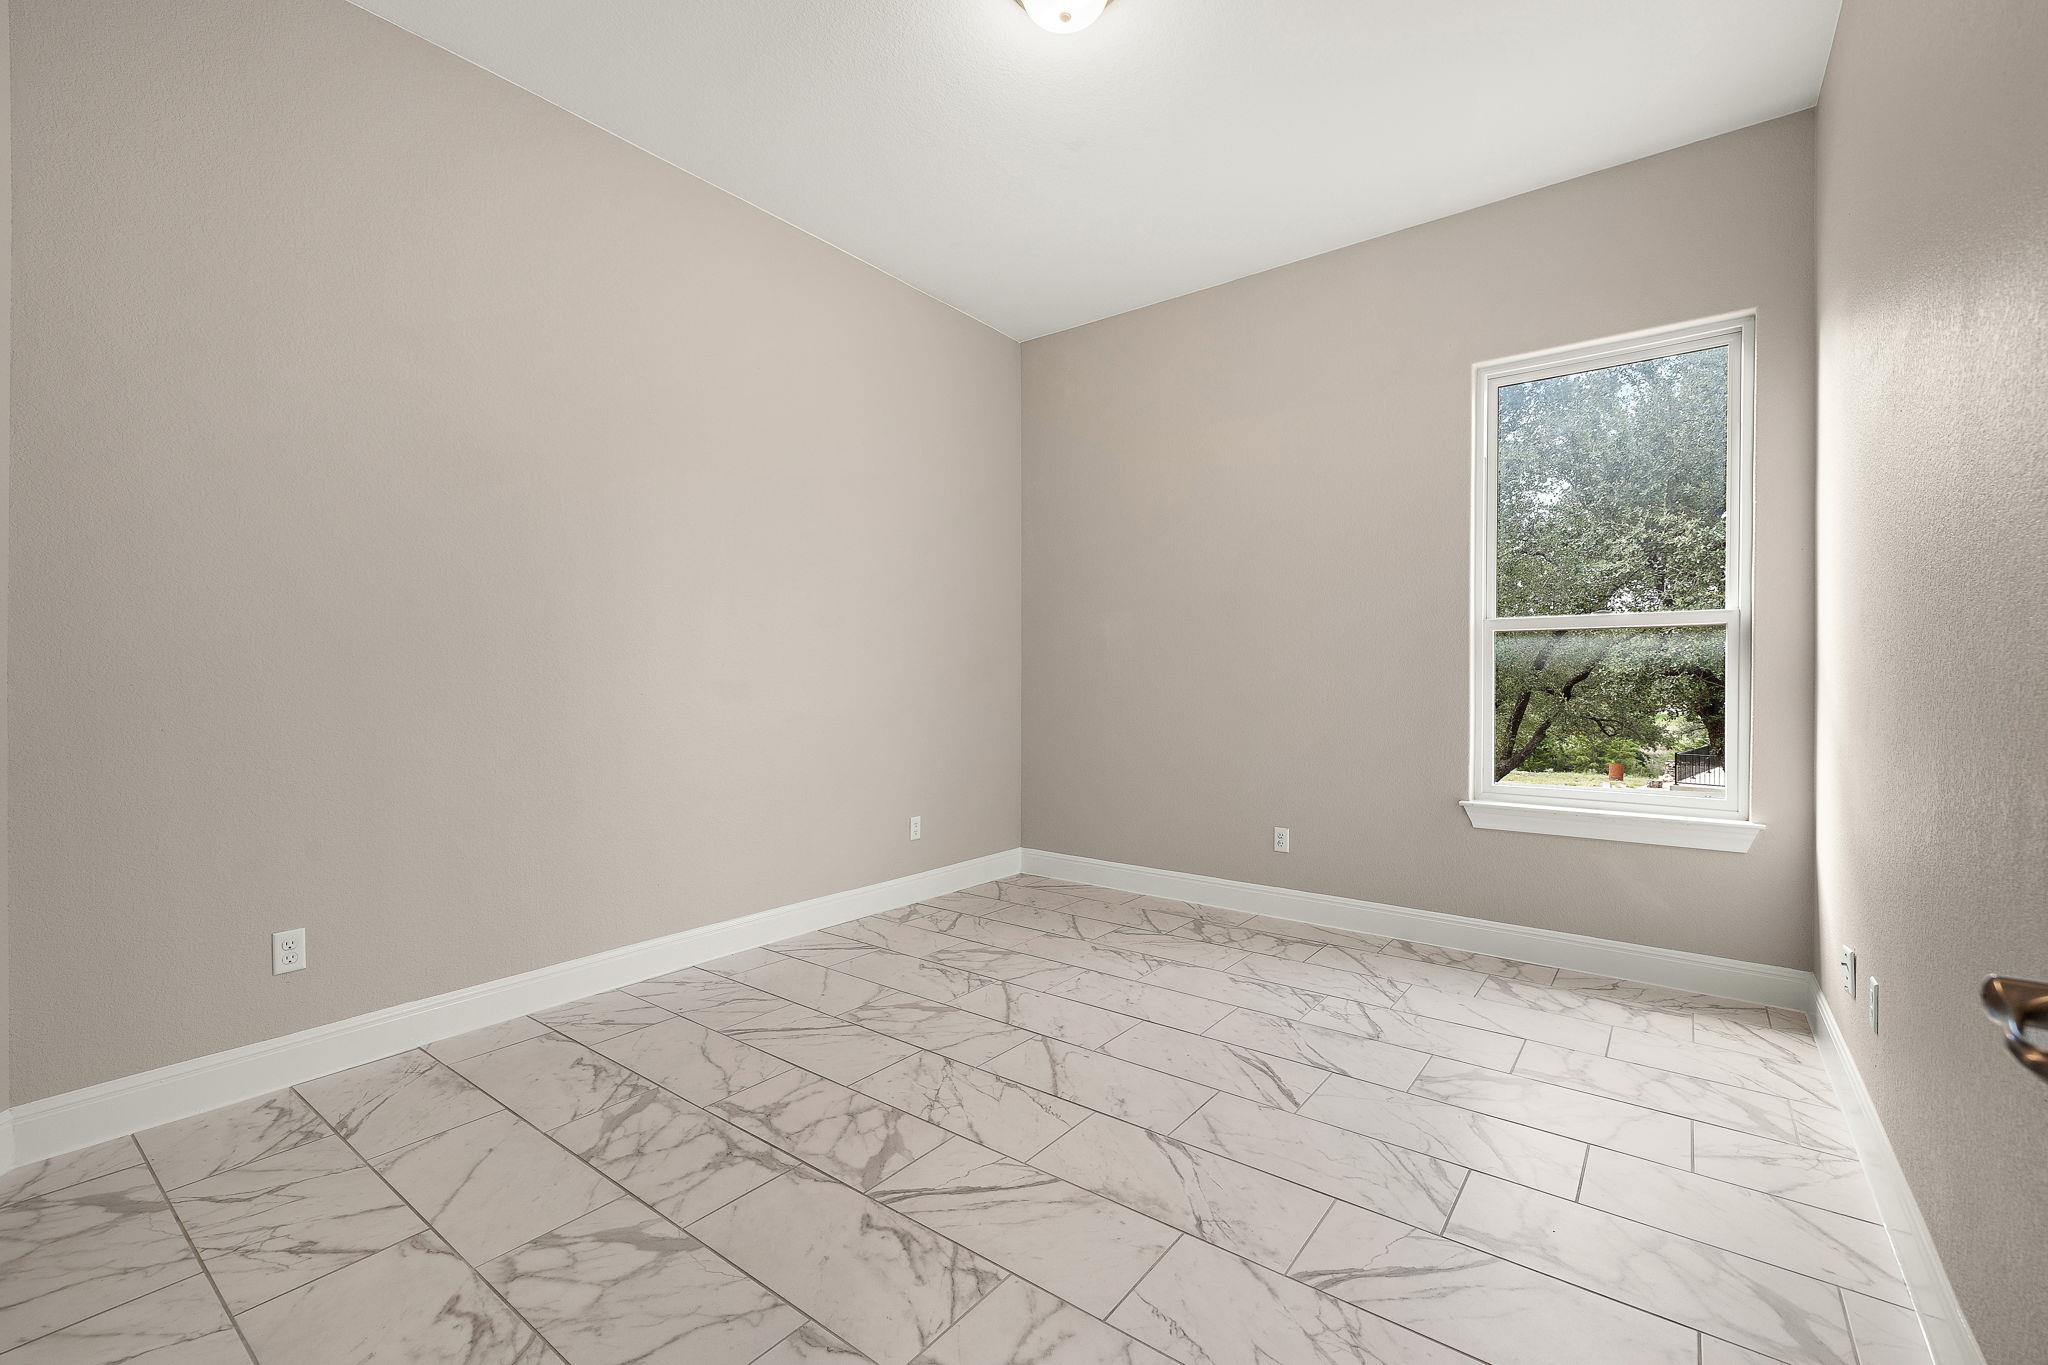
Empty room with marble-look tile flooring and a large window overlooking trees.
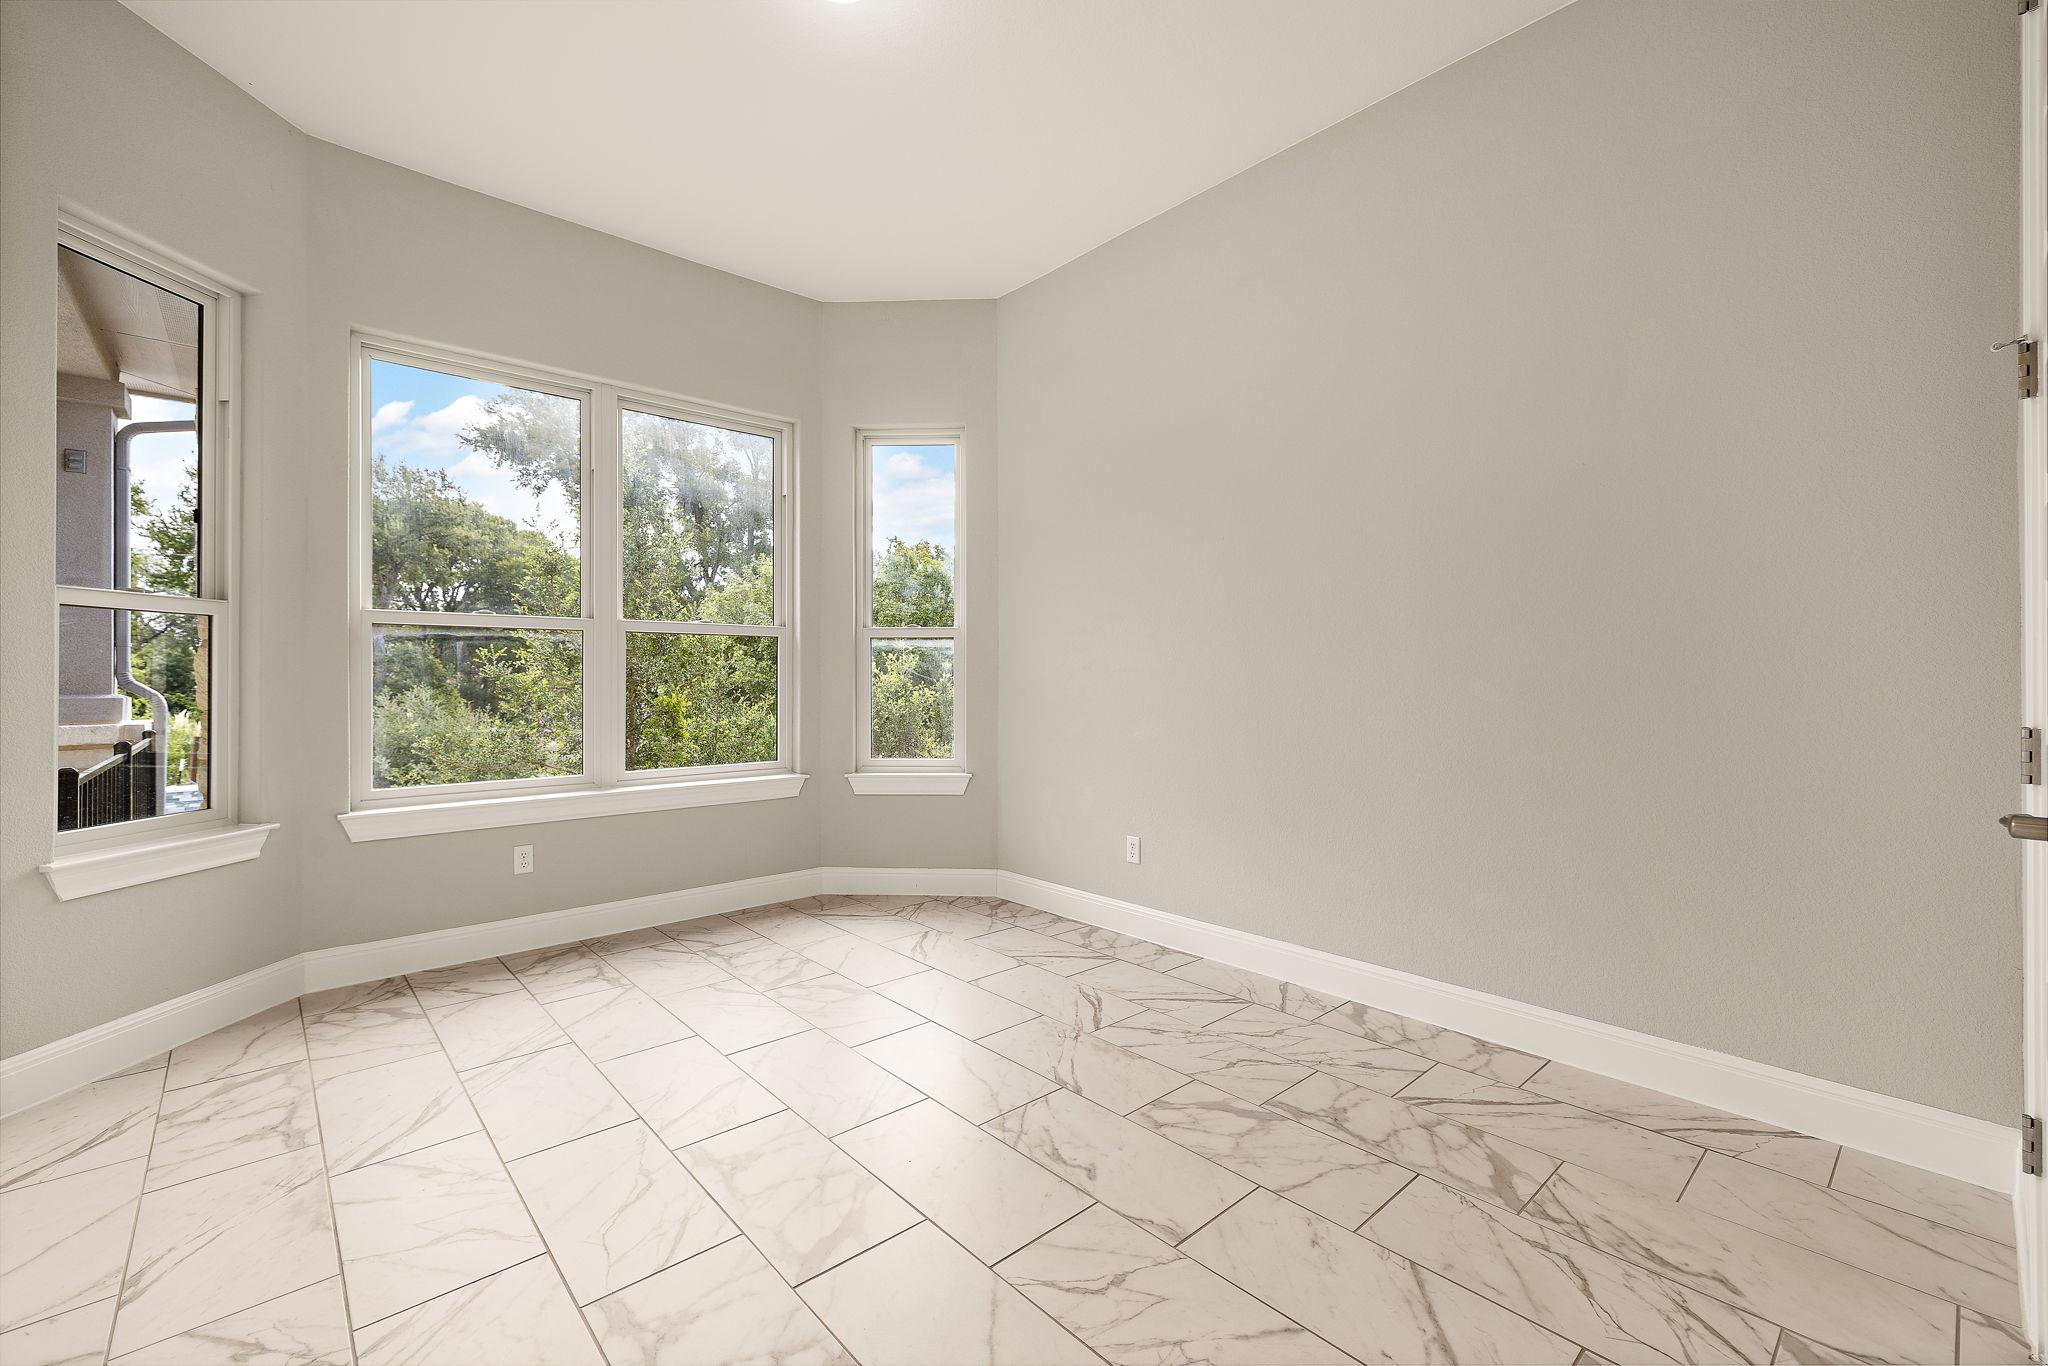
Empty room with large windows and marble-look tile flooring.
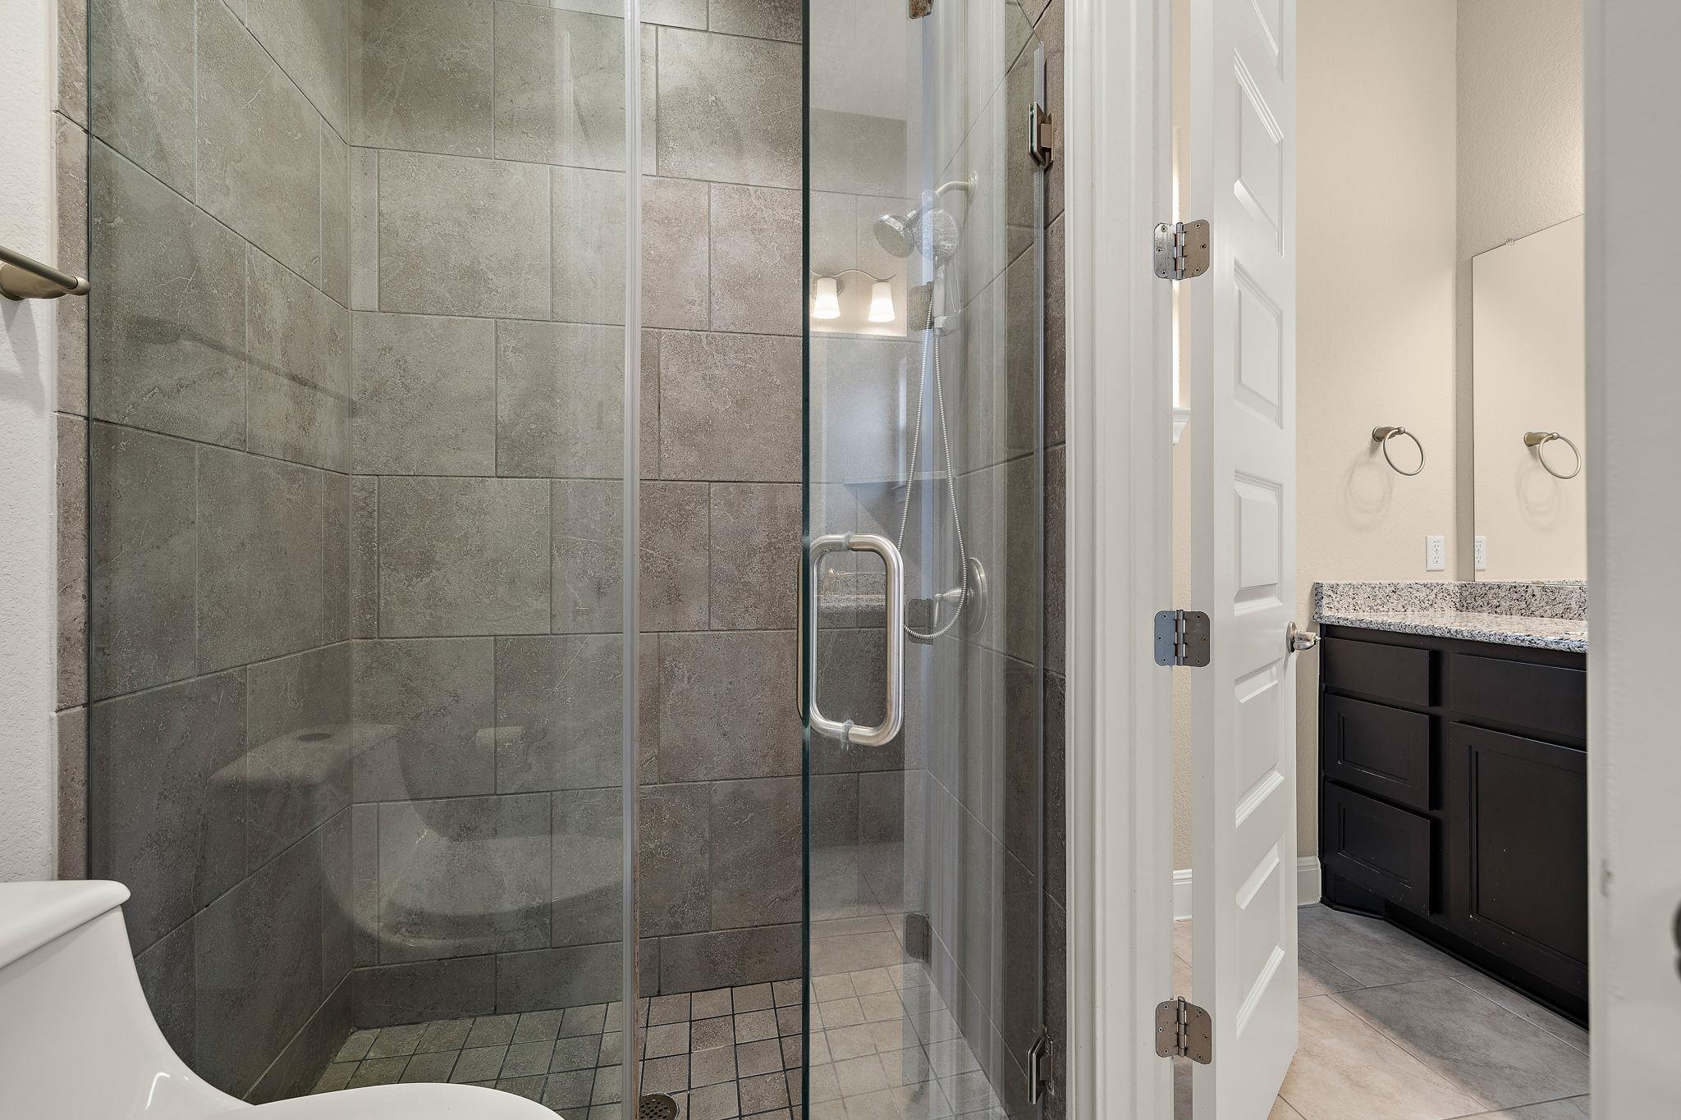
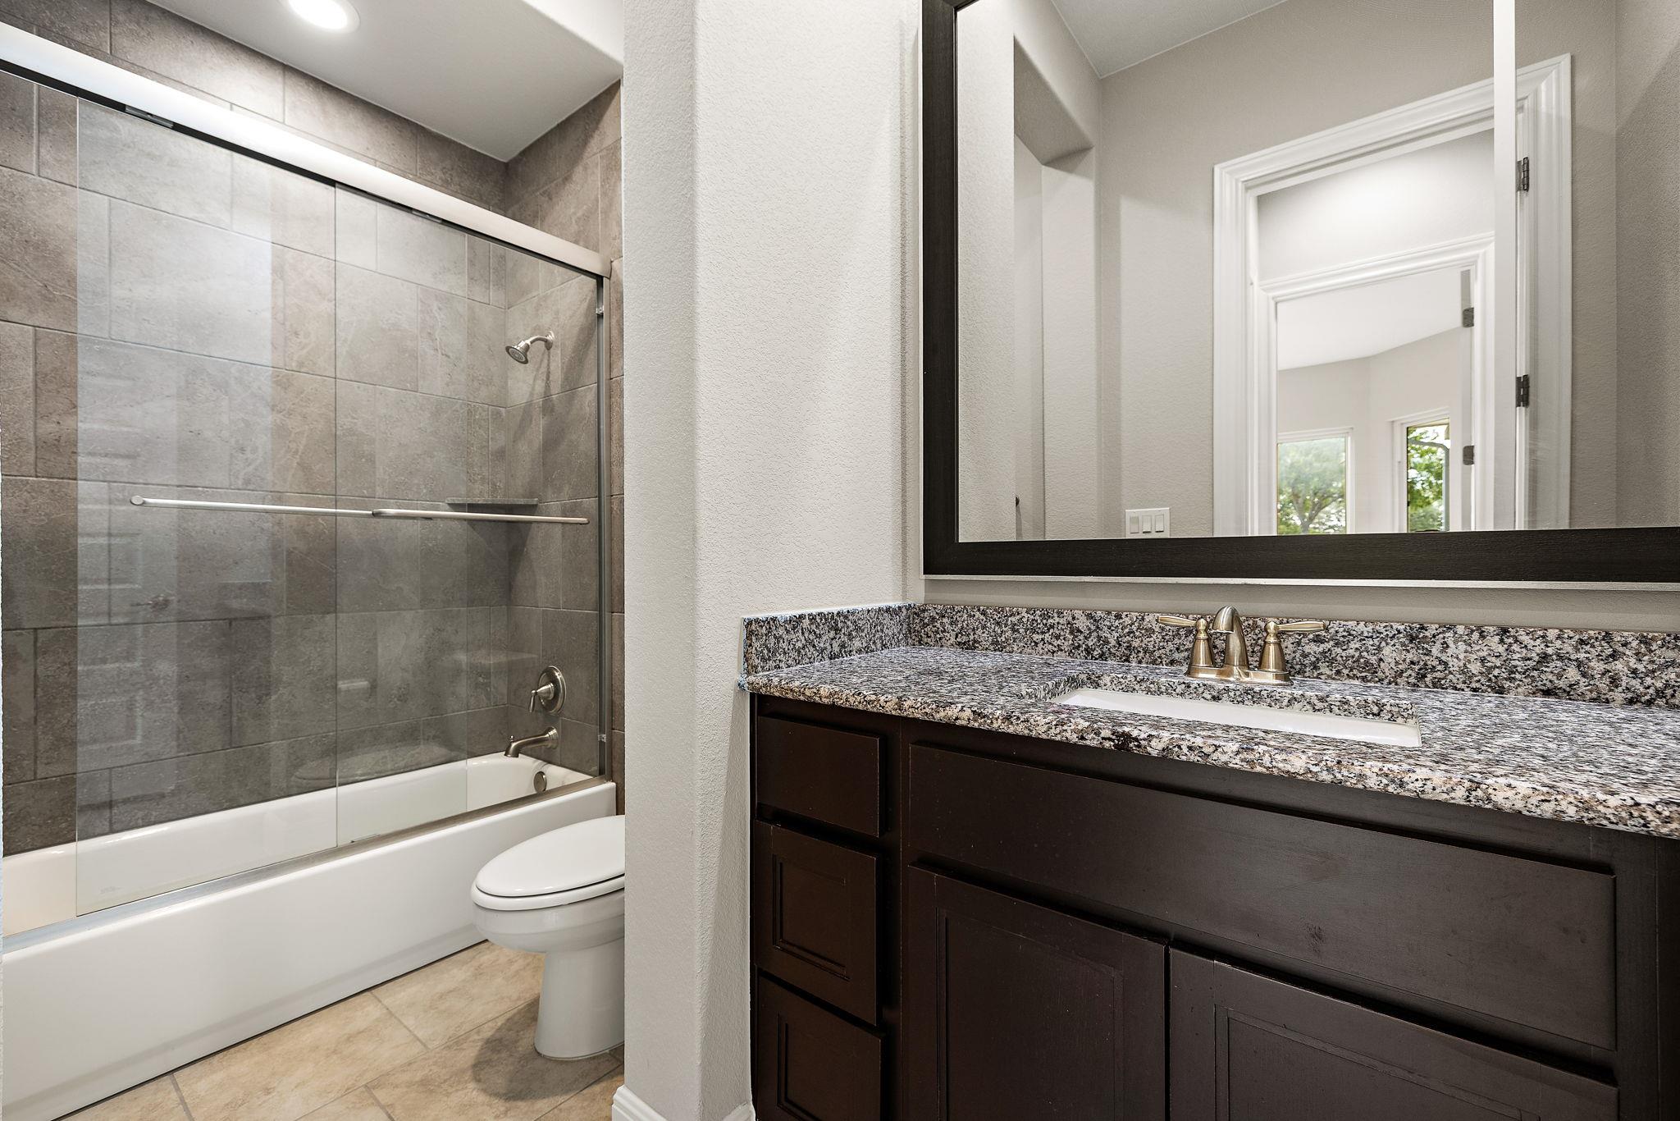
Bathroom with a gray-tiled glass shower enclosure beside a dark wood vanity with granite countertop.
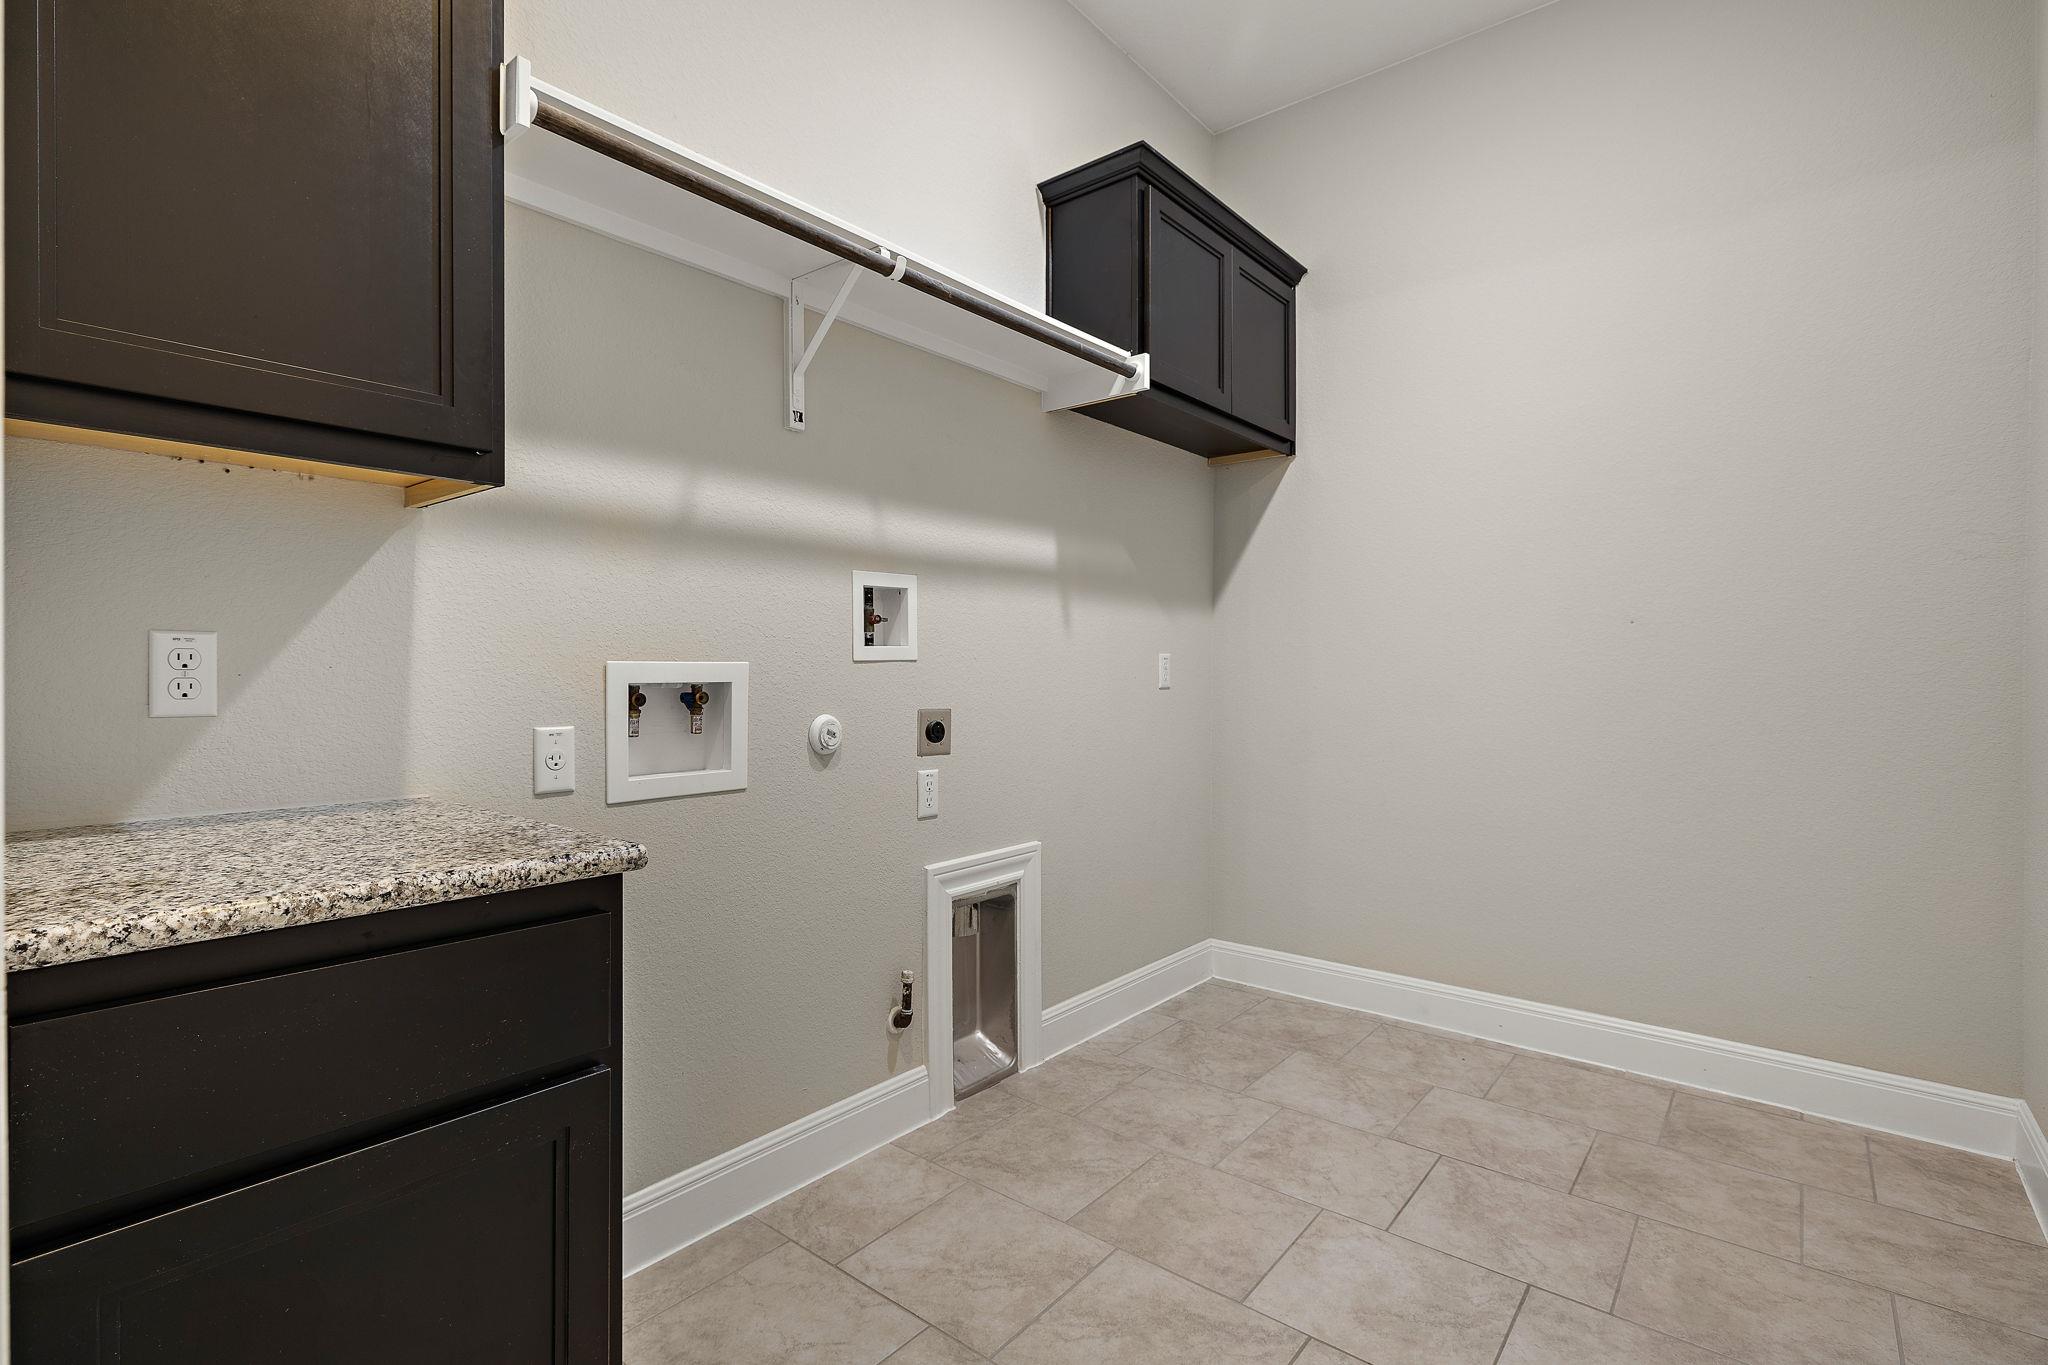
Laundry room with dark cabinets, granite countertop, washer hookups, and tile floor.
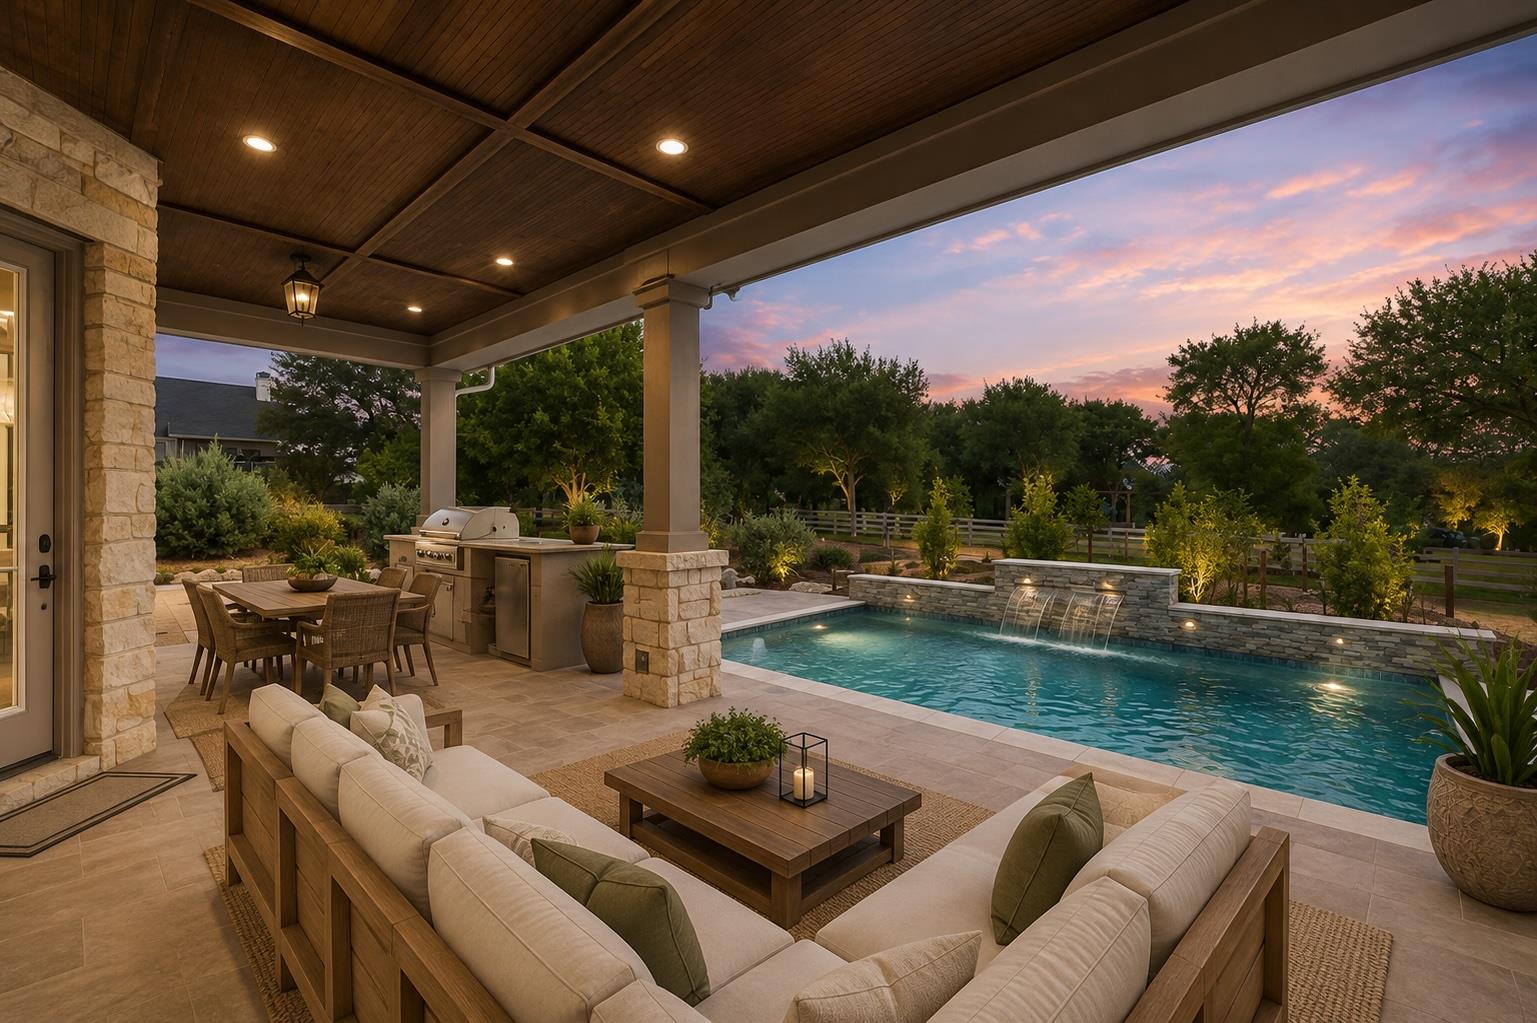
Covered patio with cushioned seating and an outdoor grill overlooks a pool with a stone waterfall at dusk.
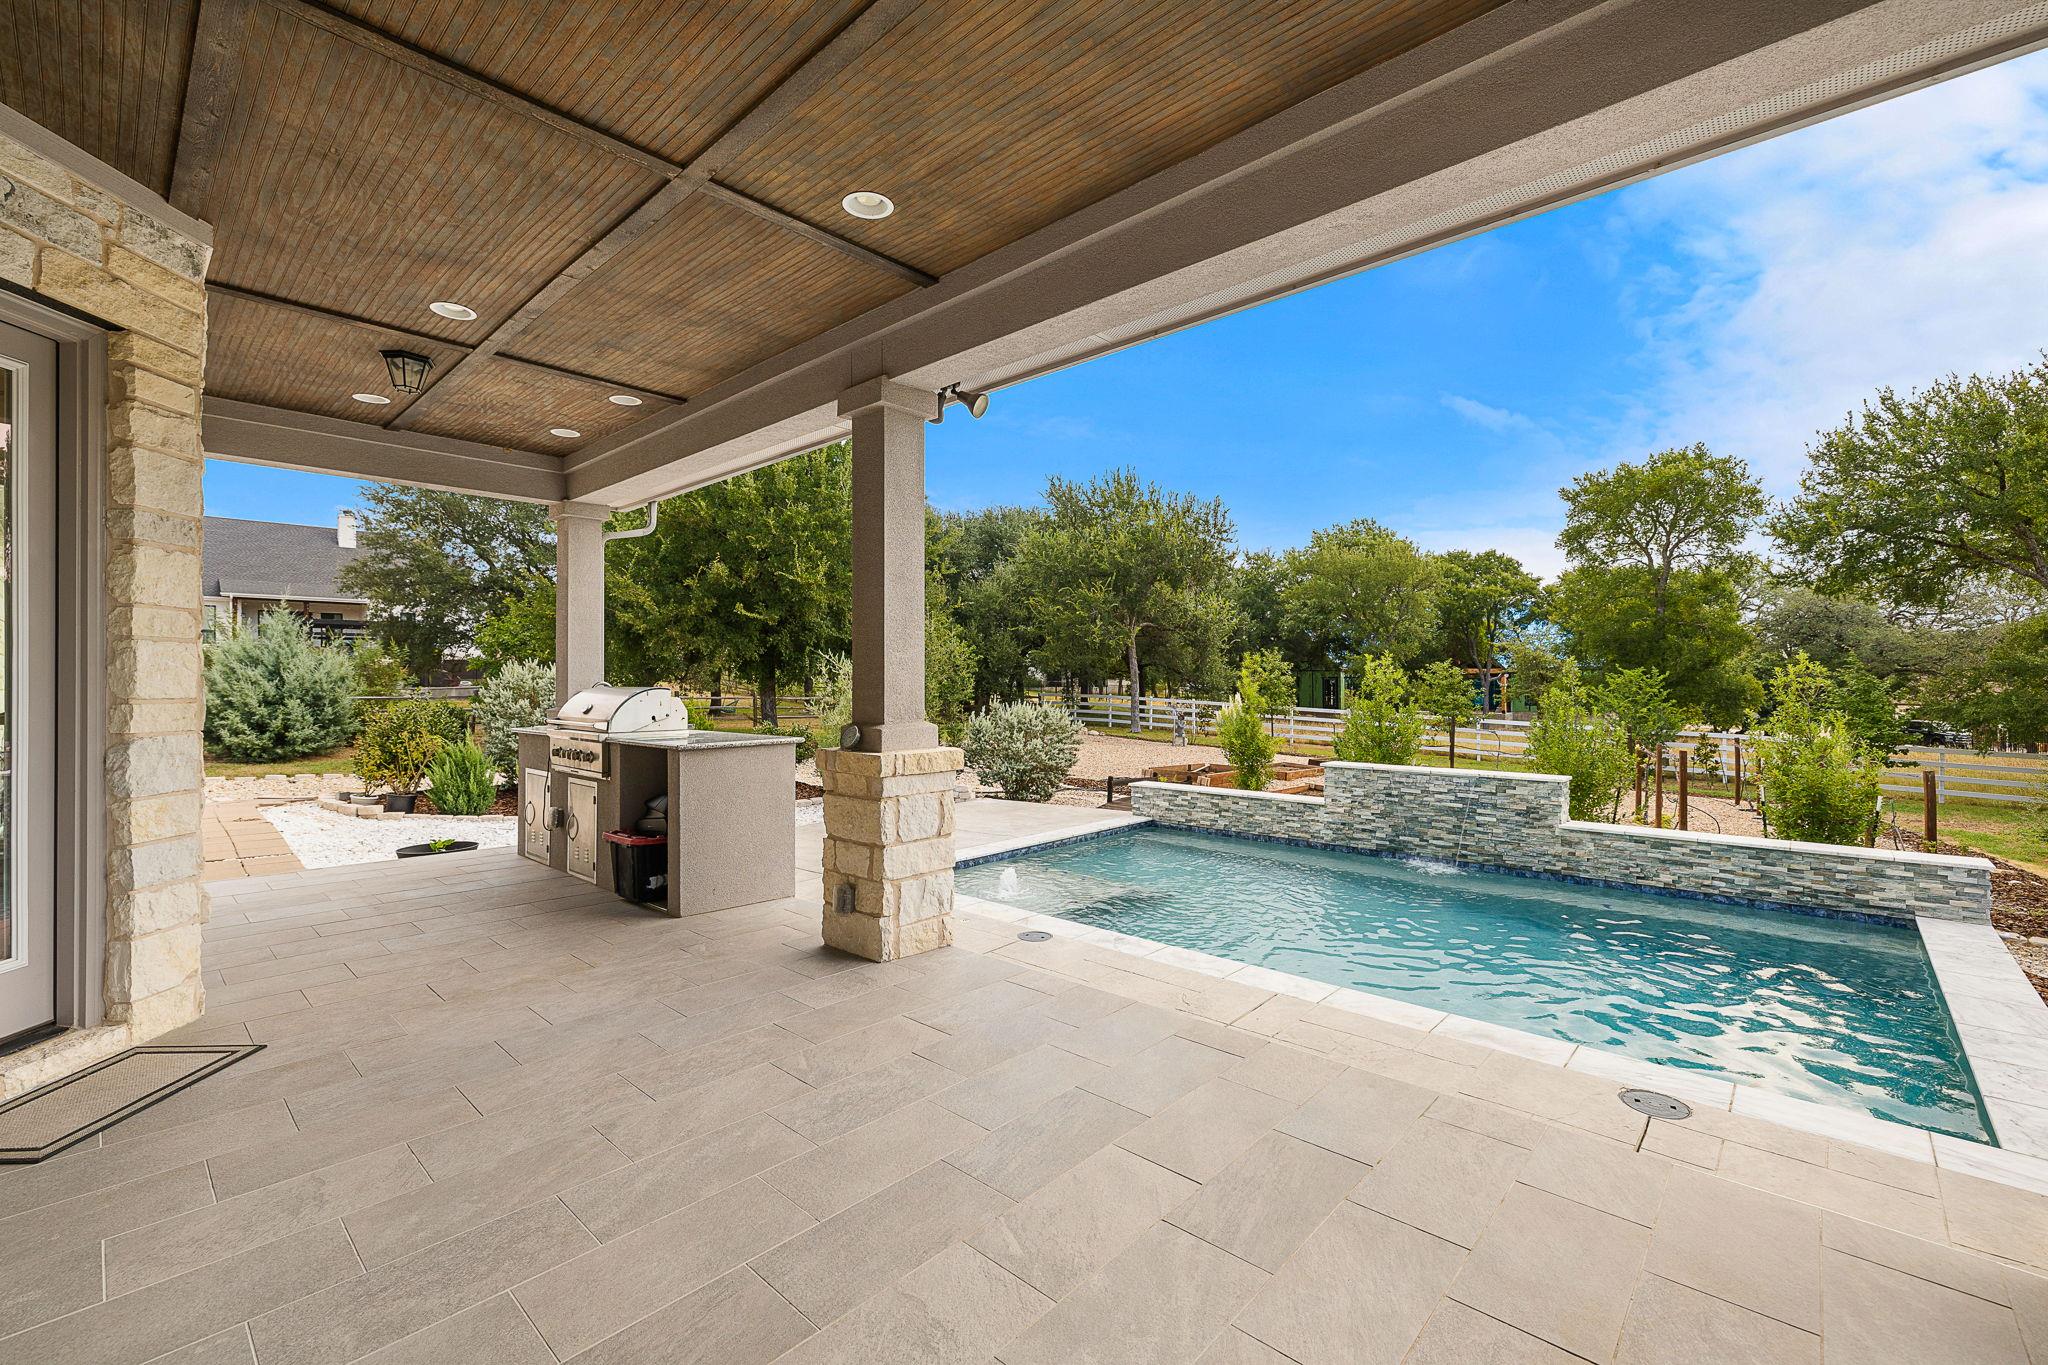
Covered patio with a built-in grill beside a rectangular swimming pool and landscaped yard.
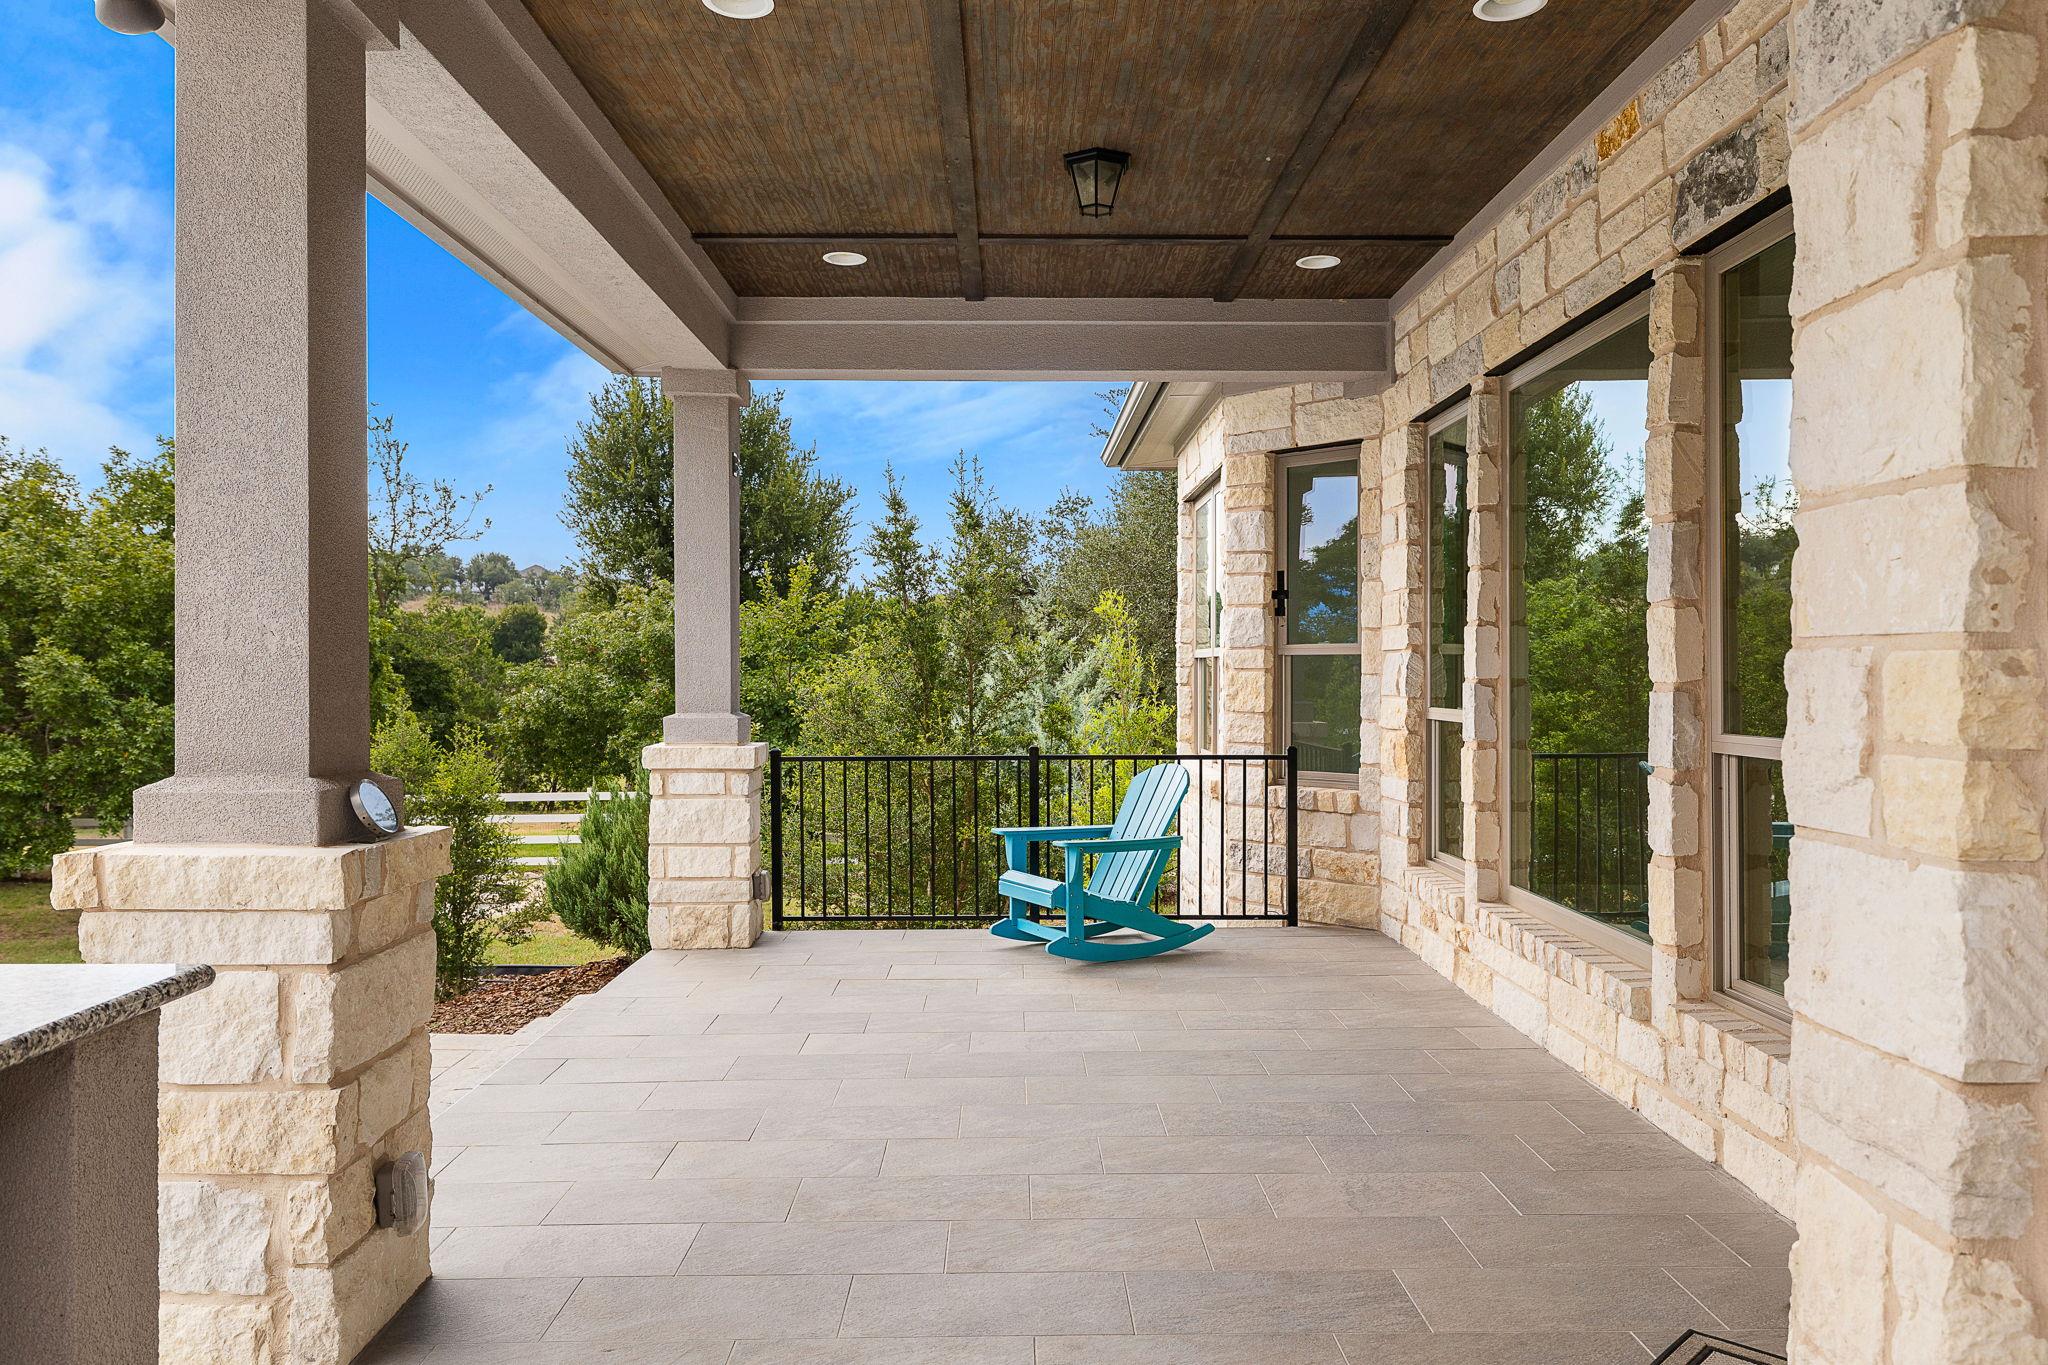
Covered stone patio with a wood ceiling and turquoise rocking chair overlooking trees.
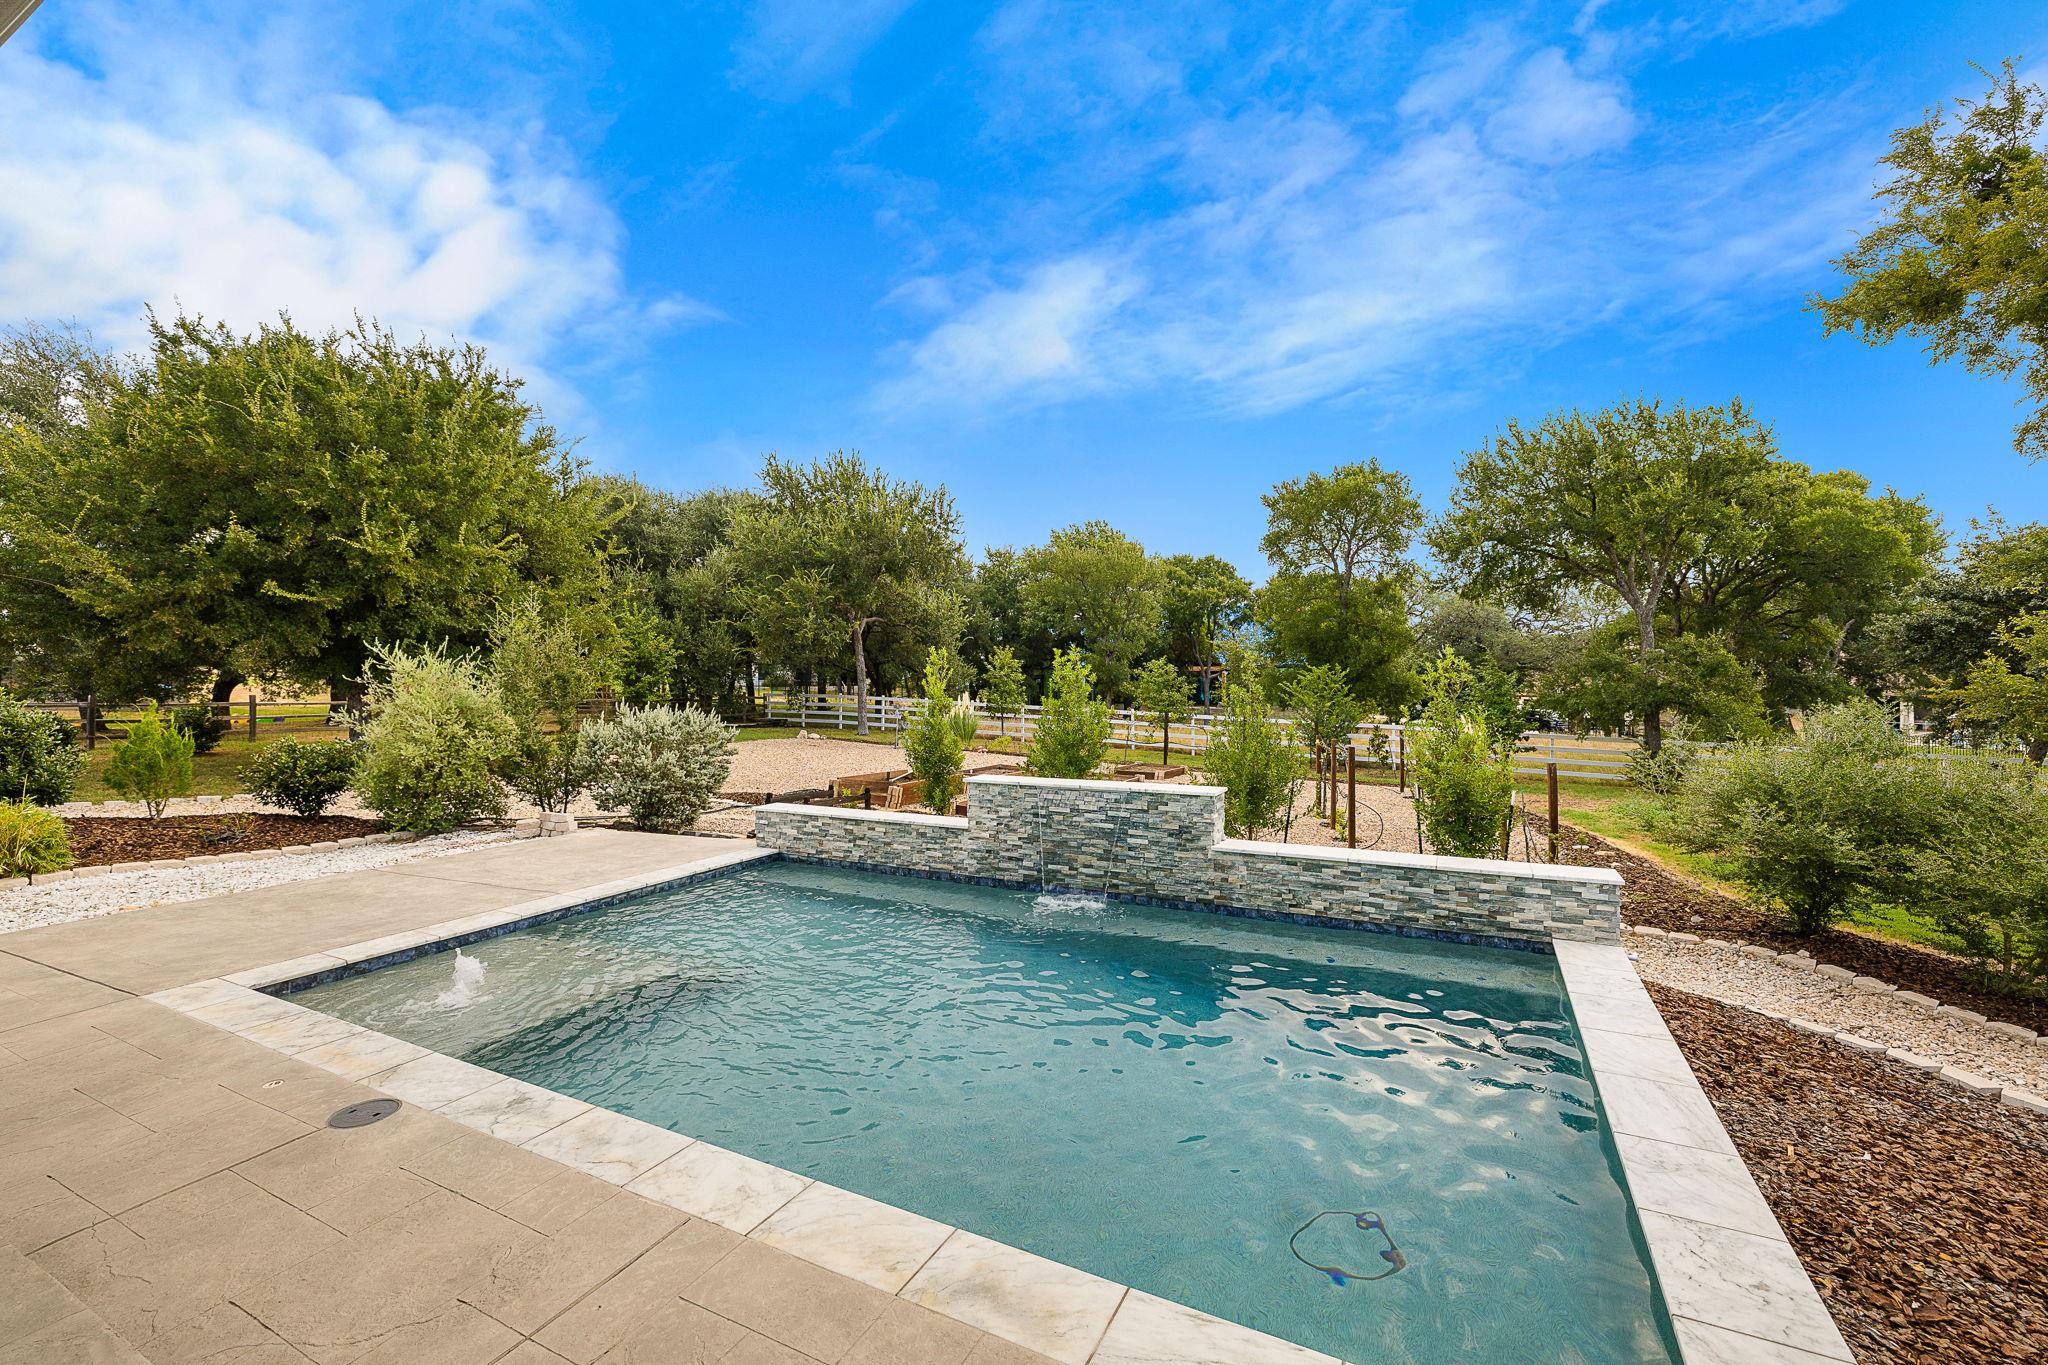
Backyard swimming pool with a stone water feature, wide patio, and landscaped trees.
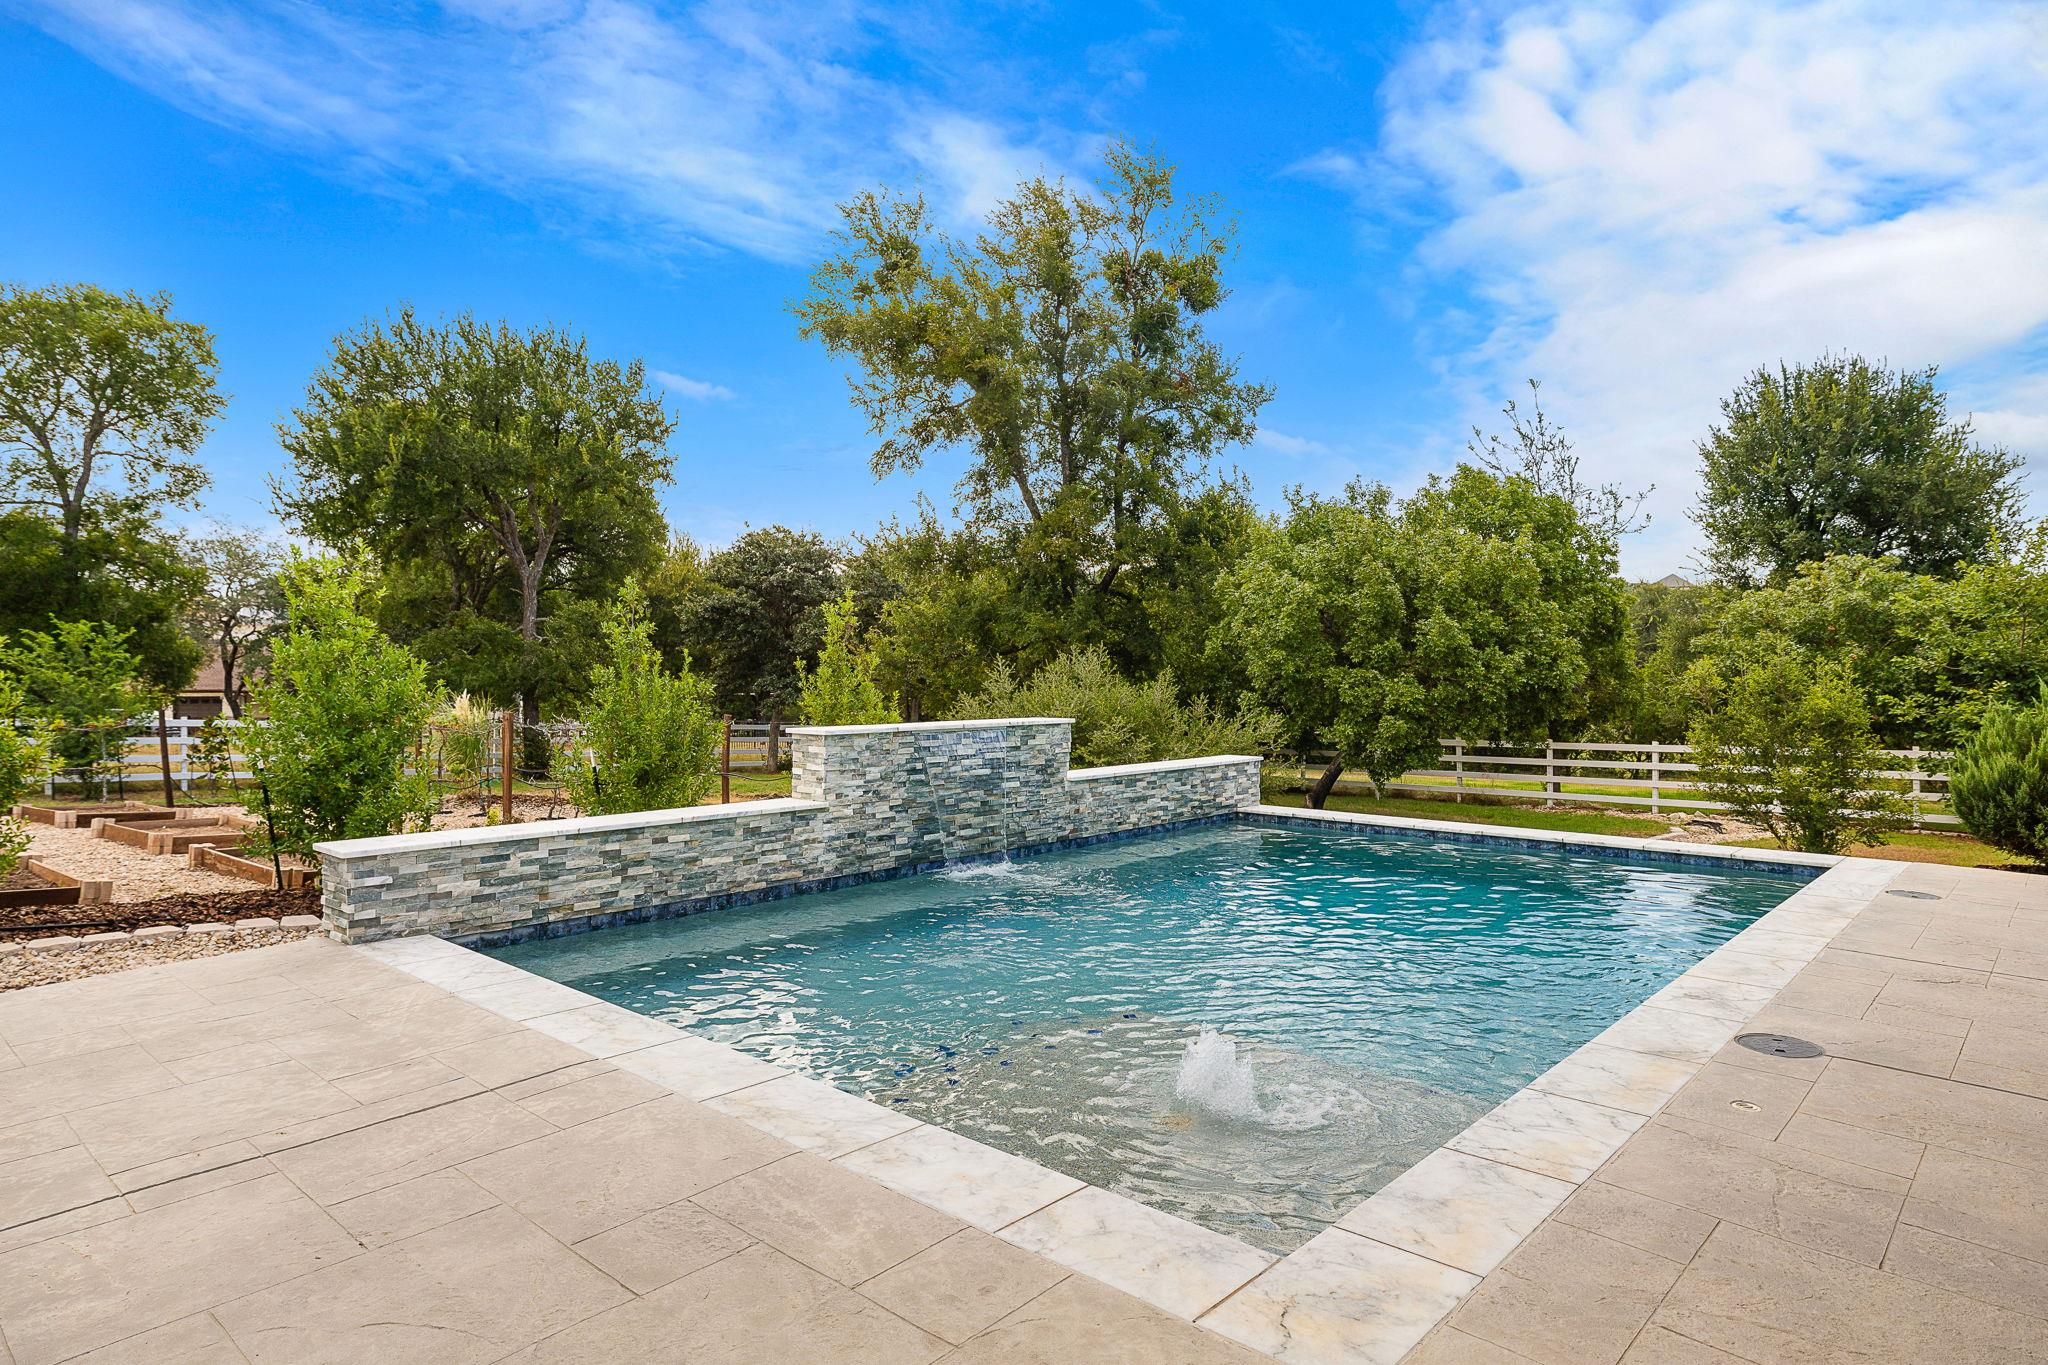
Outdoor pool with a stone feature wall and fountain, broad paved patio, and mature trees.
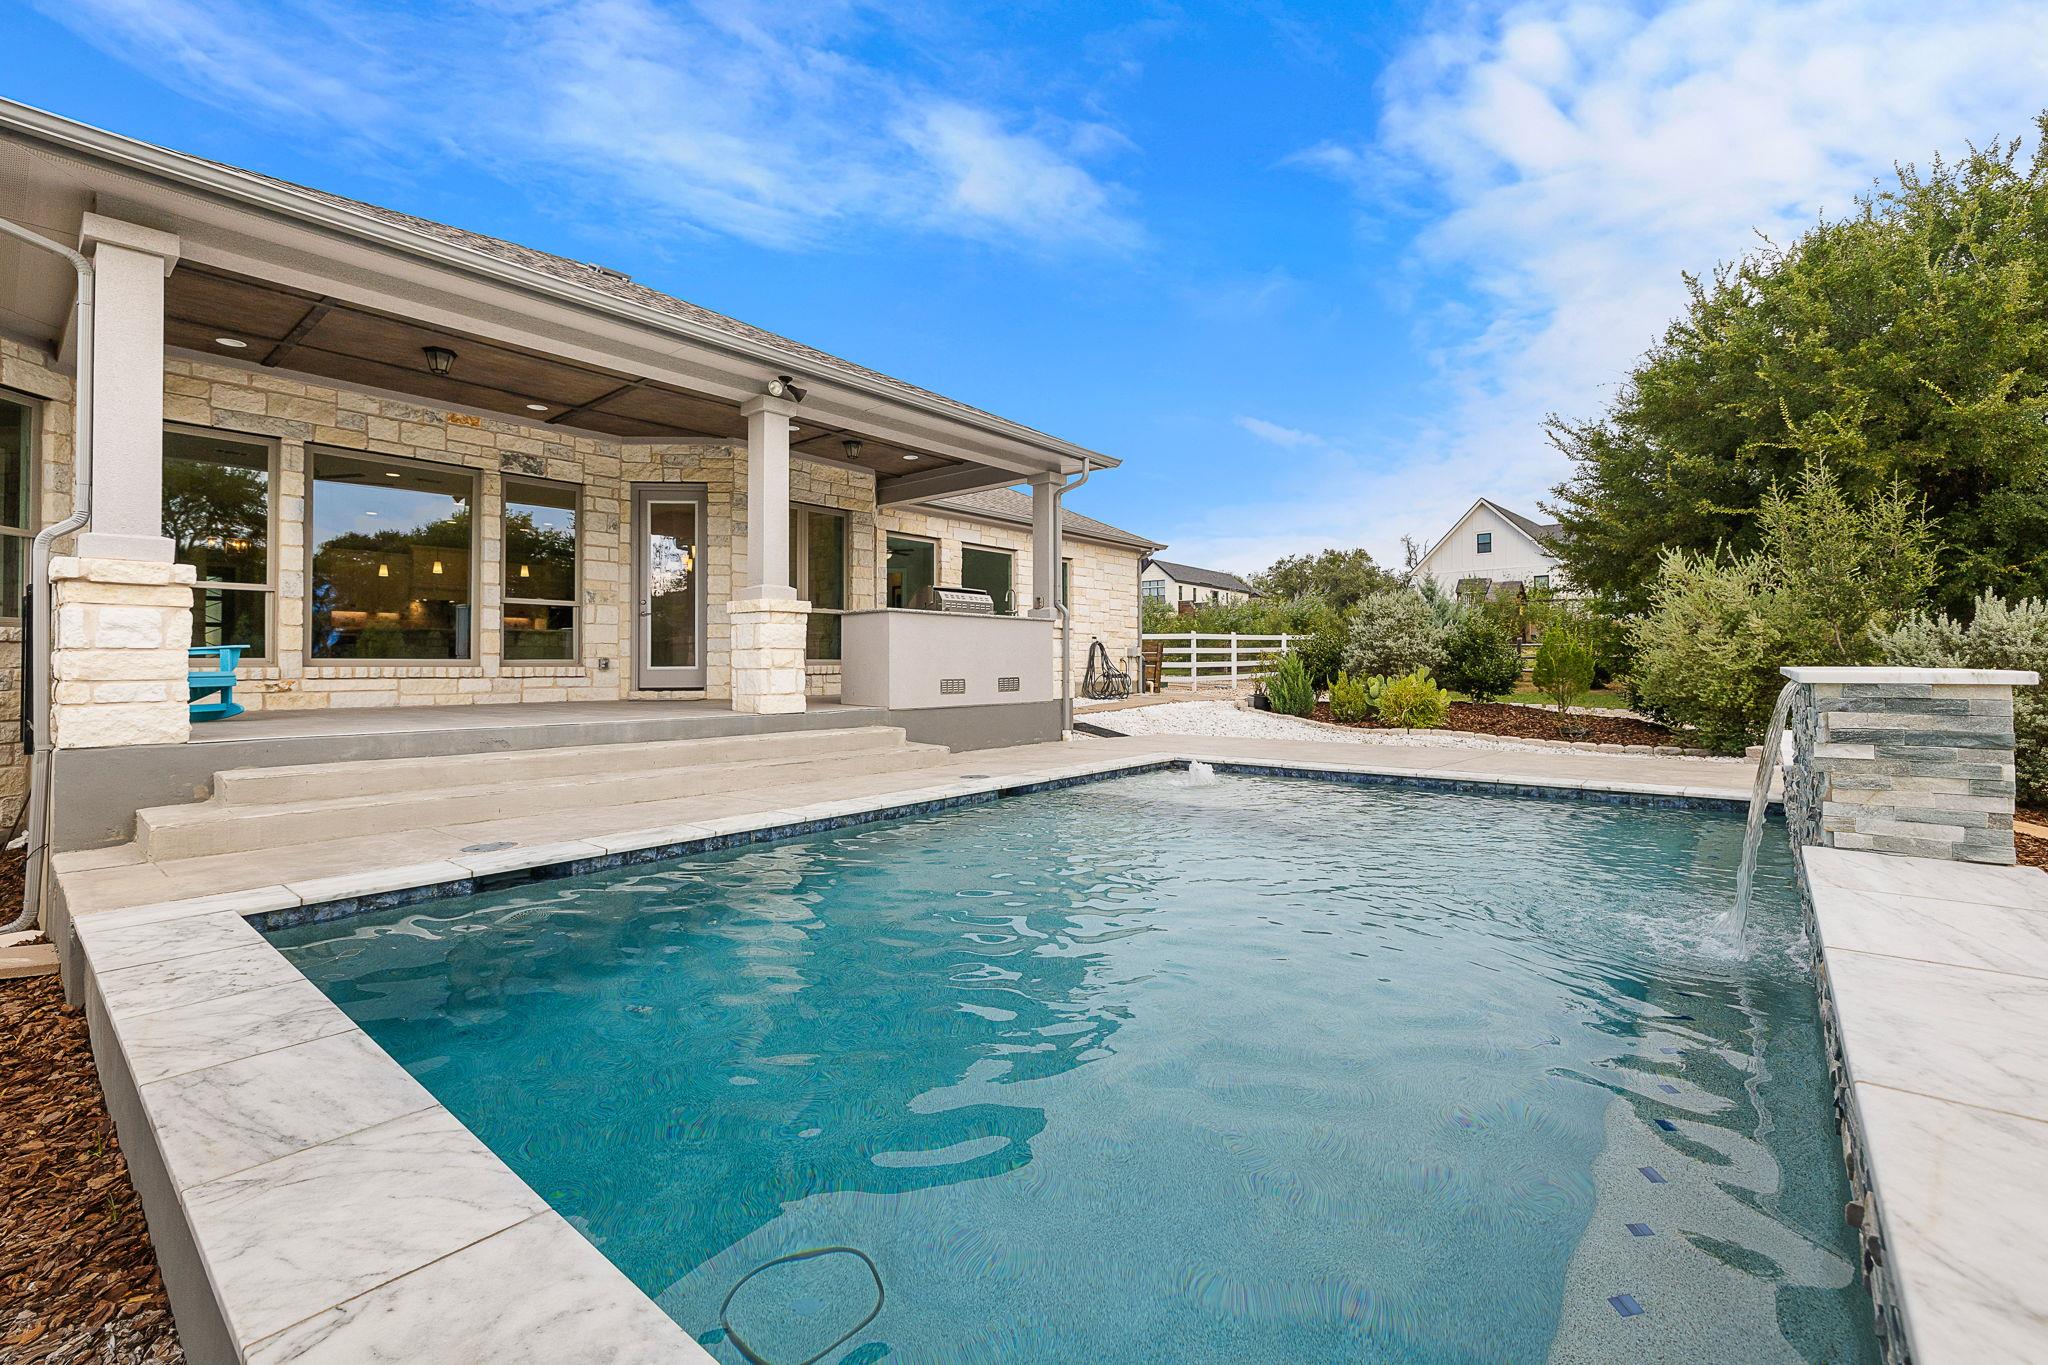
Stone home’s covered patio and steps beside a swimming pool with a raised waterfall feature.
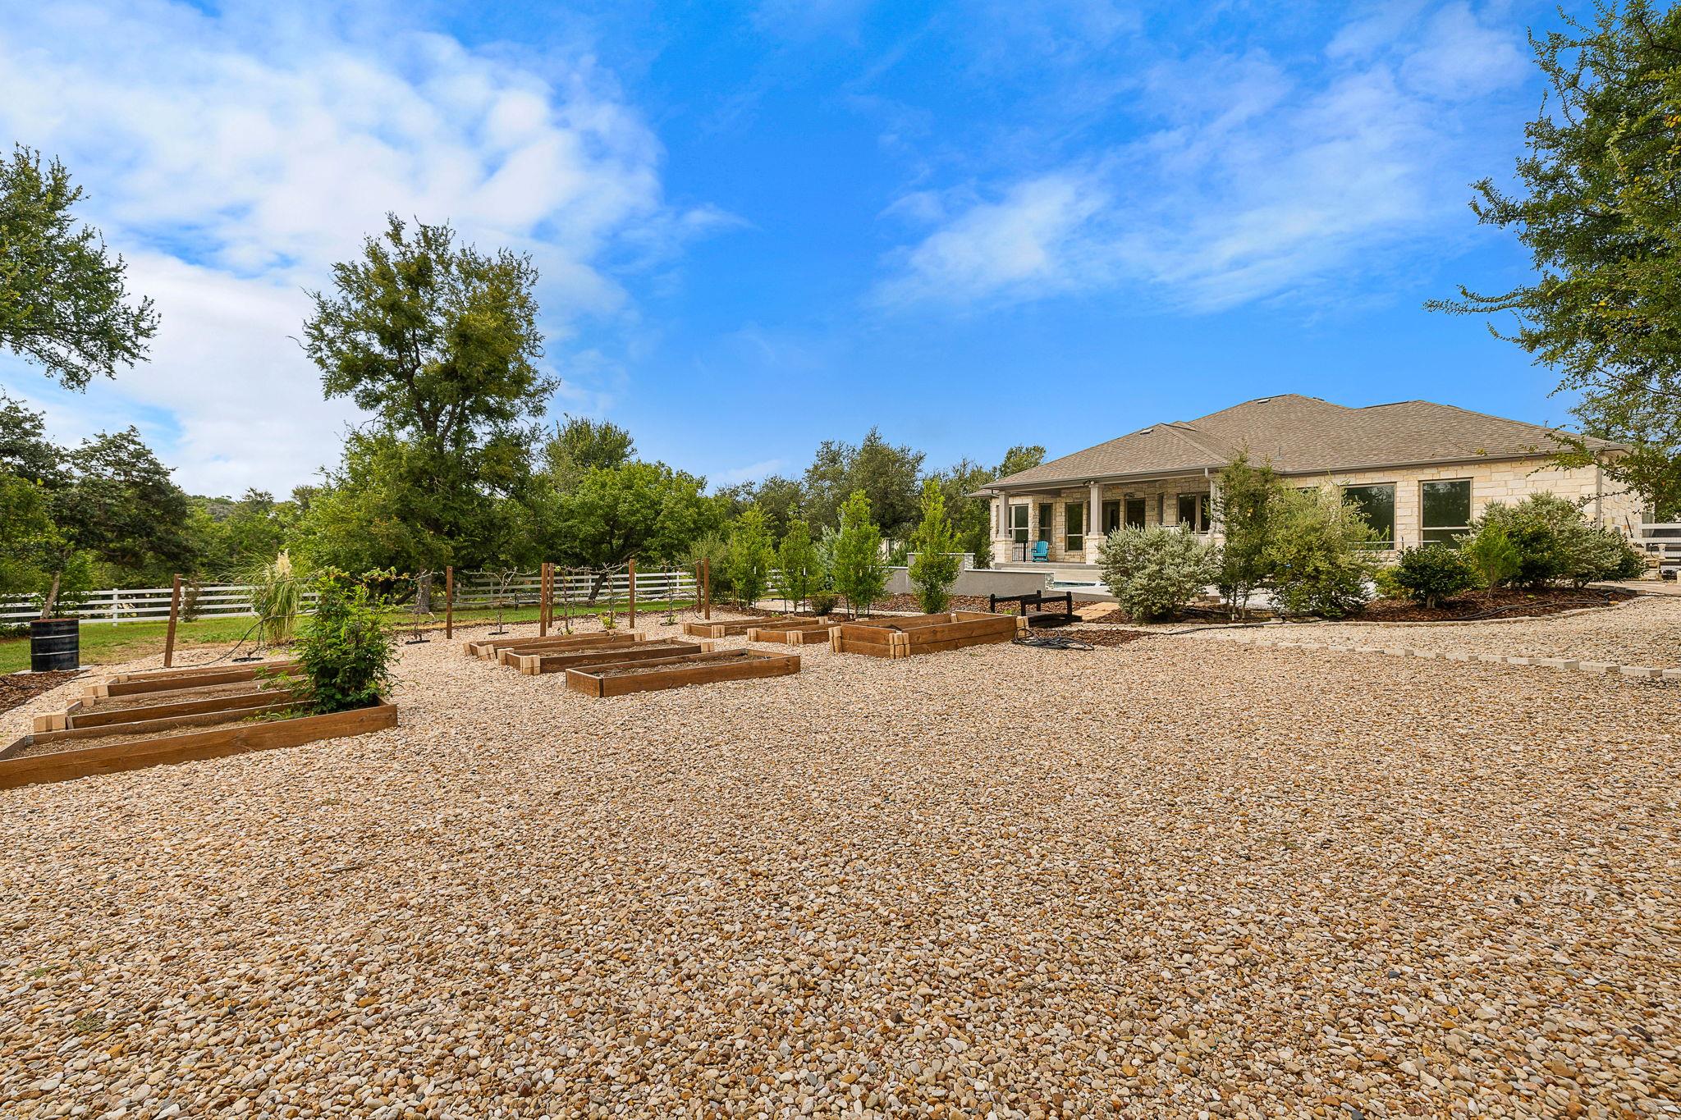
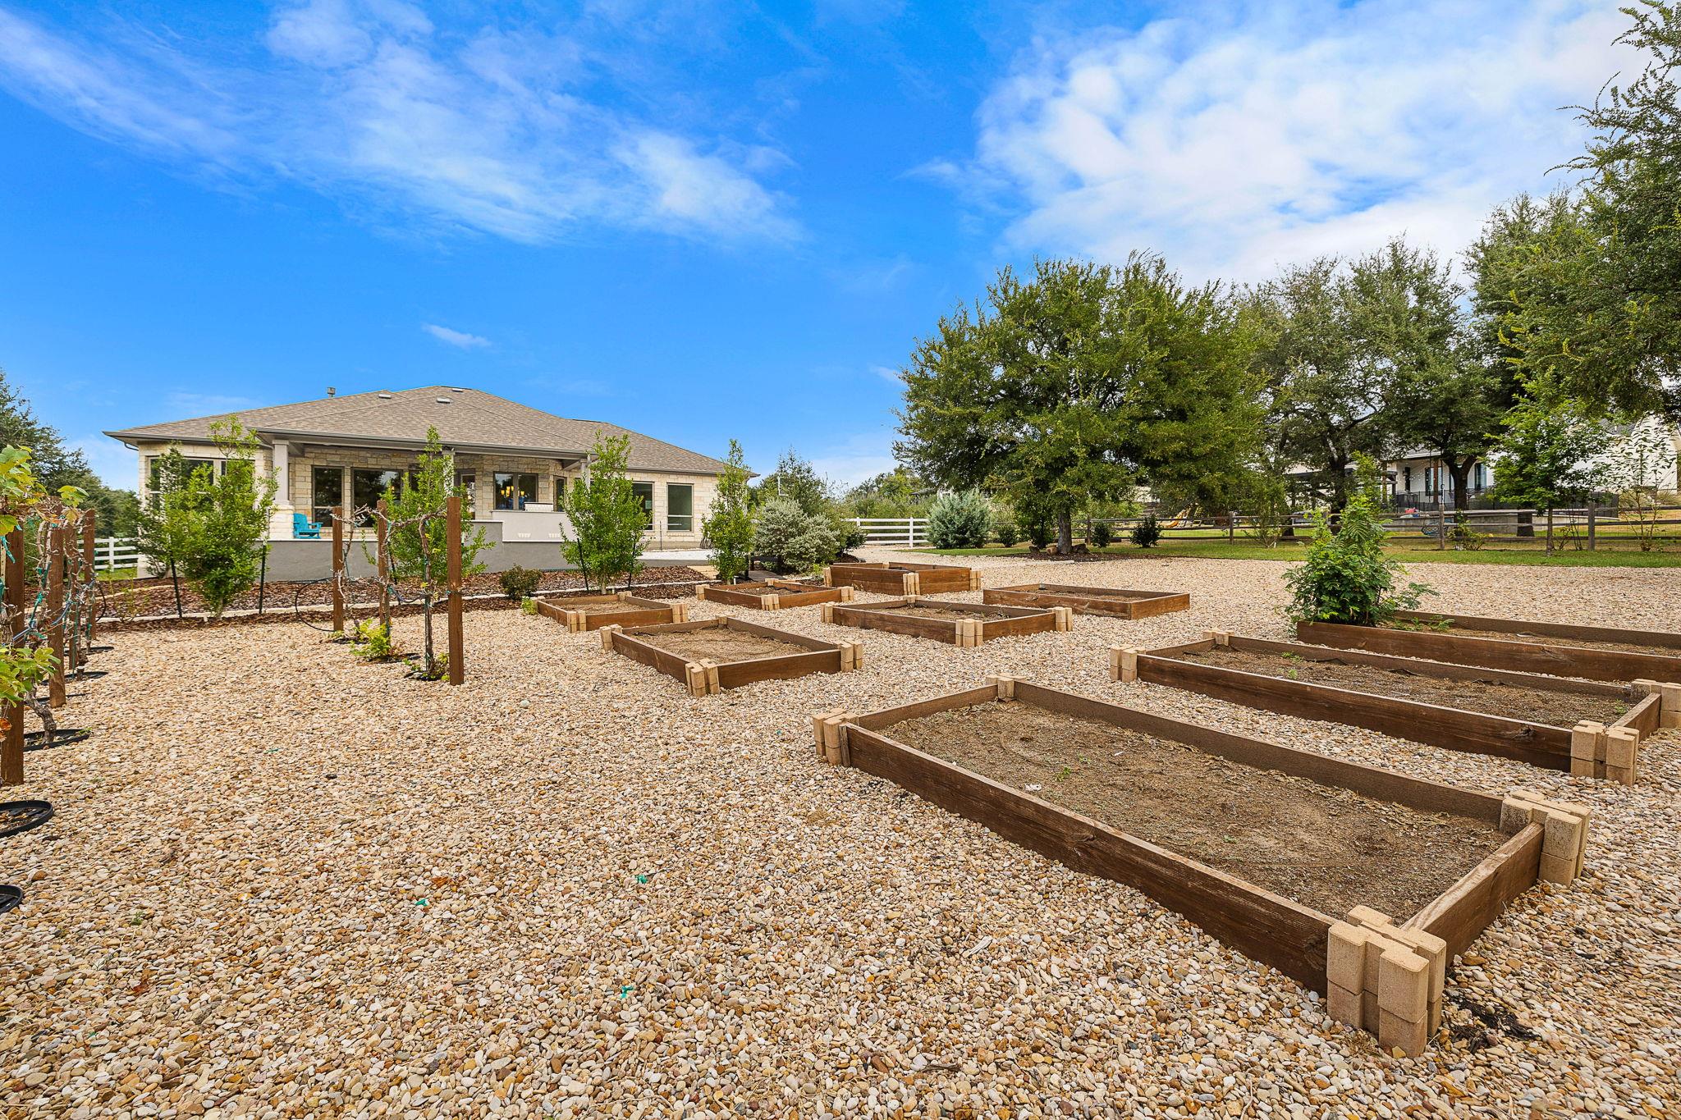
Stone house and covered patio behind a gravel yard with raised garden beds and mature trees.
Backyard with raised garden beds, gravel landscaping, and the rear of a stone house.
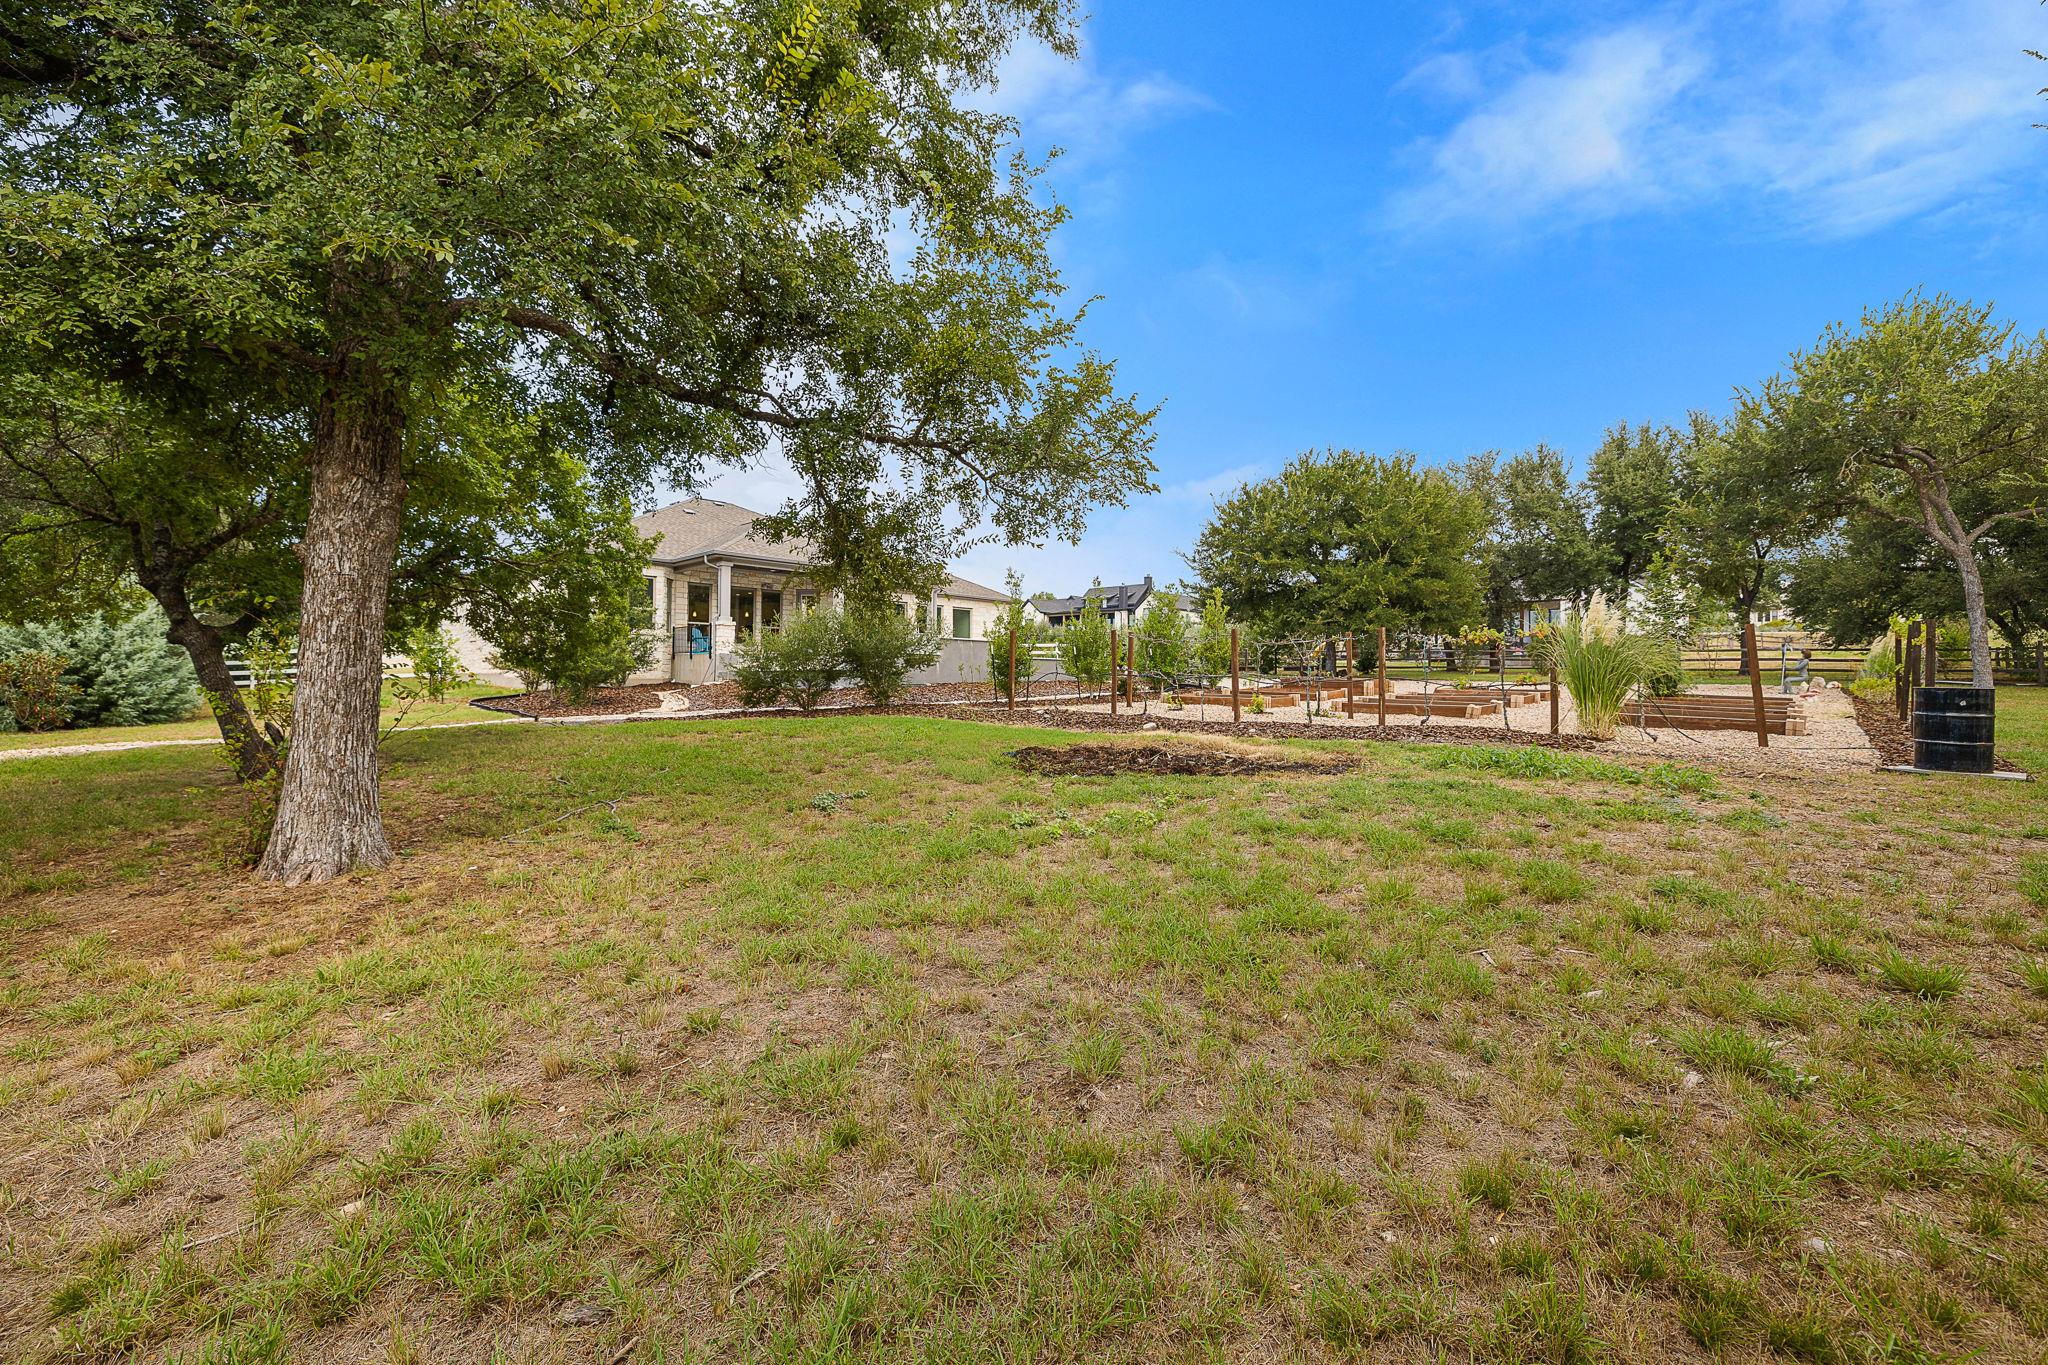
Backyard with a large shade tree, patchy lawn, and fenced raised garden beds.
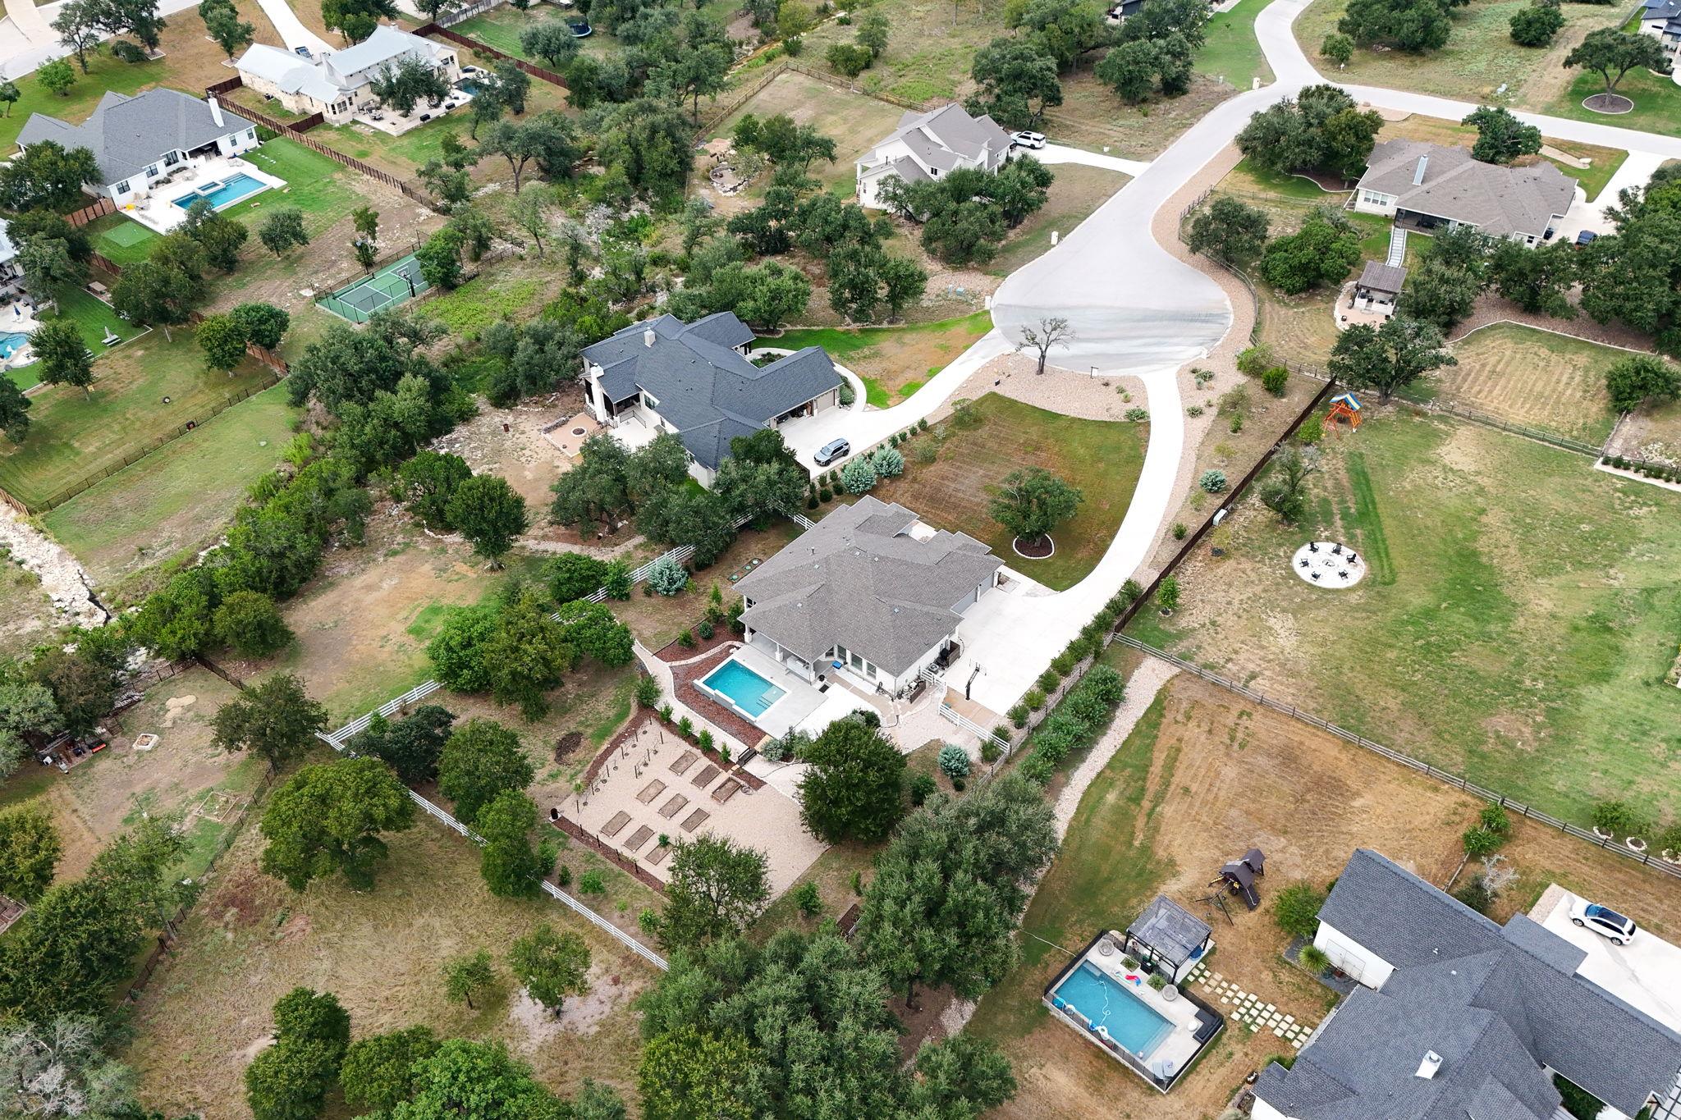
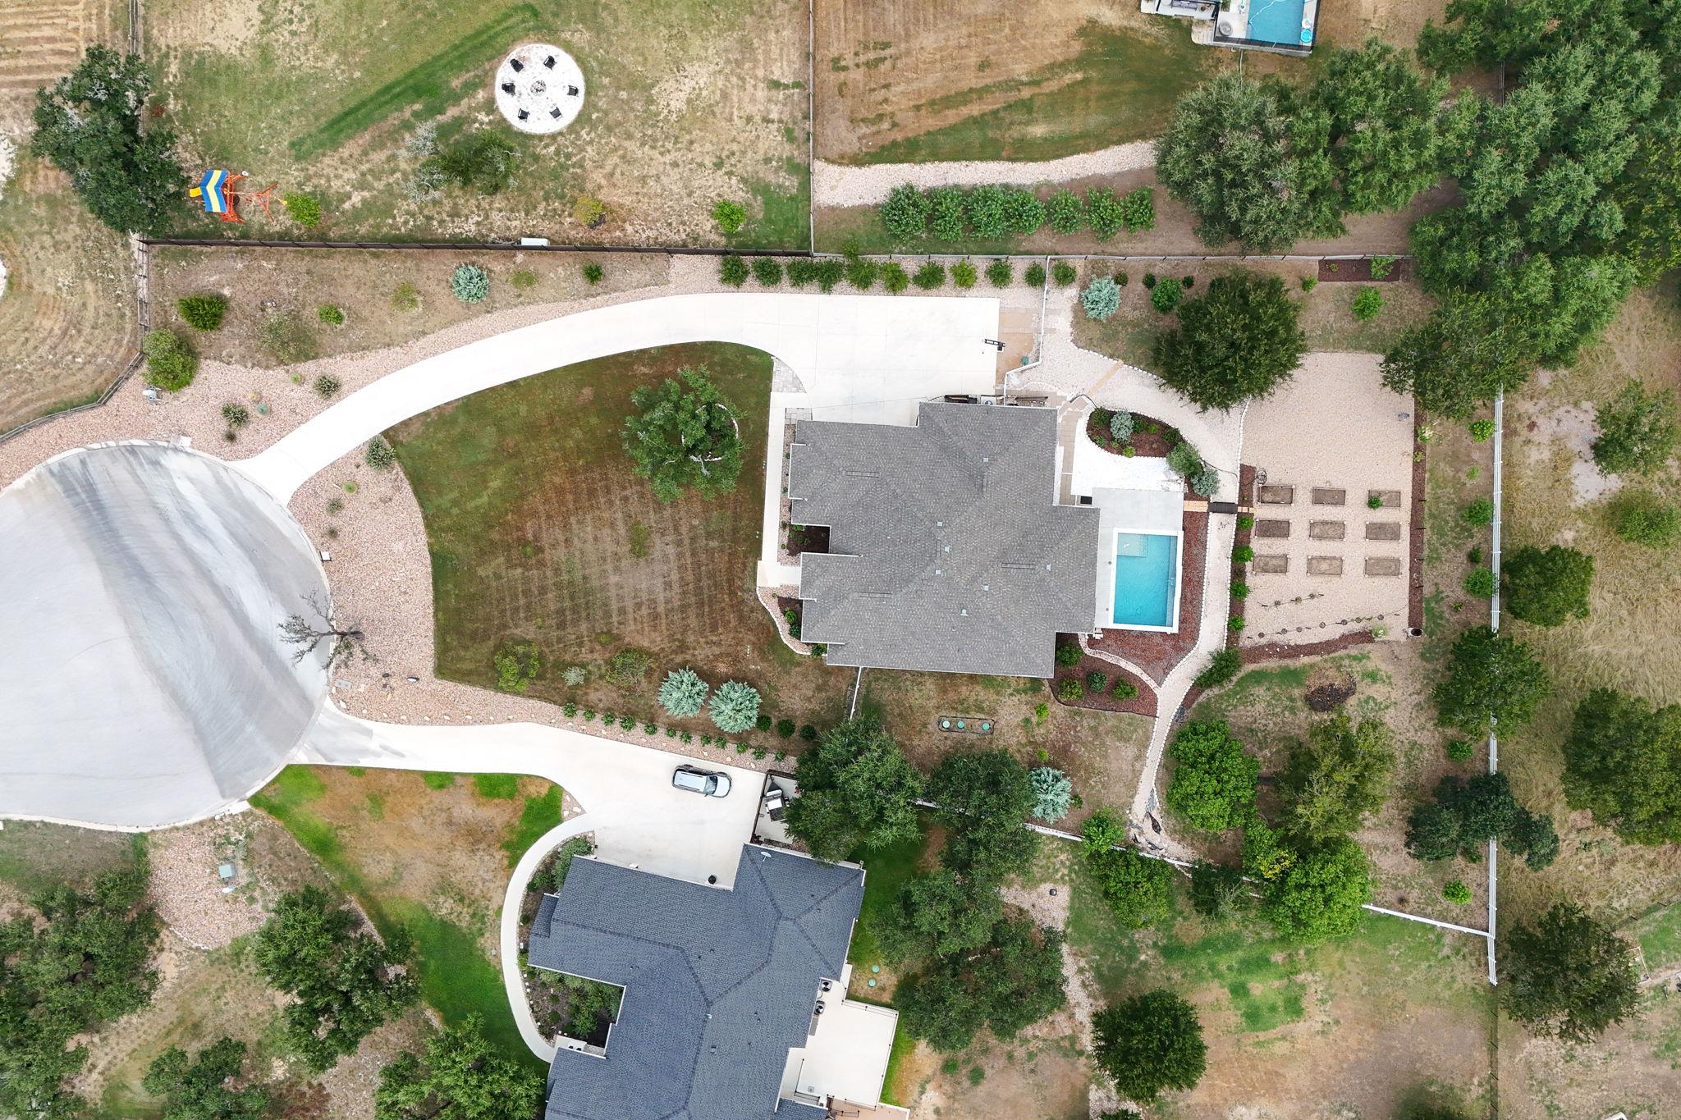
Aerial view of a gray-roofed home with a backyard pool and garden beds.
Aerial view of a home with a backyard pool, curved driveway, and landscaped garden beds.
SEE ALL PHOTOS
Single-story stone-and-stucco house with an arched entry at dusk.
Single-story stone-and-stucco home behind a large oak, with a curved driveway and basketball hoop.
Single-story stone-and-stucco home with an arched entry, mature oak, broad lawn, and white fencing.
Stone-and-stucco home with a wide driveway, basketball hoop, and mature tree.
Entry hall with marble-look tile and a dark front door featuring geometric frosted glass.
Empty room with large curtained windows and marble-look tile flooring.
Open-concept living room with a stone fireplace, neutral sectional, and adjoining white kitchen.
Open living and dining area with a stone fireplace, curved kitchen island, and marble-look tile floors.
Vacant living room with a stone accent wall, large windows, and views of the pool.
Empty living room with a stone fireplace, marble-look tile floors, and a ceiling fan.
Vacant living room with a stone fireplace, large windows overlooking a pool, and marble-look tile floors.
Kitchen with a curved stone island, white cabinets, and double wall ovens.
Kitchen with white upper cabinets, wood lower cabinets, a farmhouse sink, and stainless steel appliances.
Kitchen with a dark wood island, farmhouse sink, and stone fireplace beside windows overlooking greenery.
Kitchen with a large white island, farmhouse sink, warm wood cabinets, and marble-look tile floors.
Beverage station with dark cabinets and wine rack beside an empty walk-in pantry with wraparound shelves.
Staged bedroom with a large bed, window-side sitting area, and views of a landscaped yard.
Empty room with large tile floors, a ceiling fan, and three windows overlooking the yard.
Primary bathroom with a soaking tub, double vanities, glass shower, and marble-pattern tile floor.
Bathroom with a glass walk-in shower, dark vanity, and built-in soaking tub.
Walk-in closet with built-in shelving, hanging rods, and marble-look tile flooring.
Empty room with marble-look tile floors, dark window curtains, and a view of the yard.
Bathroom vanity with dark cabinets, speckled granite countertop, large mirror, and a window.
Bathroom with a gray-tiled glass shower and dark vanity with a speckled countertop.
Bathroom vanity with dark cabinetry and granite countertop, reflecting a tiled shower in the large mirror.
Empty room with marble-look tile flooring and a large window overlooking trees.
Empty room with large windows and marble-look tile flooring.
Bathroom with a gray-tiled glass shower enclosure beside a dark wood vanity with granite countertop.
Laundry room with dark cabinets, granite countertop, washer hookups, and tile floor.
Covered patio with cushioned seating and an outdoor grill overlooks a pool with a stone waterfall at dusk.
Covered patio with a built-in grill beside a rectangular swimming pool and landscaped yard.
Covered stone patio with a wood ceiling and turquoise rocking chair overlooking trees.
Backyard swimming pool with a stone water feature, wide patio, and landscaped trees.
Outdoor pool with a stone feature wall and fountain, broad paved patio, and mature trees.
Stone home’s covered patio and steps beside a swimming pool with a raised waterfall feature.
Stone house and covered patio behind a gravel yard with raised garden beds and mature trees.
Backyard with raised garden beds, gravel landscaping, and the rear of a stone house.
Backyard with a large shade tree, patchy lawn, and fenced raised garden beds.
Aerial view of a gray-roofed home with a backyard pool and garden beds.
Aerial view of a home with a backyard pool, curved driveway, and landscaped garden beds.
Courtesy of Goodrich Realty LLC, Shanna Heidmann Listing Contact: (512) 270-1091 
For Sale

128 Stag Leap CT

128 Stag Leap CT, Liberty Hill, TX 78642

$860,000
Welcome to luxury Hill Country living in this semi-custom estate positioned on a peaceful acre in Hidden Creek Estates. Designed for seamless indoor-outdoor living, the home showcases grand open spaces anchored by stone accent walls, high ceilings, custom lighting, and tile flooring throughout the primary living areas. The chef's kitchen serves as the heart of the home, equipped with double wall ovens, a smooth cooktop set under a custom vent hood, quartz countertops, a stone-wrapped island, and dual storage pantries, including a secondary pantry complete with built-in wine storage. The functional floor plan offers four spacious bedrooms, three full baths, a dedicated private home office near the front entry, and a side-entry three-car garage. Outside, the backyard transforms into a resort-style oasis featuring a covered patio with an outdoor kitchen, an in-ground swimming pool accented by a stone water wall feature, and meticulously landscaped grounds with established garden beds and orchard trellises. Recent high-value upgrades elevate the property's function and efficiency including an electric vehicle charging outlet in the oversized garage. Situated in Liberty Hill, a recognized International Dark Sky Community, residents enjoy uninterrupted views of the night sky without neighborhood light pollution. The home is positioned just minutes from regional outdoor recreation, including the North San Gabriel River, regional parks, and hiking trails, all while retaining convenient access to nearby Austin-area amenities and top-rated Liberty Hill schools. Water provided by Aqua Water via a neighborhood shared well system.

4
beds

3
baths

2,885 Sq.Ft. LIVING AREA

1 Acres lot

Shanna Heidmann

Shanna Heidmann

Features & Amenities

Interior

  • total bedrooms4
  • Total bathrooms3
  • full bathrooms3
  • Flooring Tile
  • Fireplace Living Room, Stone
  • APPLIANCES Built-In Oven(s), Cooktop, Dishwasher, Disposal, Electric Cooktop, Microwave, Oven, Electric Oven, Double Oven, RNGHD, Stainless Steel Appliance(s), Warming Drawer, Electric Water Heater
  • other interior Features Breakfast Bar, Built-in Features, Ceiling Fan(s), High Ceilings, Chandelier, Granite Counters, Quartz Counters, Double Vanity, Entrance Foyer, French Doors, No Interior Steps, Open Floorplan, Pantry, Primary Bedroom on Main, Recessed Lighting, Soaking Tub, Study/Home Office, Walk-In Closet(s), Wet Bar

Area & Lot

  • Status For Sale
  • Living Area2,885 Sq.Ft.
  • Lot Area1 Acres
  • MLS® ID1314259
  • TypeResidential
  • YEAR BUILT2021
  • Water FrontageNone
  • View DescriptionGarden, Neighborhood, Pool, Trees/Woods
  • Elementary SchoolLariatTrails
  • Middle SchoolLiberty Hill (Liberty Hill)
  • High SchoolLiberty Hill
  • School DistrictLiberty Hill ISD

Exterior

  • STORIES1
  • Garage Space3.0
  • water SourceSee Remarks, Private
  • utilitiesElectricity Available
  • PoolHeated, In Ground, Outdoor Pool, Tile, Waterfall
  • roofShingle
  • lot featuresBack Yard, Cul-De-Sac, Front Yard, Landscaped, Level, Sprinkler - Automatic, Sprinkler - Back Yard, Sprinklers In Front, Sprinkler - Side Yard, Trees-Medium (20 Ft - 40 Ft), Xeriscape
  • parkingAttached, Driveway, Garage, Garage Faces Side
  • HEAT TYPECentral
  • AIR CONDITIONINGCeiling Fan(s), Central Air
  • sewerSeptic Tank
  • SubstructureSlab
  • Disability FeaturesNone
  • other exterior FeaturesGarden, Gutters Partial, No Exterior Steps, Outdoor Grill, Private Yard

Financial

  • Sales Price$860,000
  • Real Estate Tax $13,709/yr
  • HOA $385/yr
View Virtual Tour
Single-story stone-and-stucco home behind a large oak, with a curved driveway and basketball hoop.

Schedule a Showing

We would love to show you our beautiful property. Please select your preferred date and time below. An agent will be in touch shortly to confirm your appointment.

Schedule a Showing

We would love to show you our beautiful property. Please select your preferred date and time below. An agent will be in touch shortly to confirm your appointment.

Thank you for your interest in 128 Stag Leap CT, Liberty Hill, TX 78642. We are reviewing your request and will be in touch shortly!

Mortgage Calculator

Estimate your monthly mortgage payment, including the principal and interest, property taxes, and HOA. Adjust the values to generate a more accurate rate.

All estimates are provided for informational purposes only. Actual amounts may vary.
$0,000 Your Payment 20 15 65
$0,000 Your Payment

Focused on Your Future

At Goodrich Realty, we specialize in helping clients overcome common obstacles to buying a new home. With 30 years of experience, founder Blake Outlaw developed solutions like a program that lets you buy before selling while keeping your equity and a Lease Buyout Program to free you from lease commitments. Contact us today!

Follow Me on Instagram