Leave a Message

Thank you for your message. We will be in touch with you shortly.

1204 Rutherford DR
1204 Rutherford DR
1204 Rutherford DR
1204 Rutherford DR
1204 Rutherford DR
1204 Rutherford DR
1204 Rutherford DR
1204 Rutherford DR
1204 Rutherford DR
1204 Rutherford DR
1204 Rutherford DR
1204 Rutherford DR
1204 Rutherford DR
1204 Rutherford DR
1204 Rutherford DR
1204 Rutherford DR
1204 Rutherford DR
1204 Rutherford DR
1204 Rutherford DR
1204 Rutherford DR
1204 Rutherford DR
1204 Rutherford DR
1204 Rutherford DR
1204 Rutherford DR
1204 Rutherford DR
1204 Rutherford DR
1204 Rutherford DR
1204 Rutherford DR
1204 Rutherford DR
1204 Rutherford DR
1204 Rutherford DR
1204 Rutherford DR
1204 Rutherford DR
1204 Rutherford DR
1204 Rutherford DR
1204 Rutherford DR
1204 Rutherford DR
SEE ALL PHOTOS
1204 Rutherford DR
1204 Rutherford DR
1204 Rutherford DR
1204 Rutherford DR
1204 Rutherford DR
1204 Rutherford DR
1204 Rutherford DR
1204 Rutherford DR
1204 Rutherford DR
1204 Rutherford DR
1204 Rutherford DR
1204 Rutherford DR
1204 Rutherford DR
1204 Rutherford DR
1204 Rutherford DR
1204 Rutherford DR
1204 Rutherford DR
1204 Rutherford DR
1204 Rutherford DR
1204 Rutherford DR
1204 Rutherford DR
1204 Rutherford DR
1204 Rutherford DR
1204 Rutherford DR
1204 Rutherford DR
1204 Rutherford DR
1204 Rutherford DR
1204 Rutherford DR
1204 Rutherford DR
1204 Rutherford DR
1204 Rutherford DR
1204 Rutherford DR
1204 Rutherford DR
1204 Rutherford DR
1204 Rutherford DR
1204 Rutherford DR
1204 Rutherford DR
Courtesy of Goodrich Realty LLC, Shanna Heidmann Listing Contact: (512) 270-1091 
For Sale

1204 Rutherford DR

1204 Rutherford DR, Leander, TX 78641

$399,000
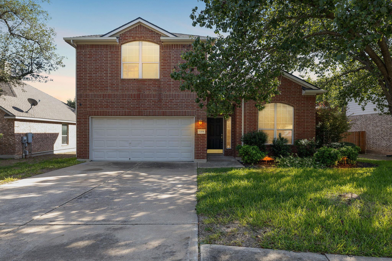
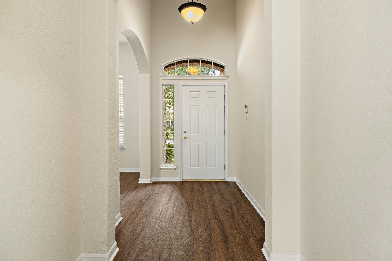
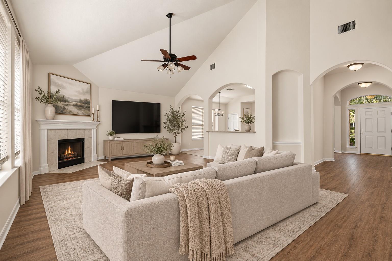
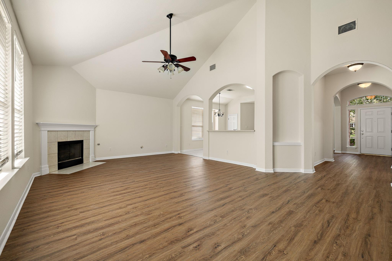
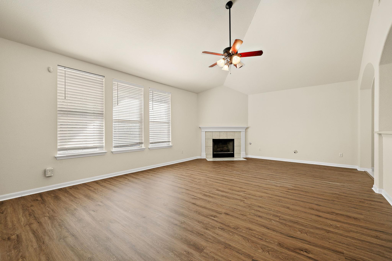
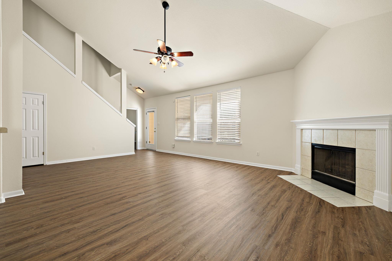
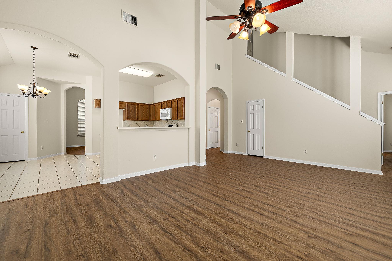
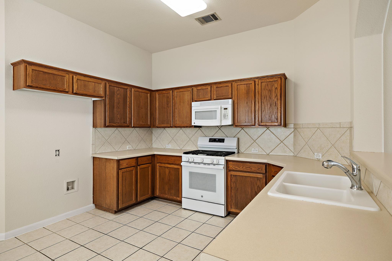
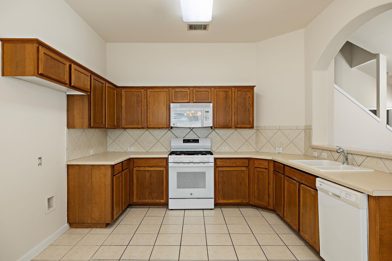
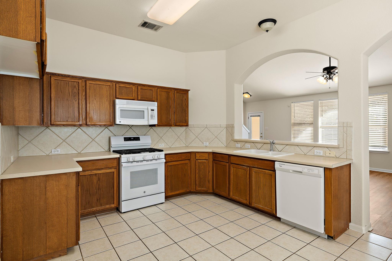
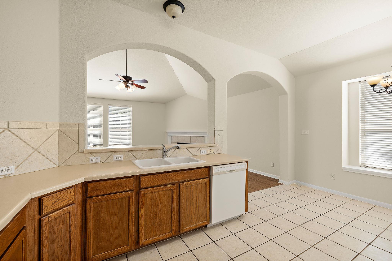
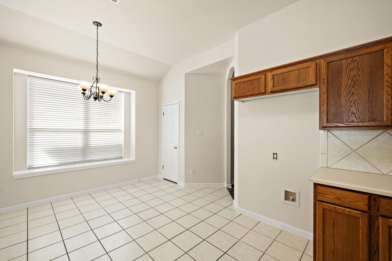
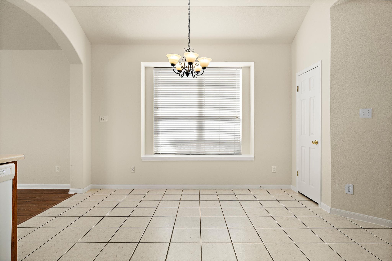
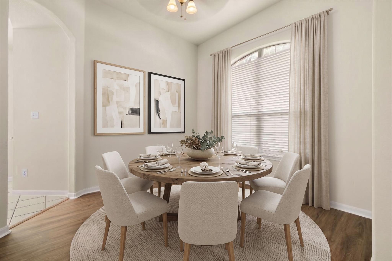
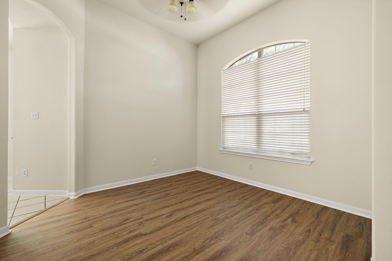
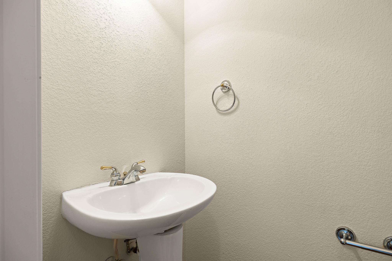
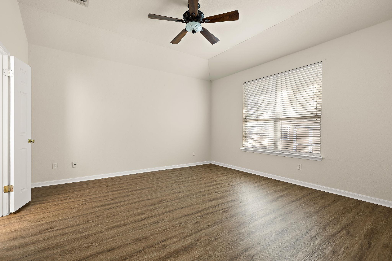
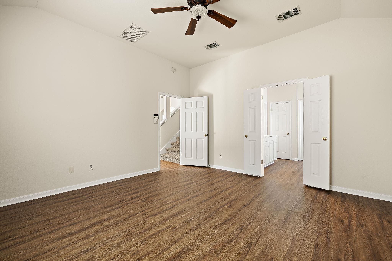
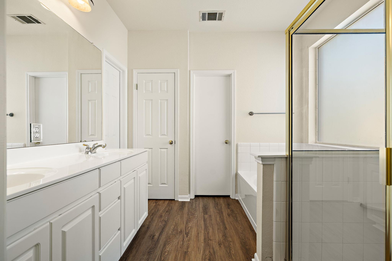
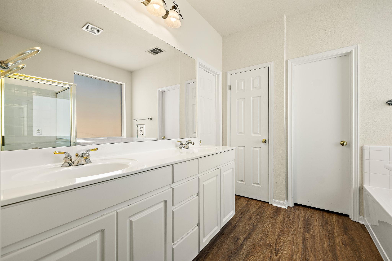
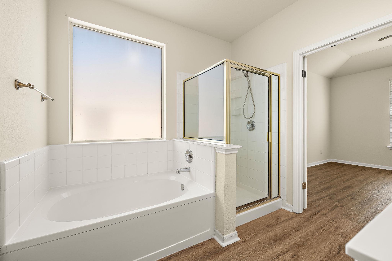
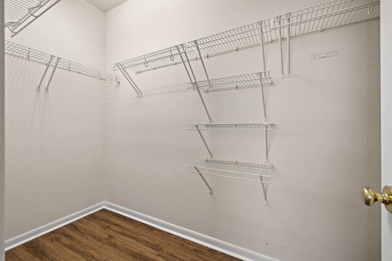
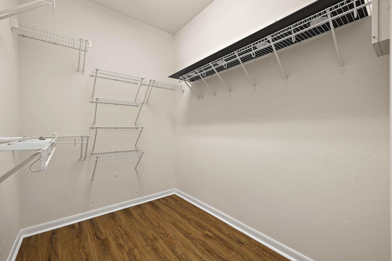
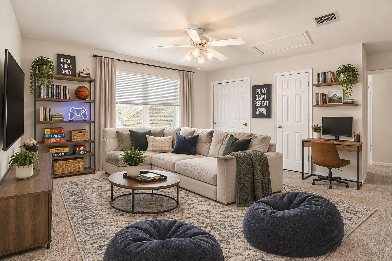
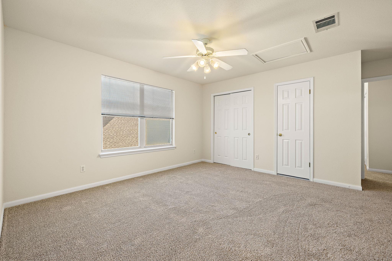
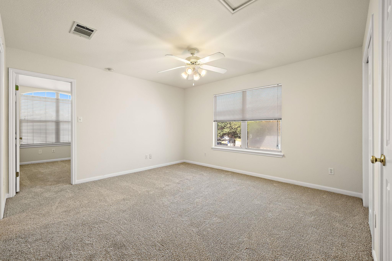
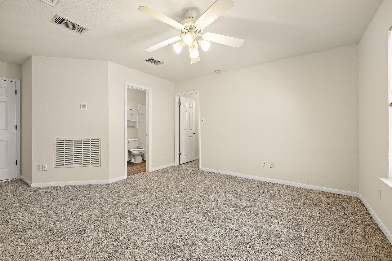
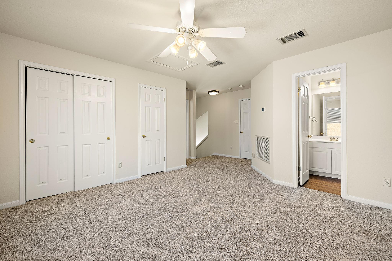
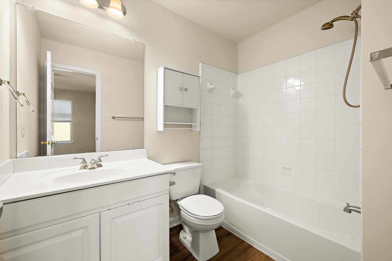
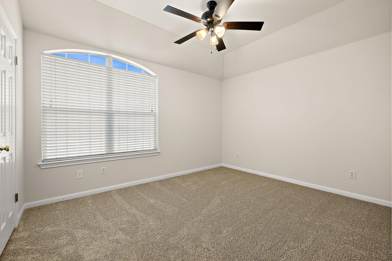
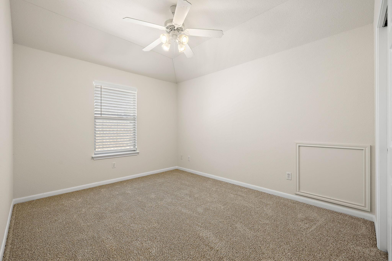
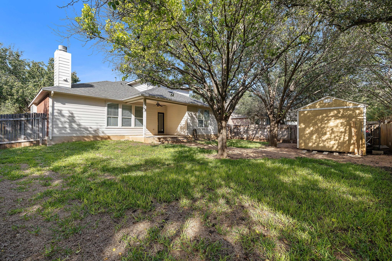
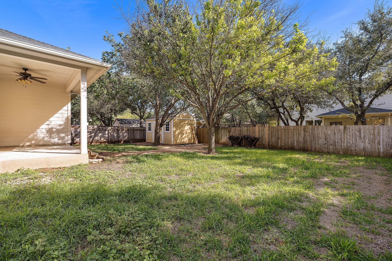
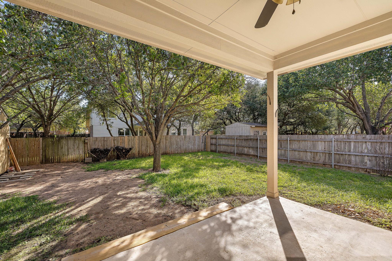
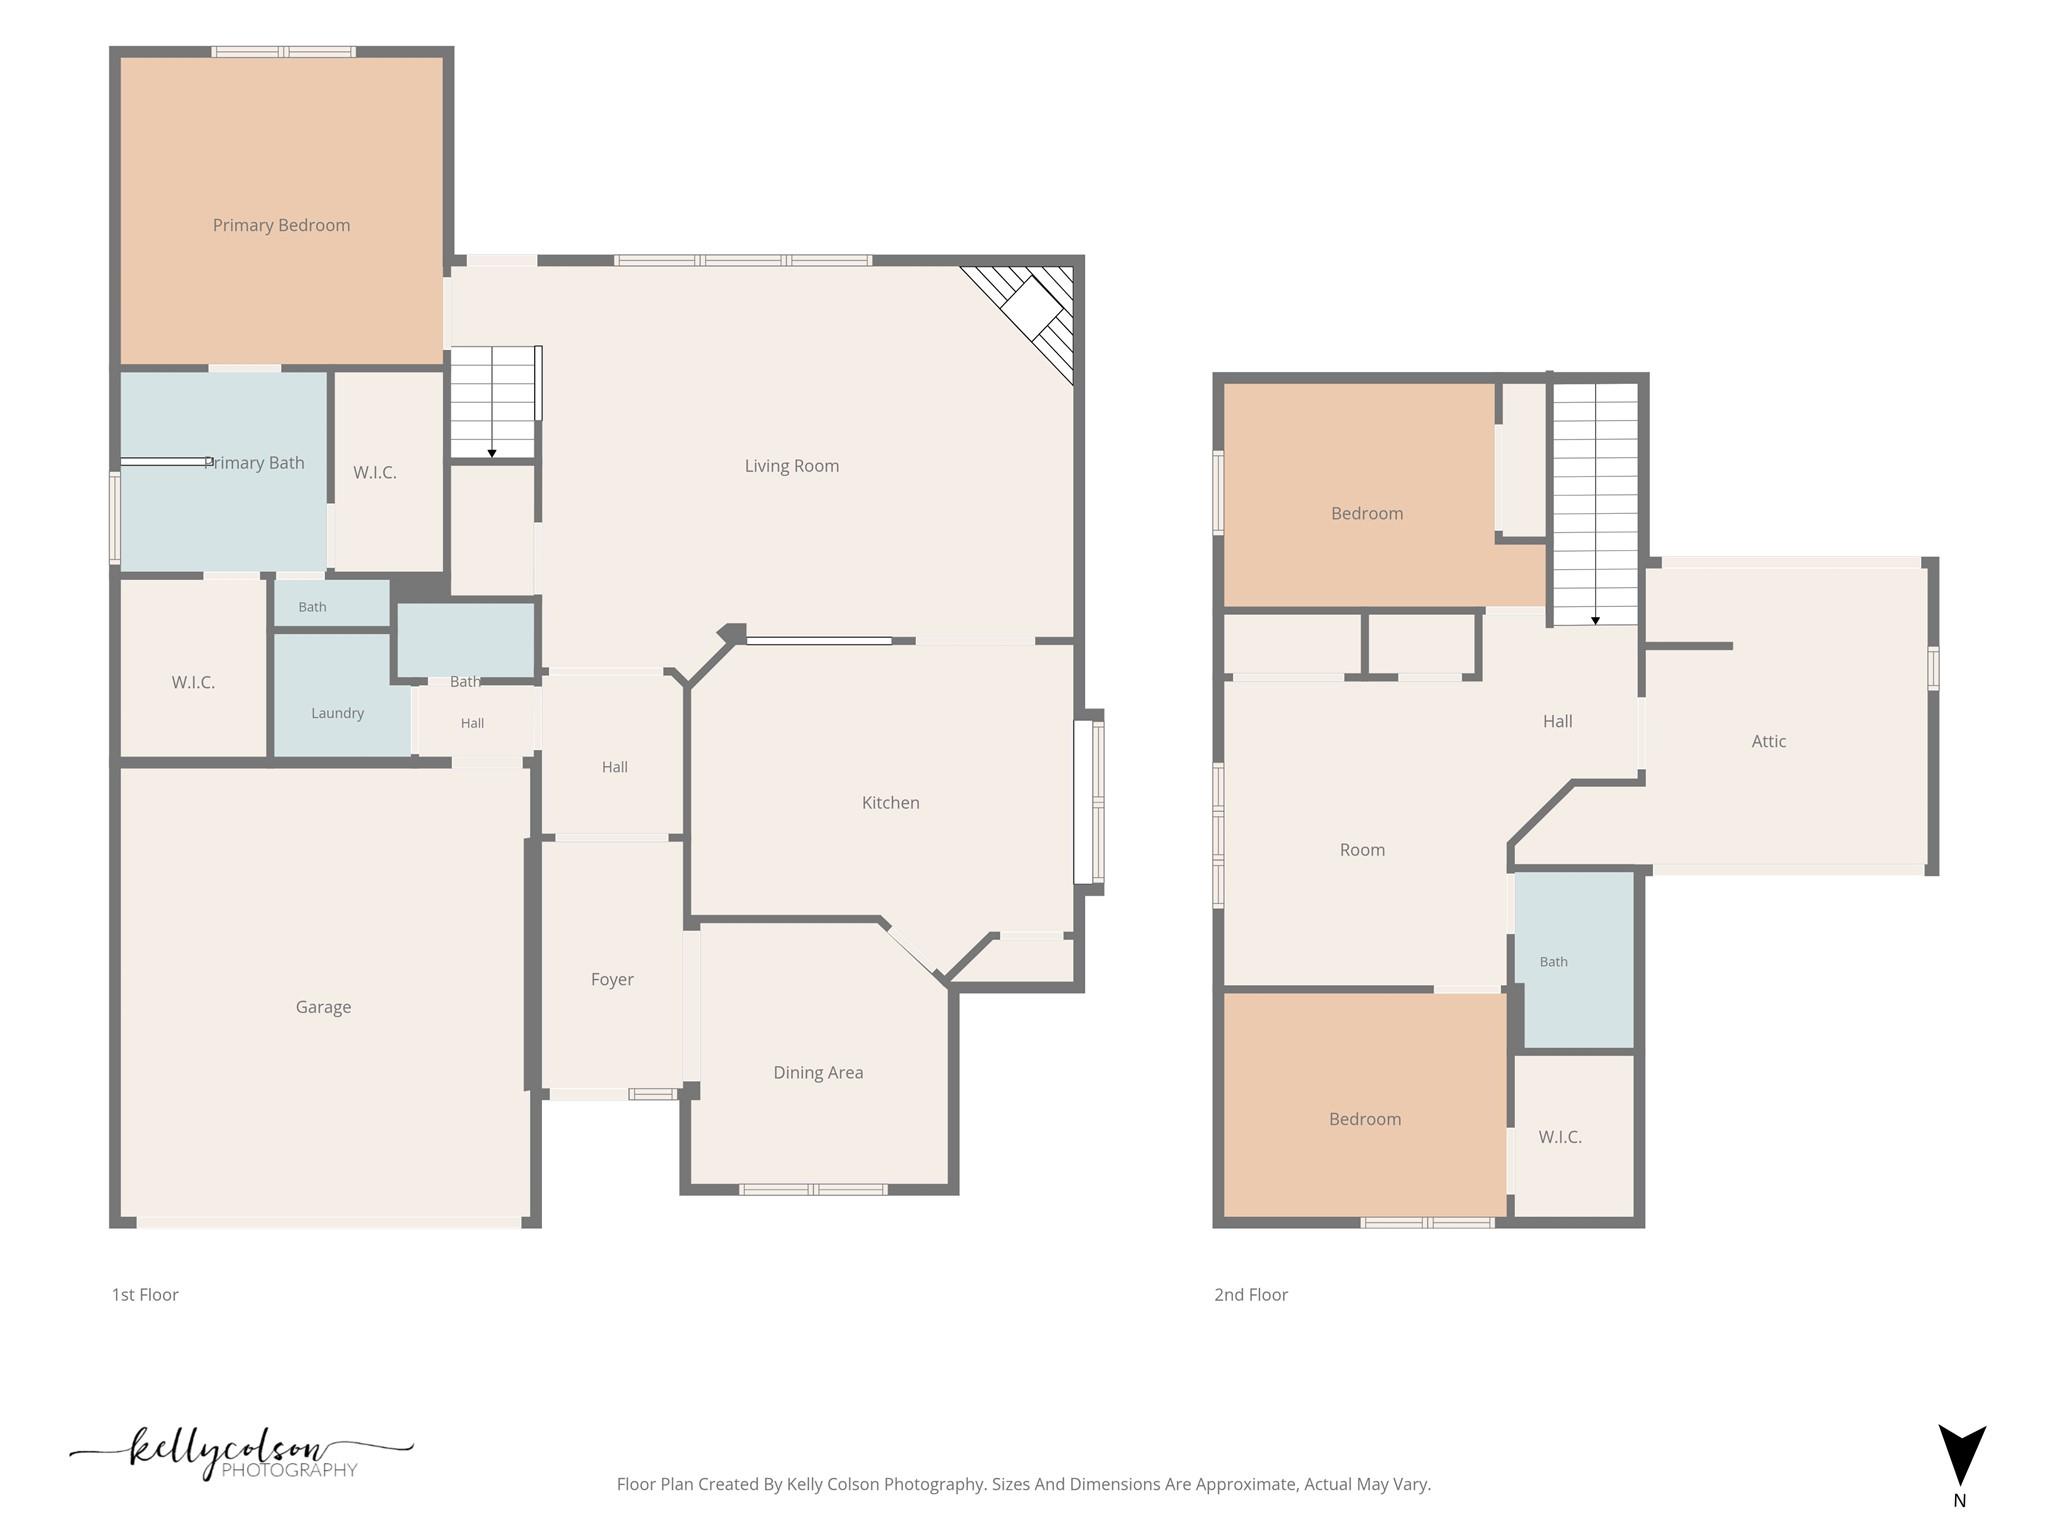
Welcome to this inviting residence offering exceptional curb appeal, mature shade trees, and an open, light-filled layout thoughtfully designed for both effortless daily living and lively entertaining. Step inside to the expansive main living area that immediately impresses with its soaring vaulted ceilings, rich wood-look flooring, and an abundance of natural light streaming in through large windows. A cozy corner fireplace serves as a stunning focal point, creating the perfect ambiance for quiet evenings. The living space transitions effortlessly into the kitchen, featuring generous counter space, classic wood cabinetry, tiled backsplash, durable tile flooring, and a convenient pass-through breakfast bar. Just off the kitchen, a dedicated dining area offers a wonderful setting for sit-down dinners or celebrations. Conveniently situated on the main level for ultimate privacy and comfort, the primary suite serves as a serene personal retreat. Featuring high ceilings, ceiling fan, warm flooring, and direct access to an ensuite bathroom. The primary bath is equipped with a deep soaking garden tub, a separate glass-enclosed shower, expansive vanity space, and a generous walk-in closet. Upstairs, the home expands into a versatile secondary living room or loft that easily adapts to your lifestyle, whether you envision a game room, media den, home office, or playroom. Flanking this central living space are two bright and comfortable secondary bedrooms, each featuring ample closet space and easy access to a full upstairs bathroom. Outdoors you'll find a private, fully fenced backyard shaded by mature canopy trees, and a covered patio equipped with an outdoor ceiling fan. A dedicated storage shed provides added functionality and convenience. Offering comfort and functional living spaces throughout, this move-in-ready gem delivers the ideal place to call home.

3
beds

3
baths

2,289 Sq.Ft. LIVING AREA

8,154.43 Sq.Ft. lot

Shanna Heidmann

Shanna Heidmann

Features & Amenities

Interior

  • total bedrooms3
  • Total bathrooms3
  • full bathrooms2
  • half bathroom1
  • Flooring Carpet, Tile, Vinyl
  • Fireplace Living Room
  • APPLIANCES Dishwasher, Disposal, Gas Range, Microwave, Free-Standing Gas Range
  • other interior Features Ceiling Fan(s), Vaulted Ceiling(s), Double Vanity, Entrance Foyer, Interior Steps, Multiple Dining Areas, Multiple Living Areas, Open Floorplan, Pantry, Primary Bedroom on Main, Soaking Tub, Walk-In Closet(s)

Area & Lot

  • Status For Sale
  • Living Area2,289 Sq.Ft.
  • Lot Area8,154.43 Sq.Ft.
  • MLS® ID4694815
  • TypeResidential
  • YEAR BUILT2002
  • NeighborhoodLeander
  • Water FrontageNone
  • View DescriptionNeighborhood
  • Elementary SchoolPleasant Hill (Leander ISD)
  • Middle SchoolKnox Wiley
  • High SchoolRouse
  • School DistrictLeander ISD

Exterior

  • STORIES2
  • Garage Space2.0
  • water SourcePublic
  • utilitiesElectricity Available, Sewer Available, Water Available
  • PoolNone
  • roofShingle
  • lot featuresBack Yard, Curbs, Interior Lot, Level, Public Maintained Road, Trees-Medium (20 Ft - 40 Ft)
  • parkingAttached, Driveway, Garage, Garage Faces Front
  • HEAT TYPECentral
  • AIR CONDITIONINGCeiling Fan(s), Central Air
  • sewerPublic Sewer
  • SubstructureSlab
  • Disability FeaturesNone
  • other exterior FeaturesGutters Full, Lighting, Private Yard

Financial

  • Sales Price$399,000
  • Real Estate Tax $8,136/yr
  • HOA $400/yr
View Virtual Tour
image

Schedule a Showing

We would love to show you our beautiful property. Please select your preferred date and time below. An agent will be in touch shortly to confirm your appointment.

Schedule a Showing

We would love to show you our beautiful property. Please select your preferred date and time below. An agent will be in touch shortly to confirm your appointment.

Thank you for your interest in 1204 Rutherford DR, Leander, TX 78641. We are reviewing your request and will be in touch shortly!

Mortgage Calculator

Estimate your monthly mortgage payment, including the principal and interest, property taxes, and HOA. Adjust the values to generate a more accurate rate.

All estimates are provided for informational purposes only. Actual amounts may vary.
$0,000 Your Payment 20 15 65
$0,000 Your Payment

Leander

Explore

Focused on Your Future

At Goodrich Realty, we specialize in helping clients overcome common obstacles to buying a new home. With 30 years of experience, founder Blake Outlaw developed solutions like a program that lets you buy before selling while keeping your equity and a Lease Buyout Program to free you from lease commitments. Contact us today!

Follow Me on Instagram