Leave a Message

Thank you for your message. We will be in touch with you shortly.

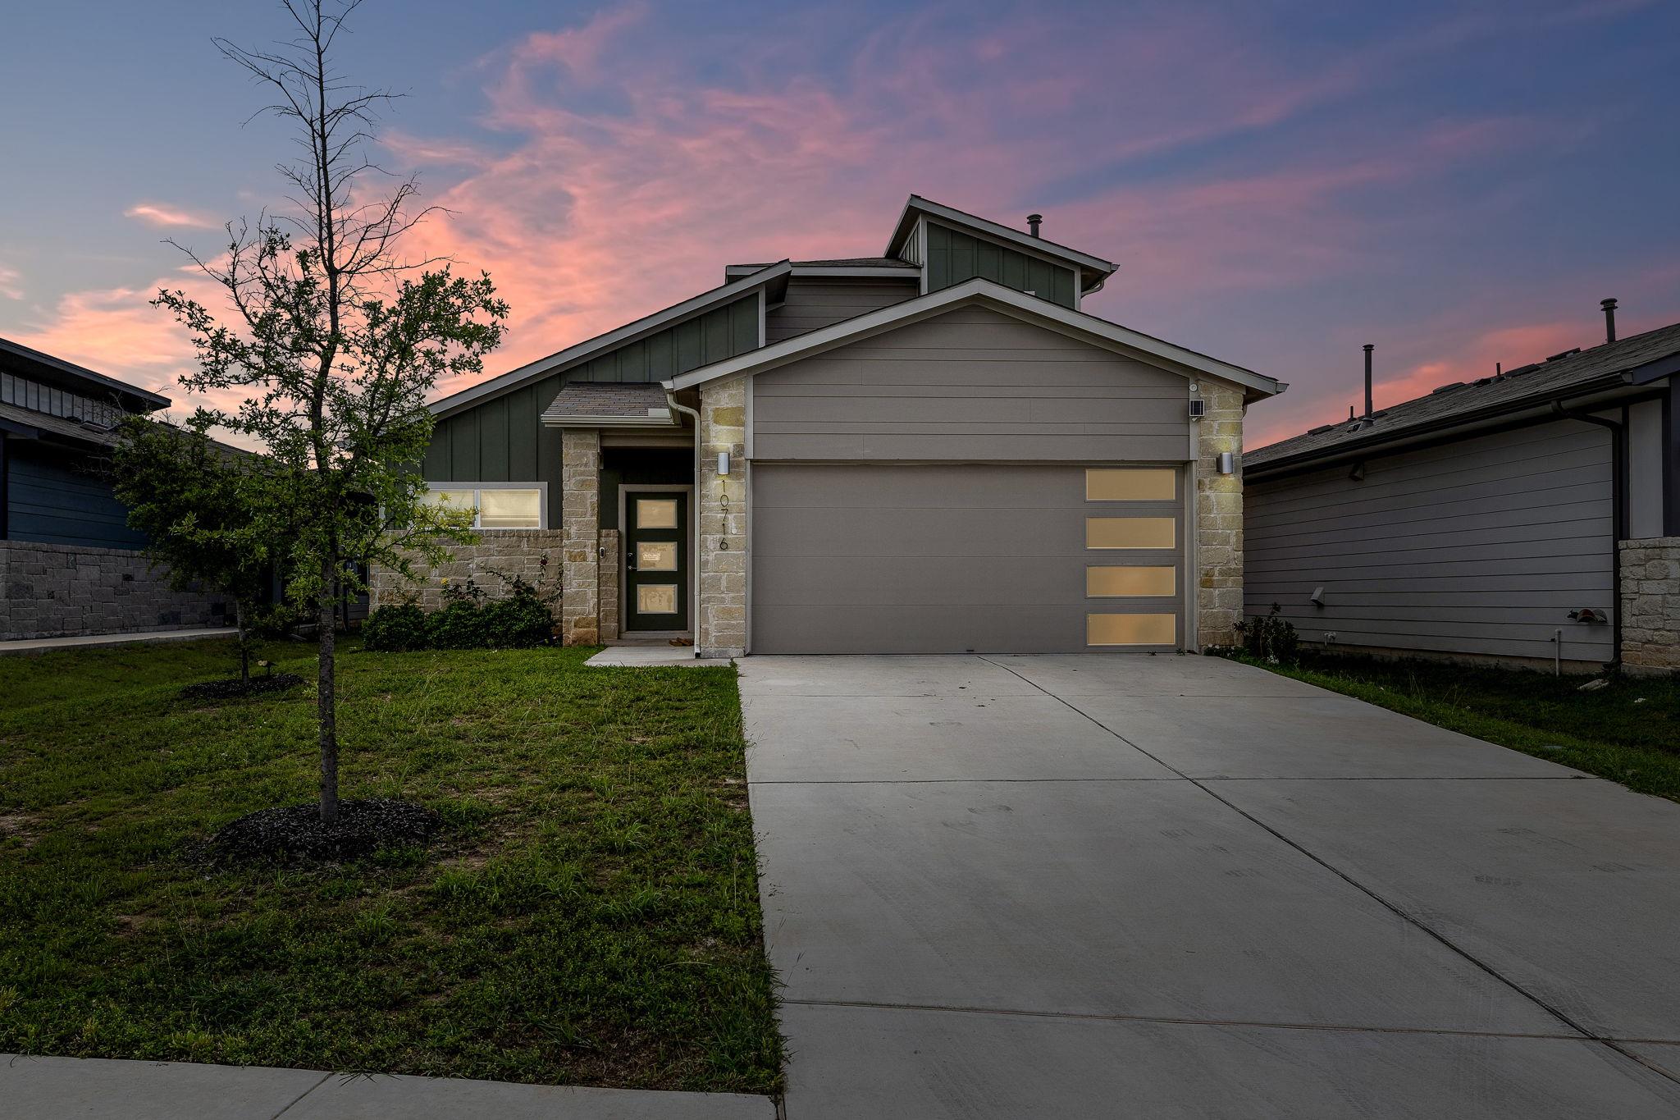
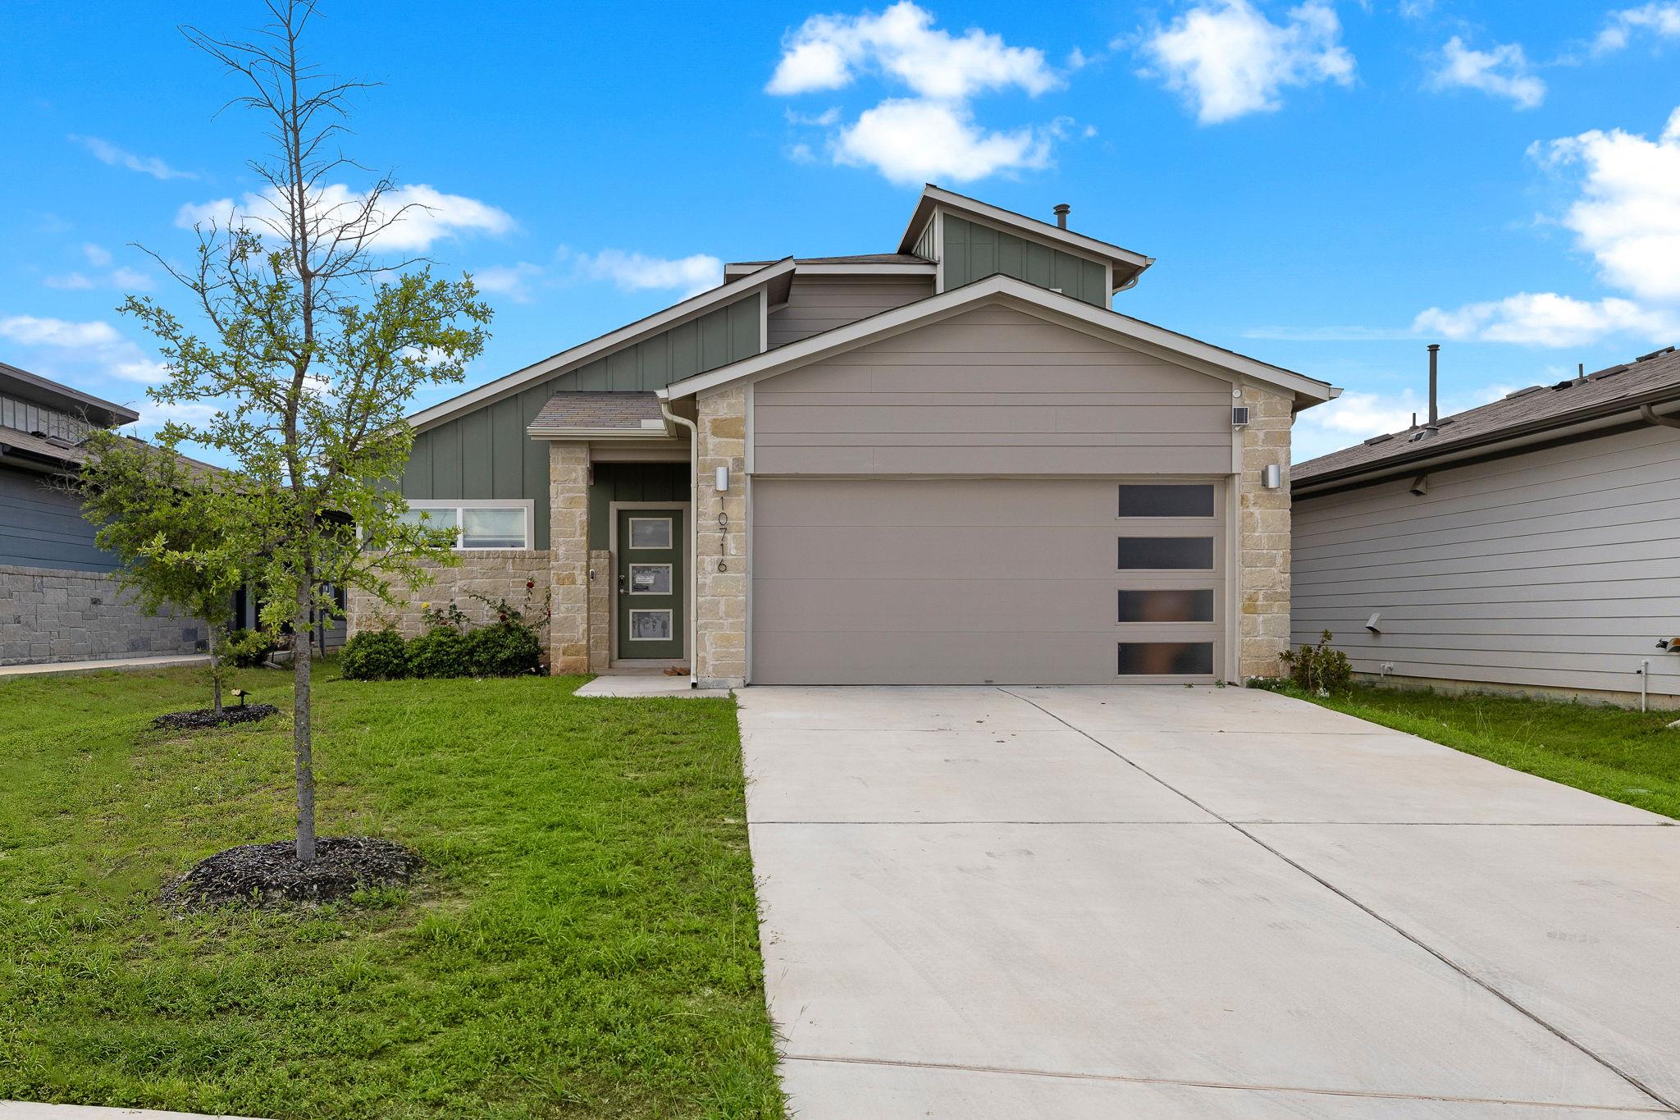
Modern gray house with stone accents and a wide garage door beneath a pink dusk sky.
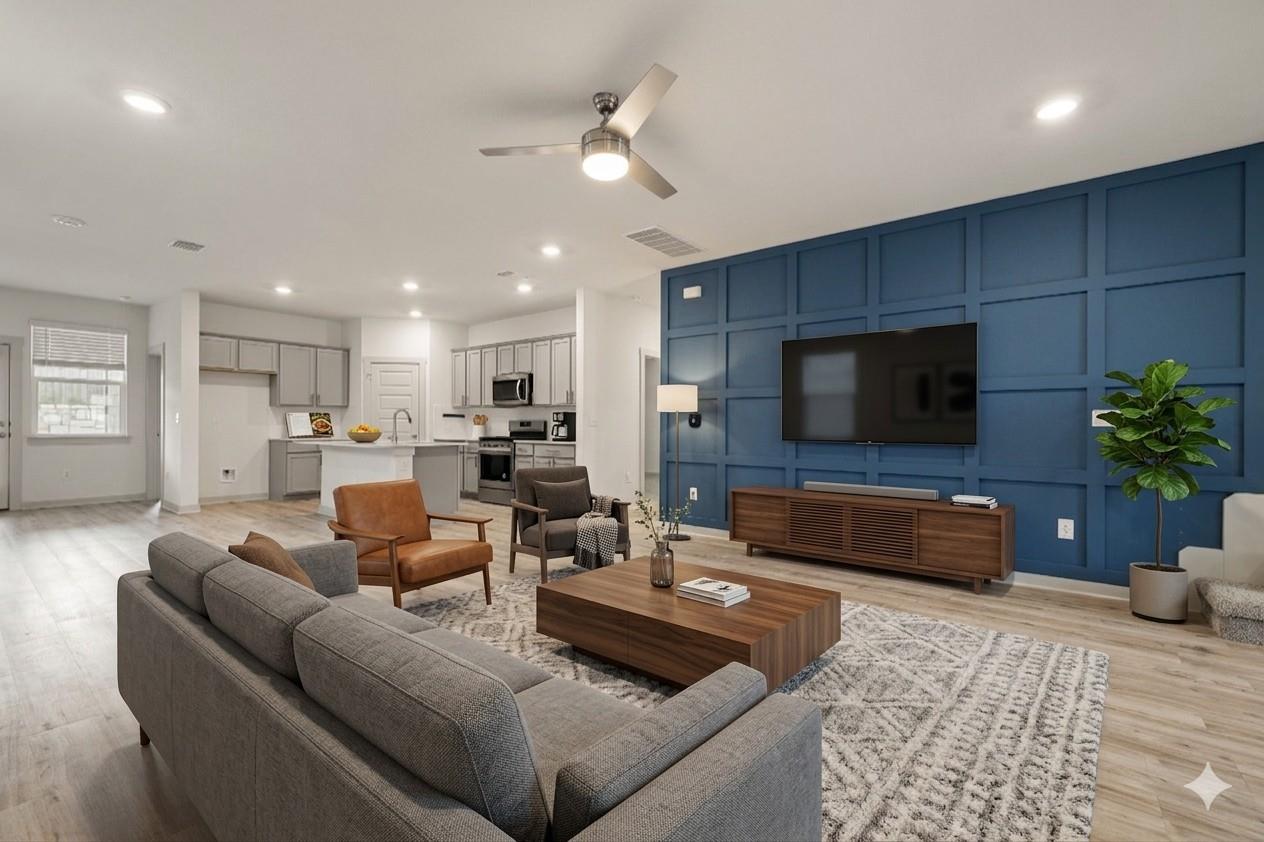
Open-plan living room with gray sectional and a blue paneled media wall beside the kitchen.
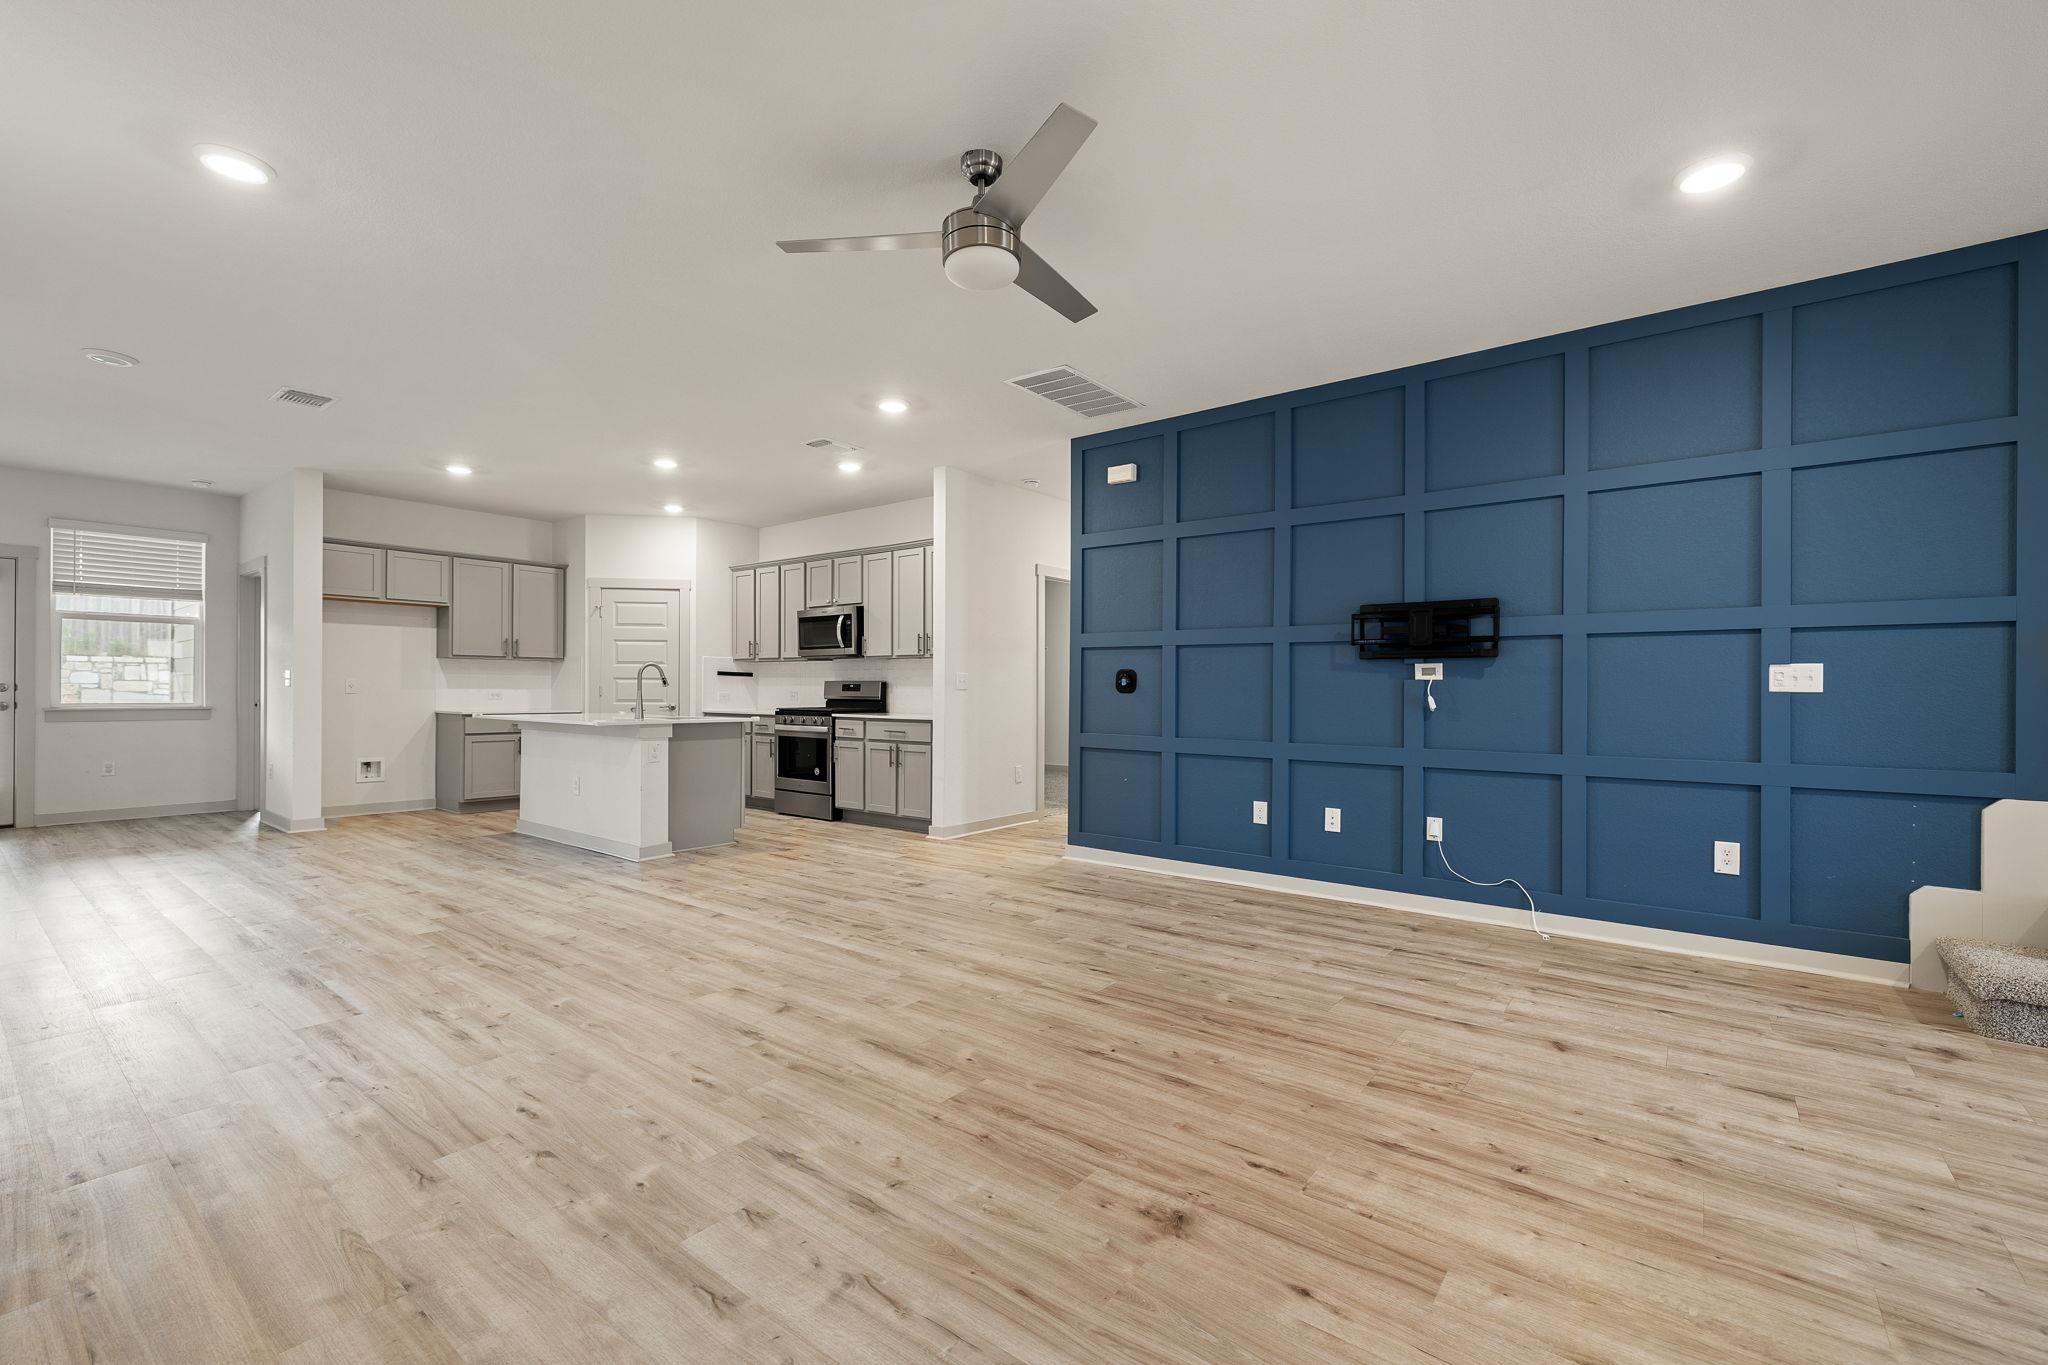
Open-plan living room and kitchen with a navy paneled accent wall, gray cabinets, and a kitchen island.
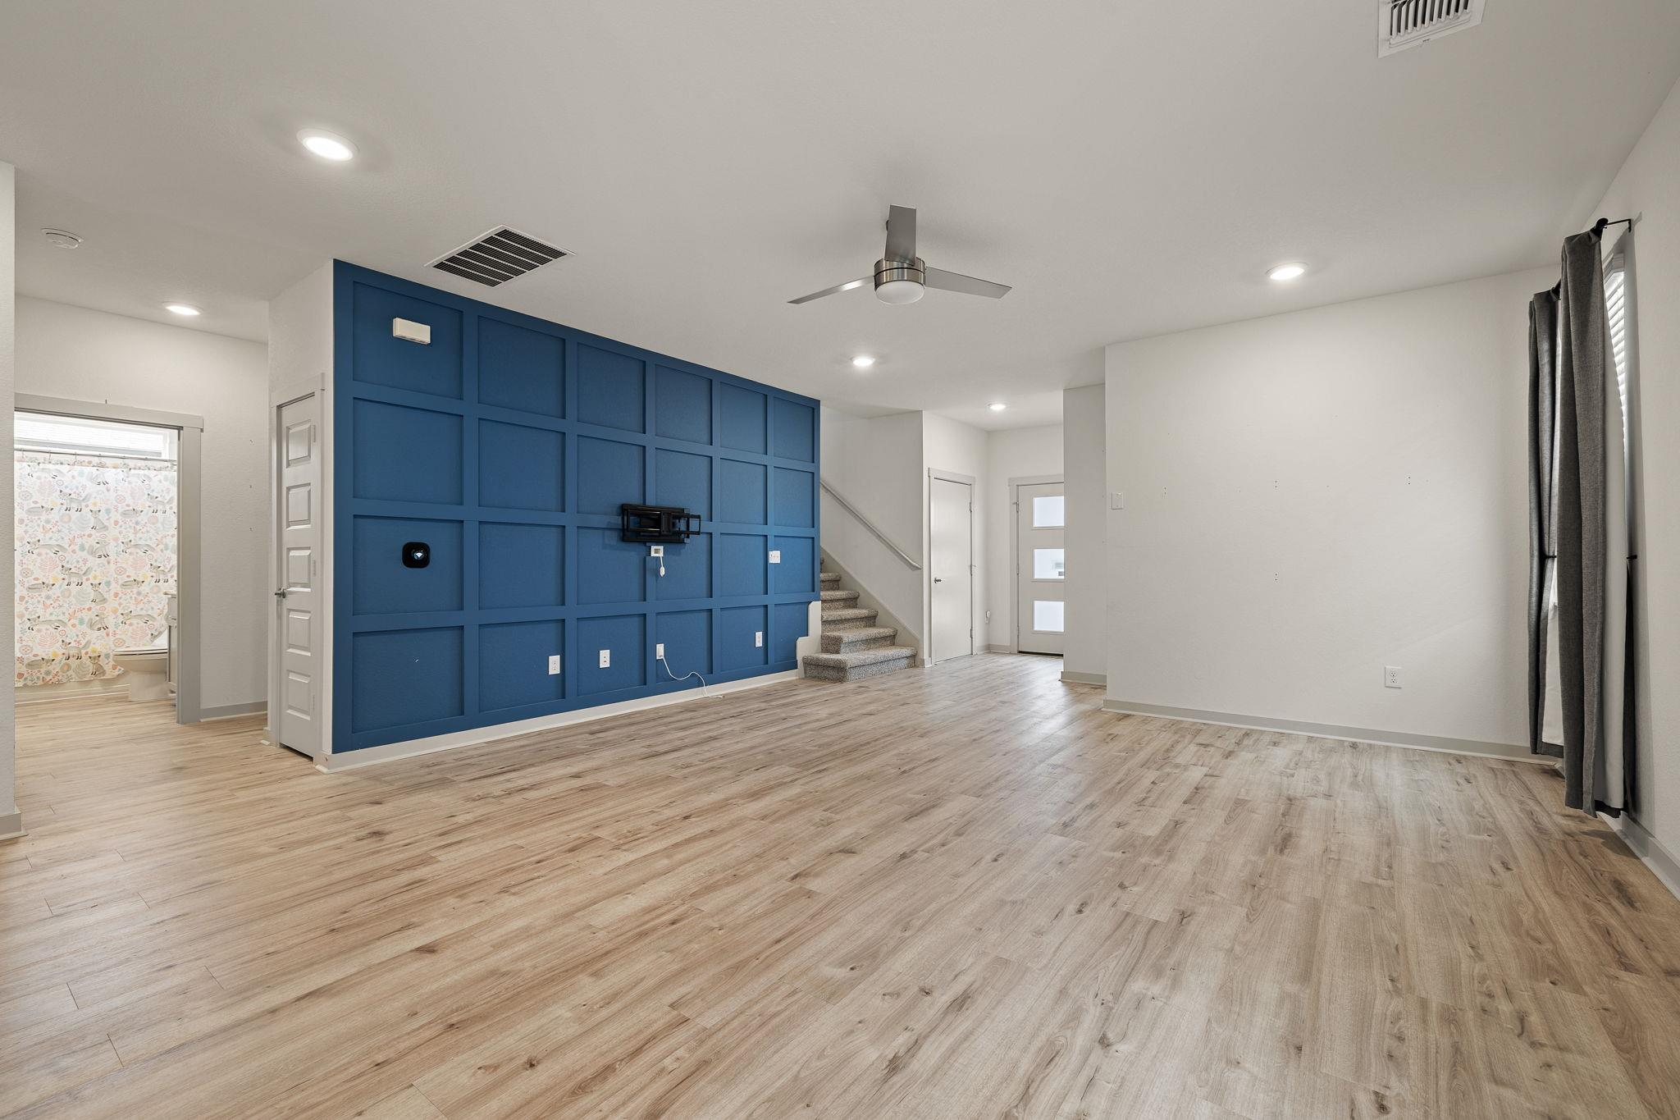
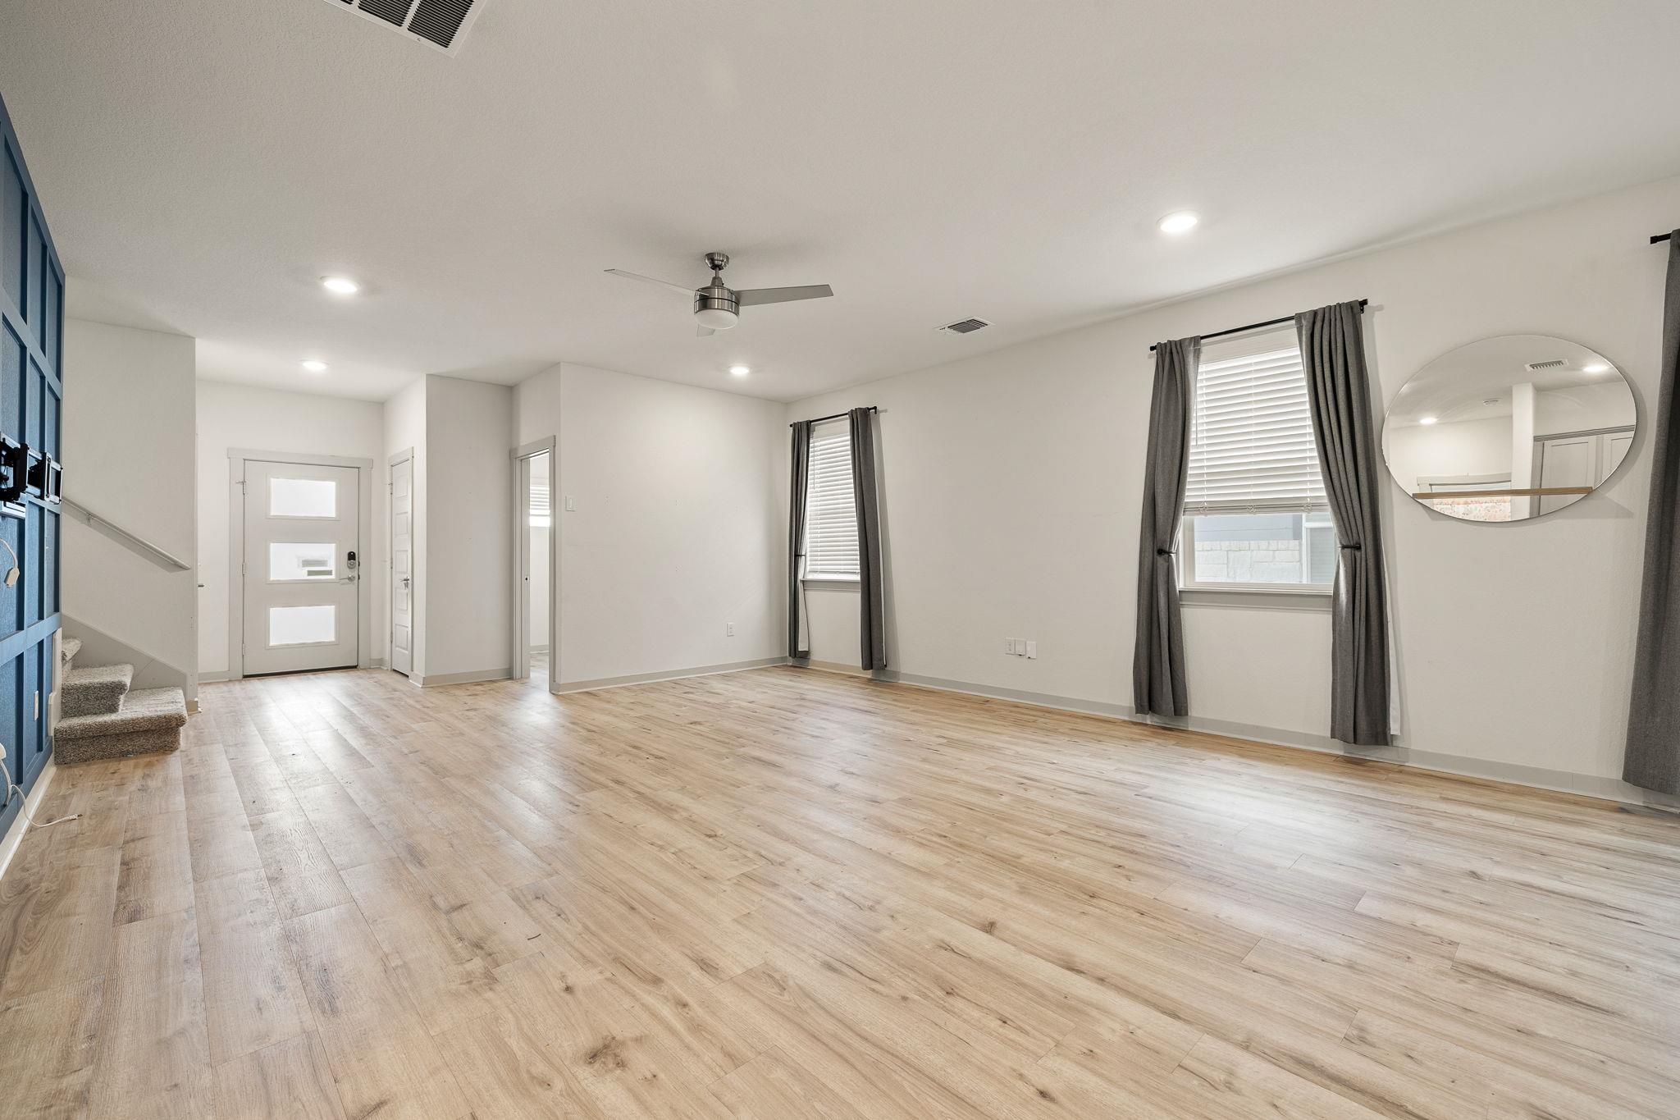
Unfurnished living room with a blue paneled TV wall, wood-look floors, and stairs.
Unfurnished living room with light wood-look floors, blue built-in shelving, and curtained windows.
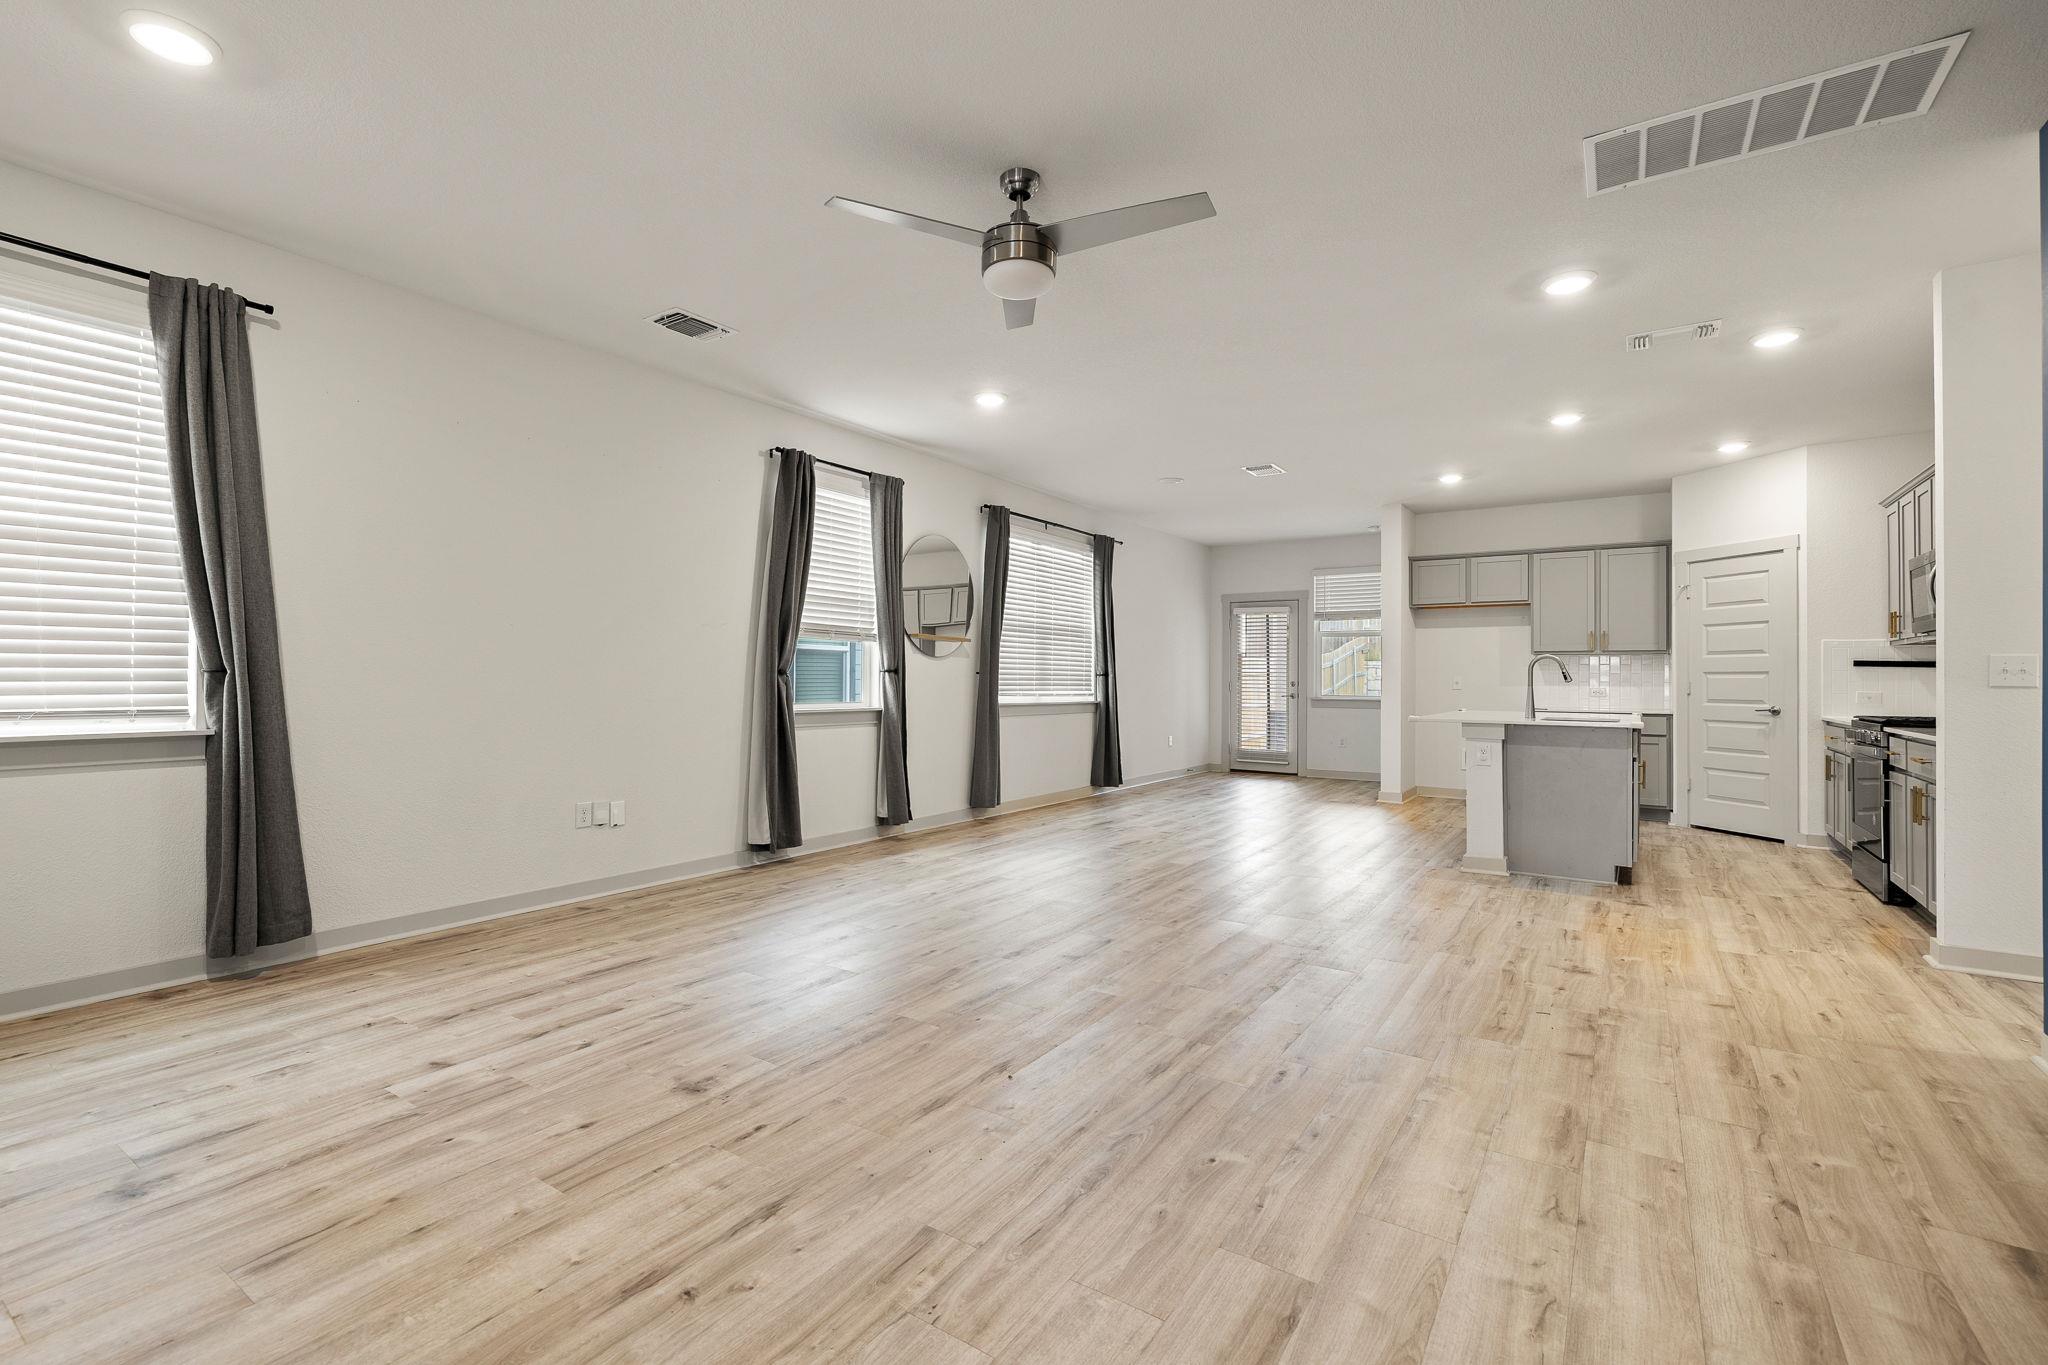
Unfurnished open-plan living area with light wood-look floors and a kitchen island.
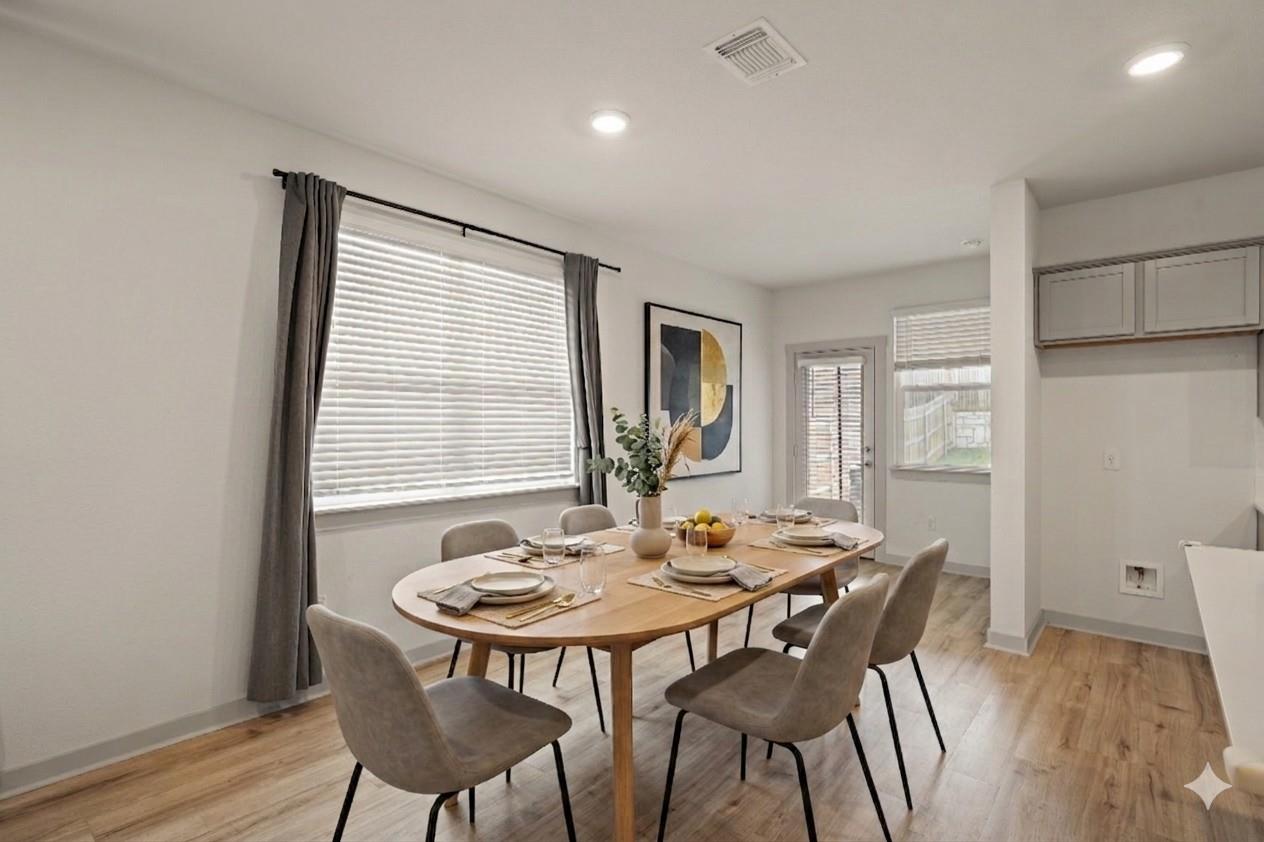
Dining area with a set wooden table, upholstered chairs, and large windows with blinds.
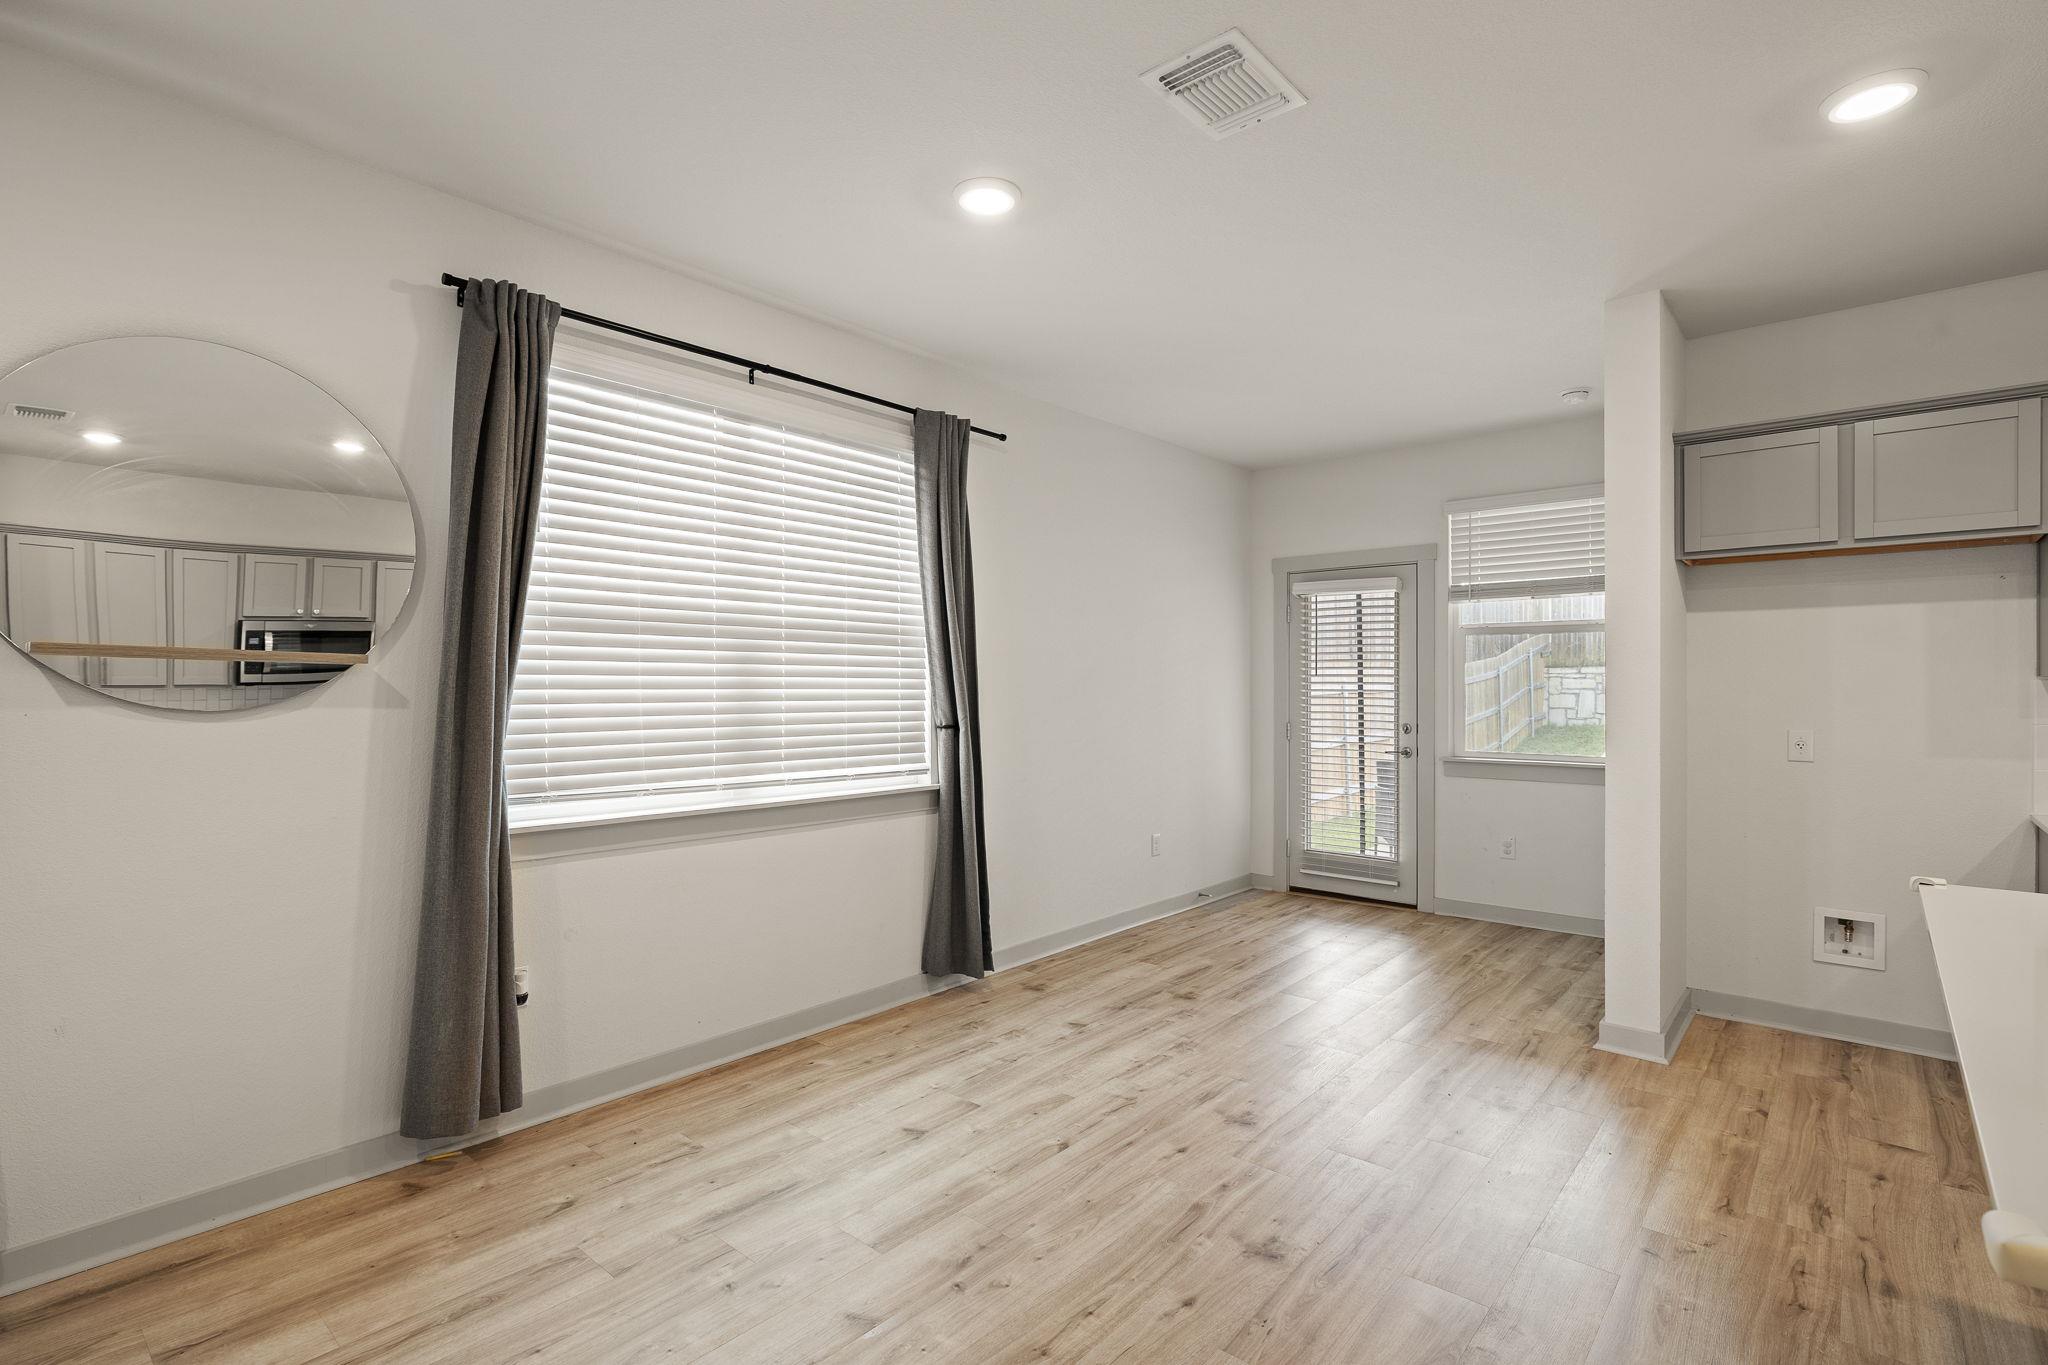
Empty dining area with wood-look flooring, gray curtains, and a glass door to the fenced yard.
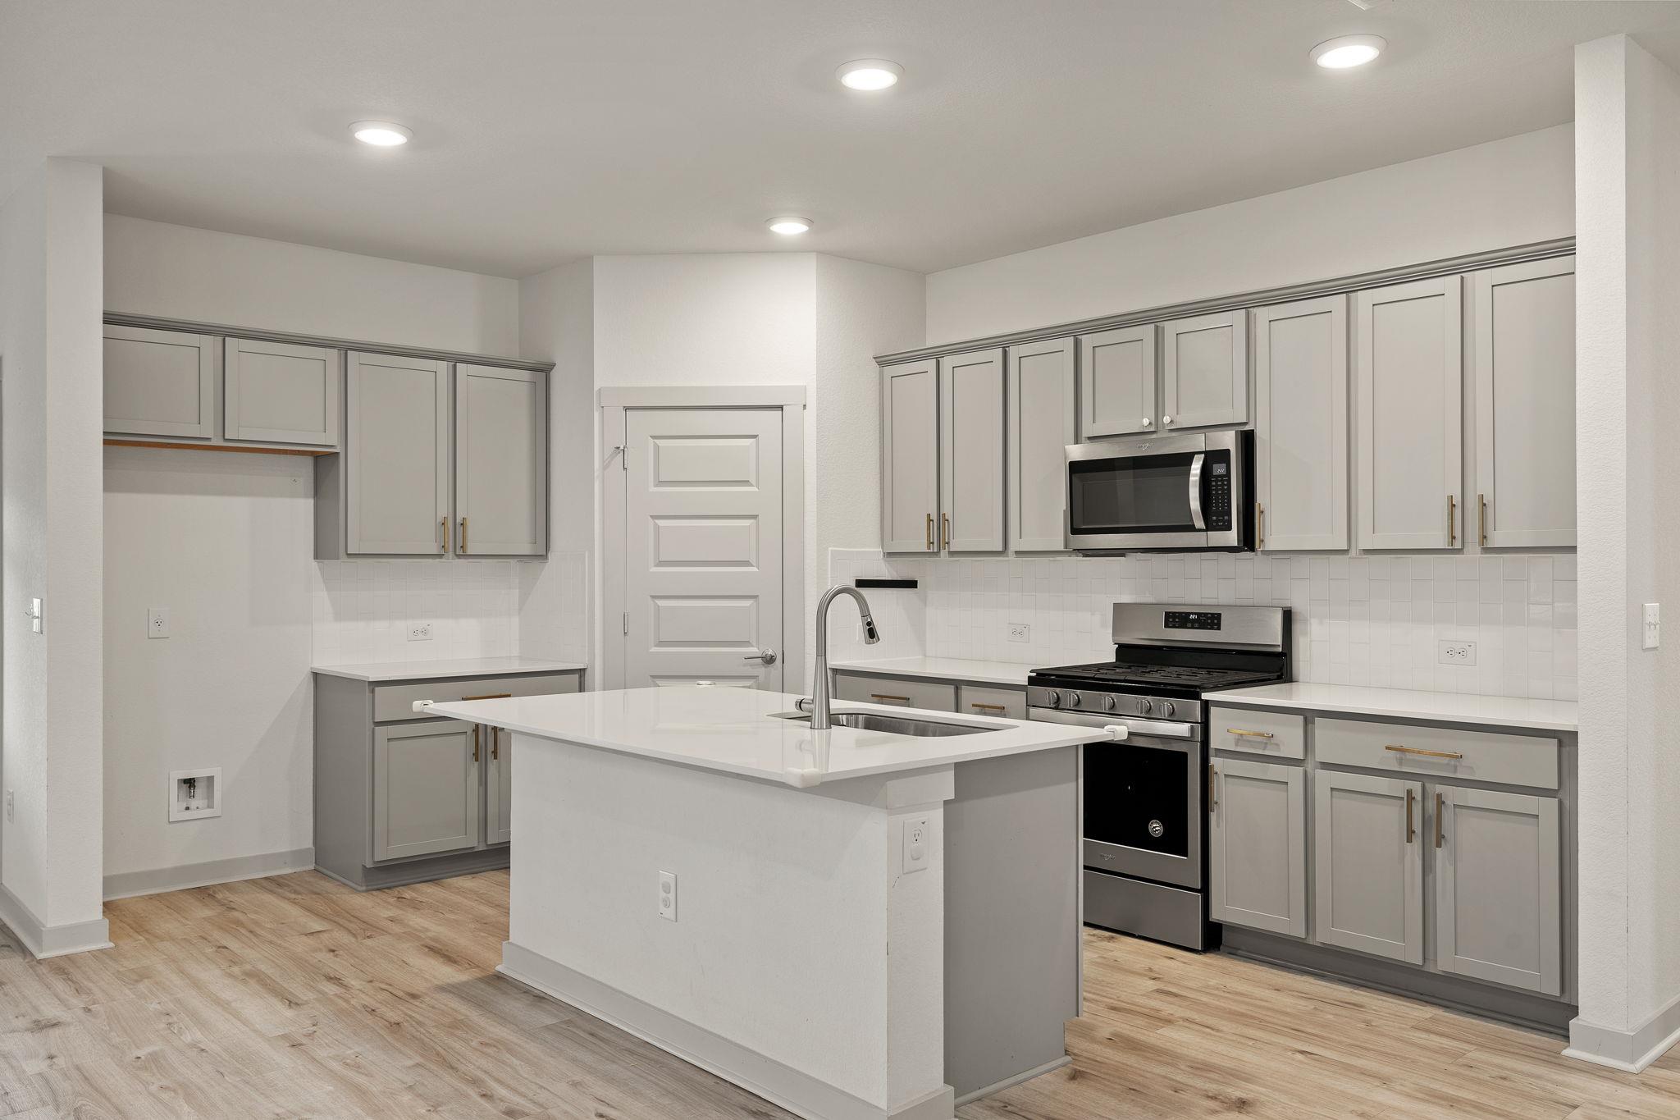
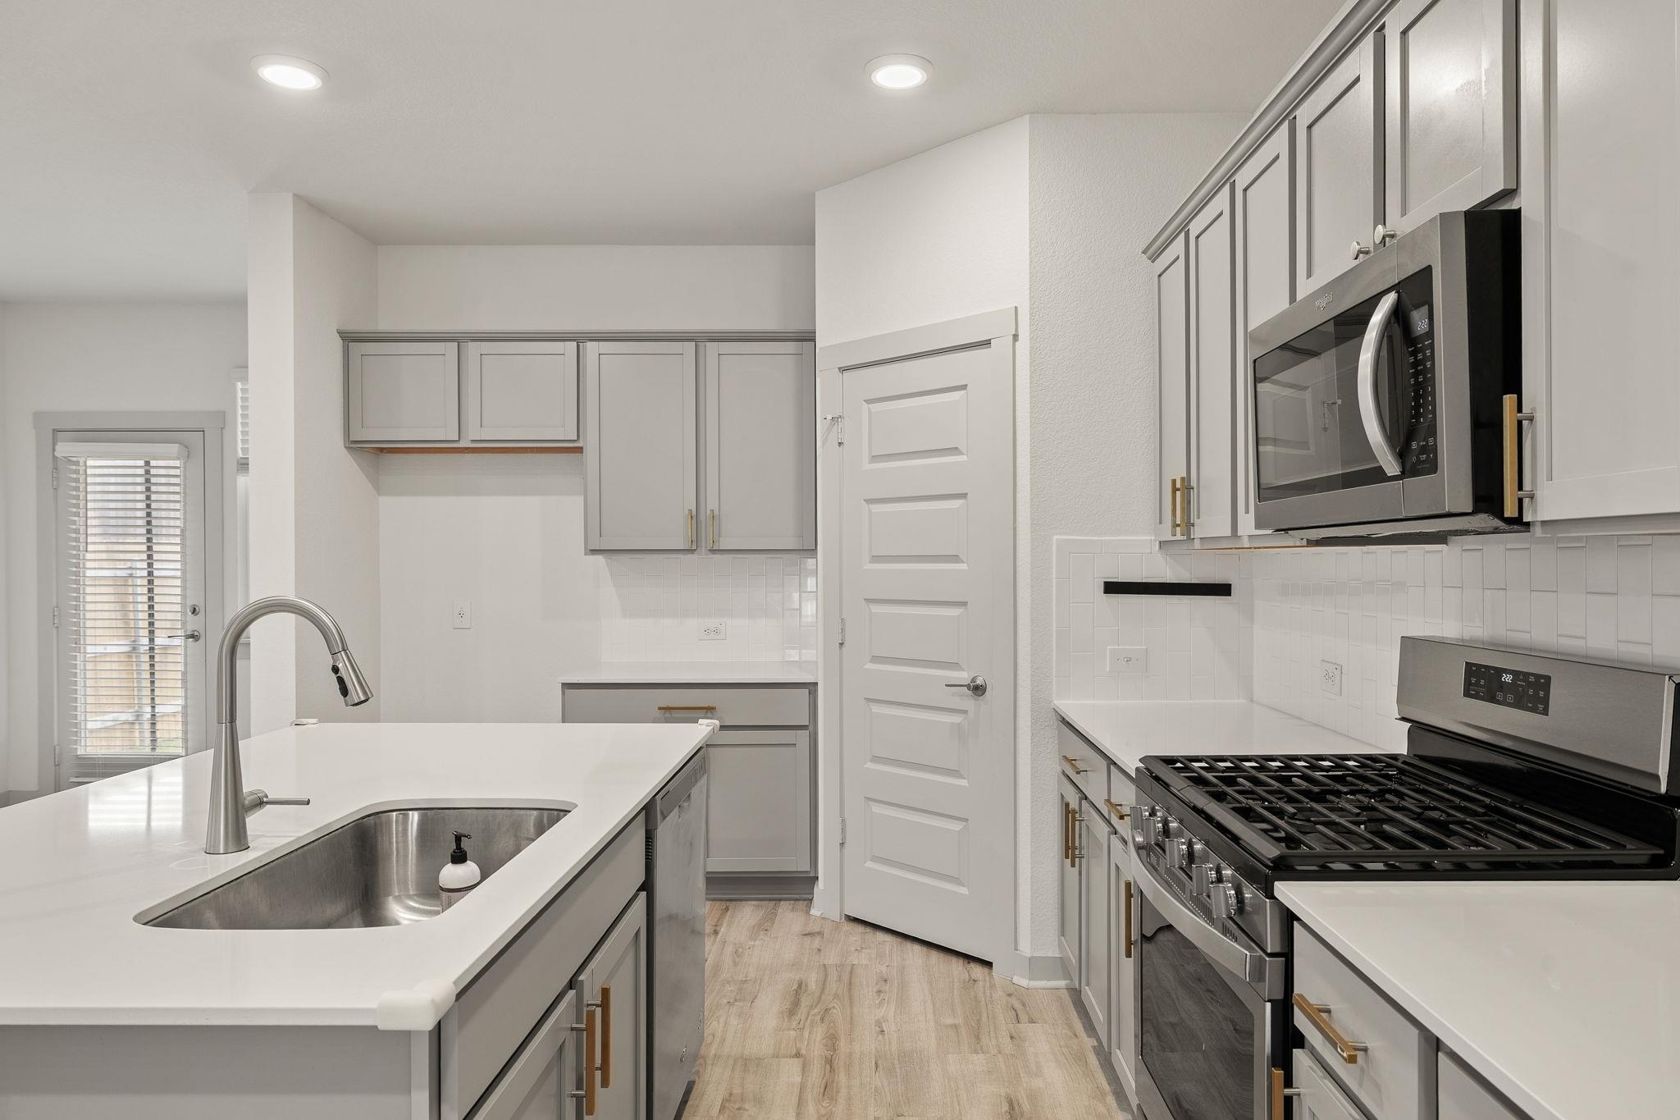
Kitchen with a large white sink island, gray cabinets, stainless steel appliances, and light wood-look floors.
Modern kitchen with gray cabinets, white island sink, and stainless steel gas range and microwave.
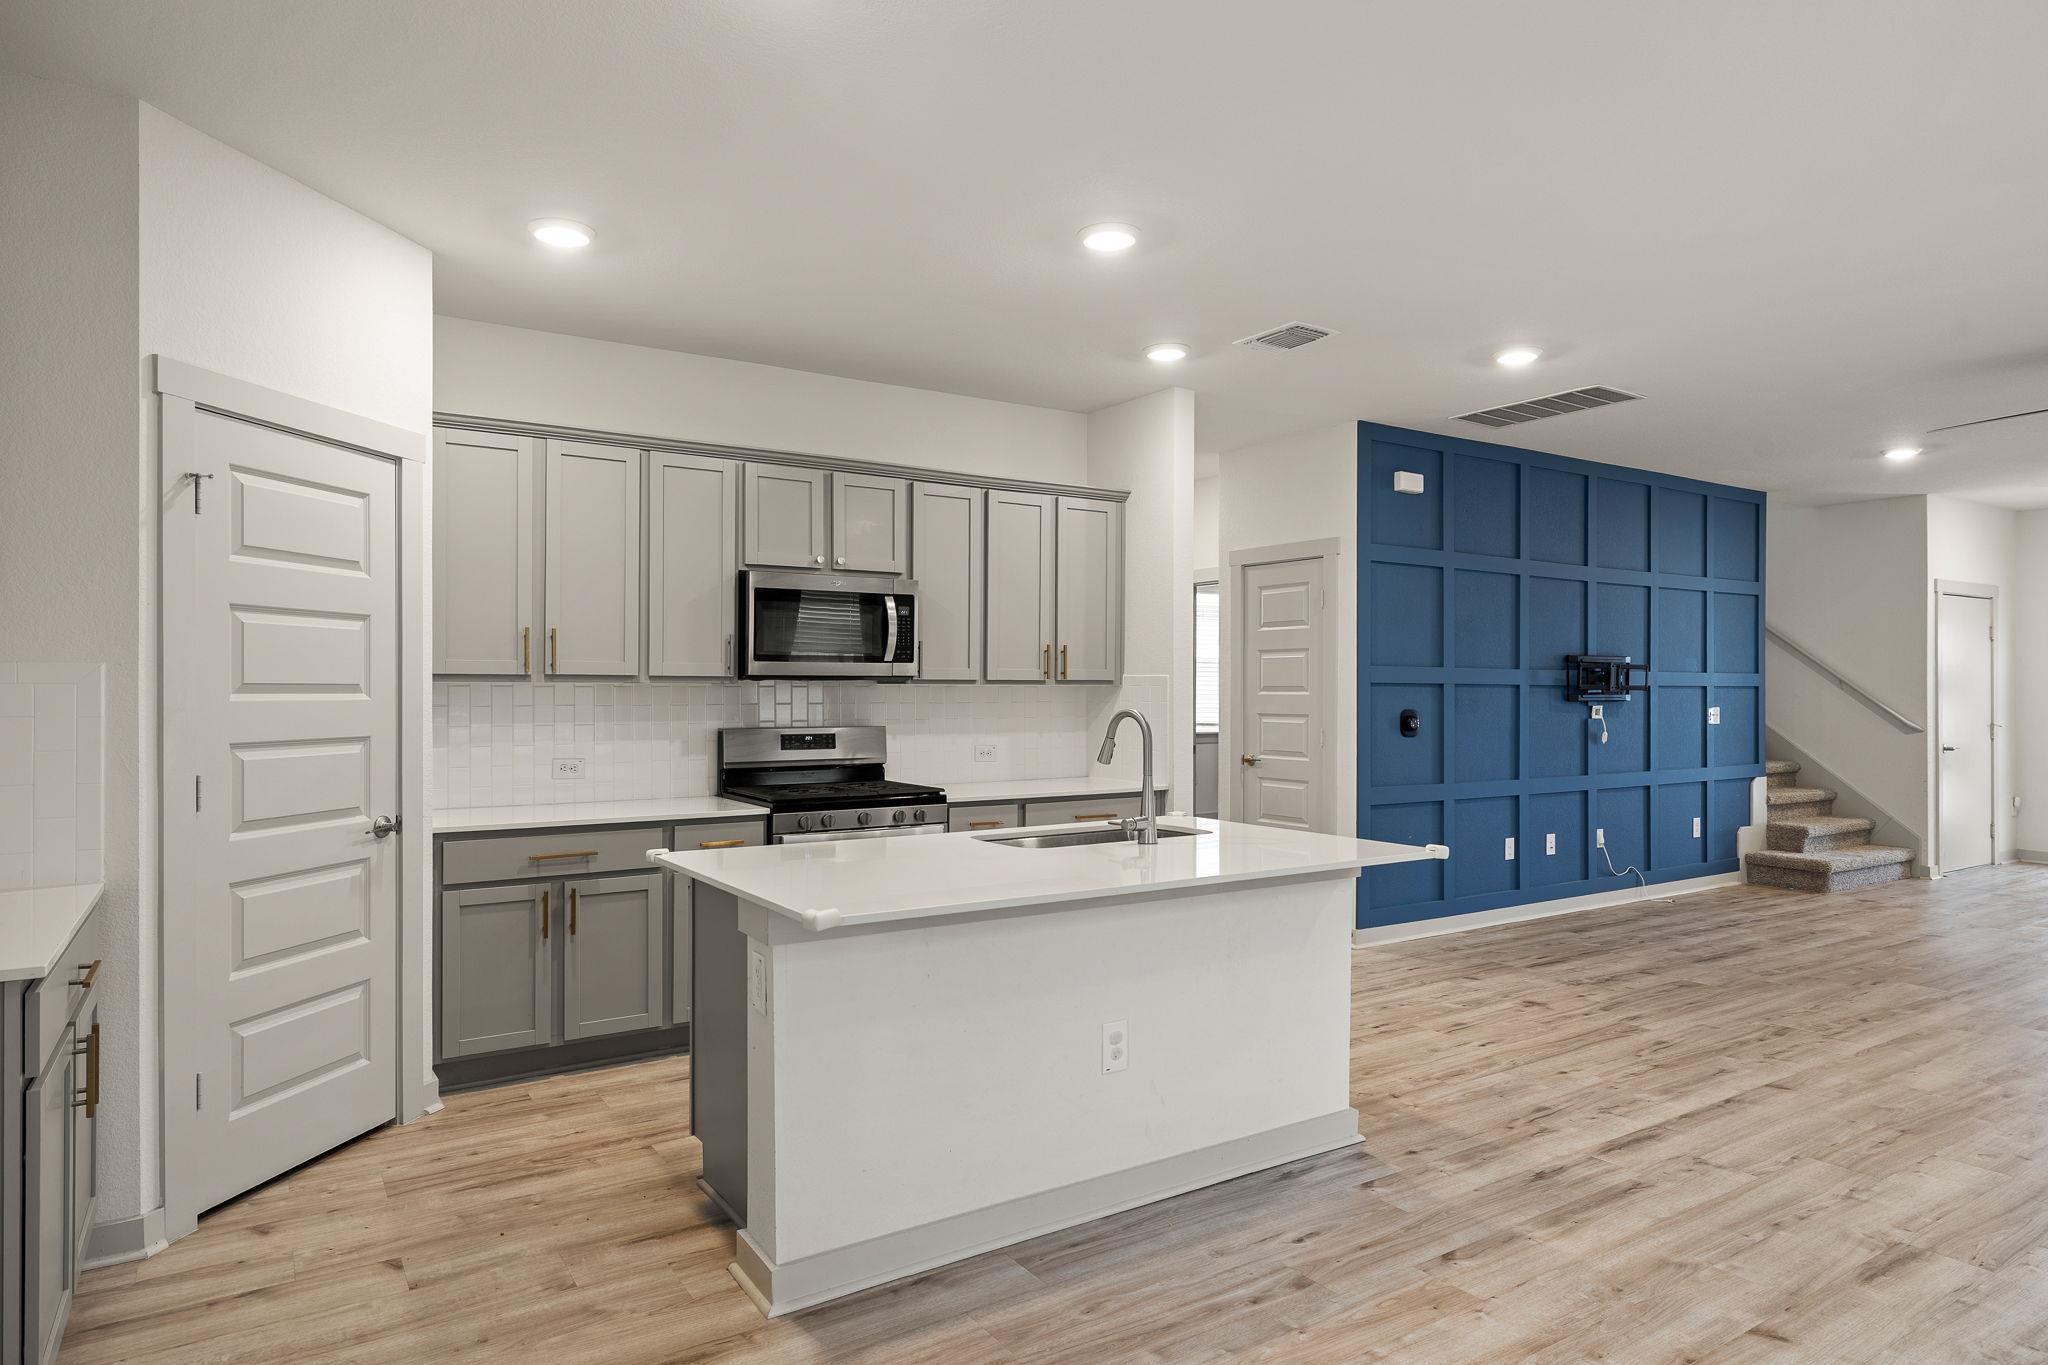
Kitchen with a large white island, gray cabinetry, and a blue paneled accent wall.
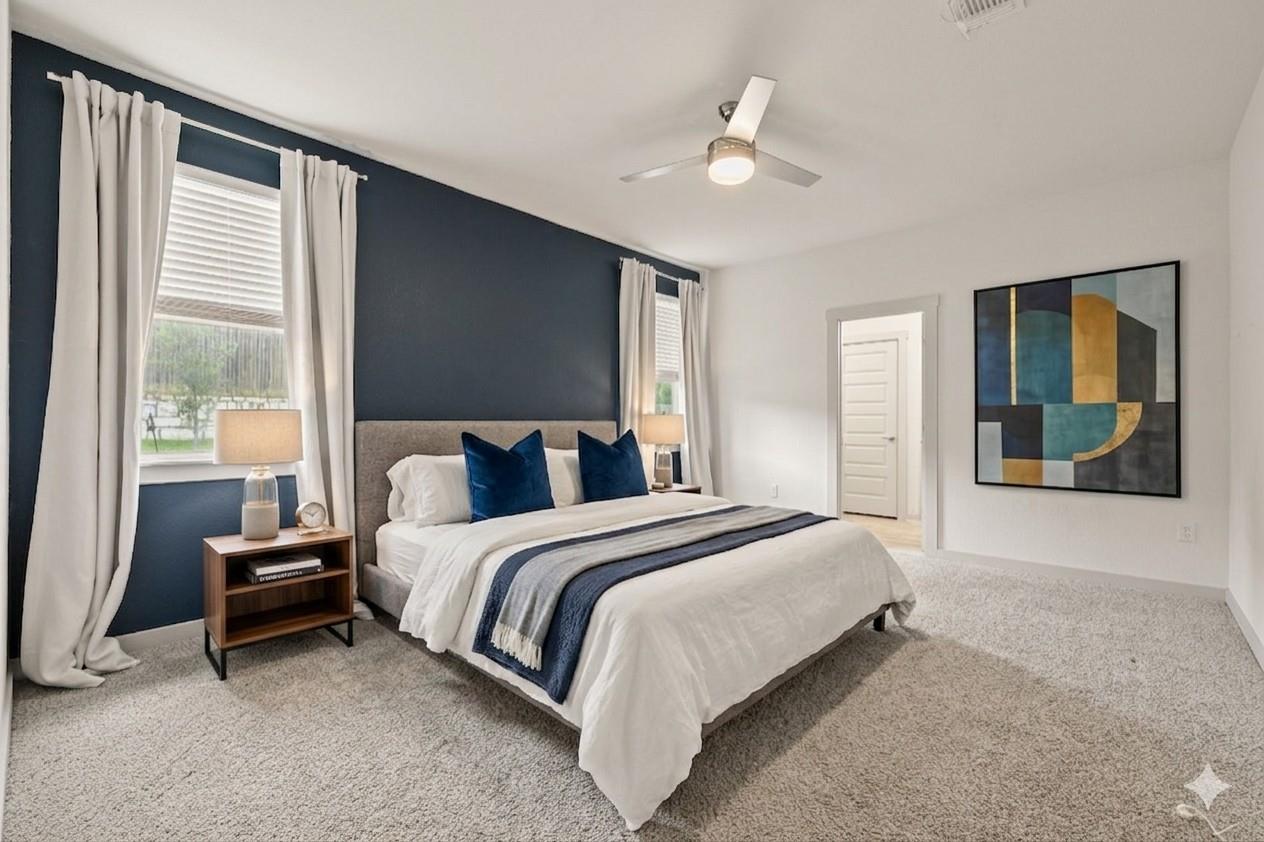
Staged bedroom with a white bed, navy accent wall, and two curtained windows.
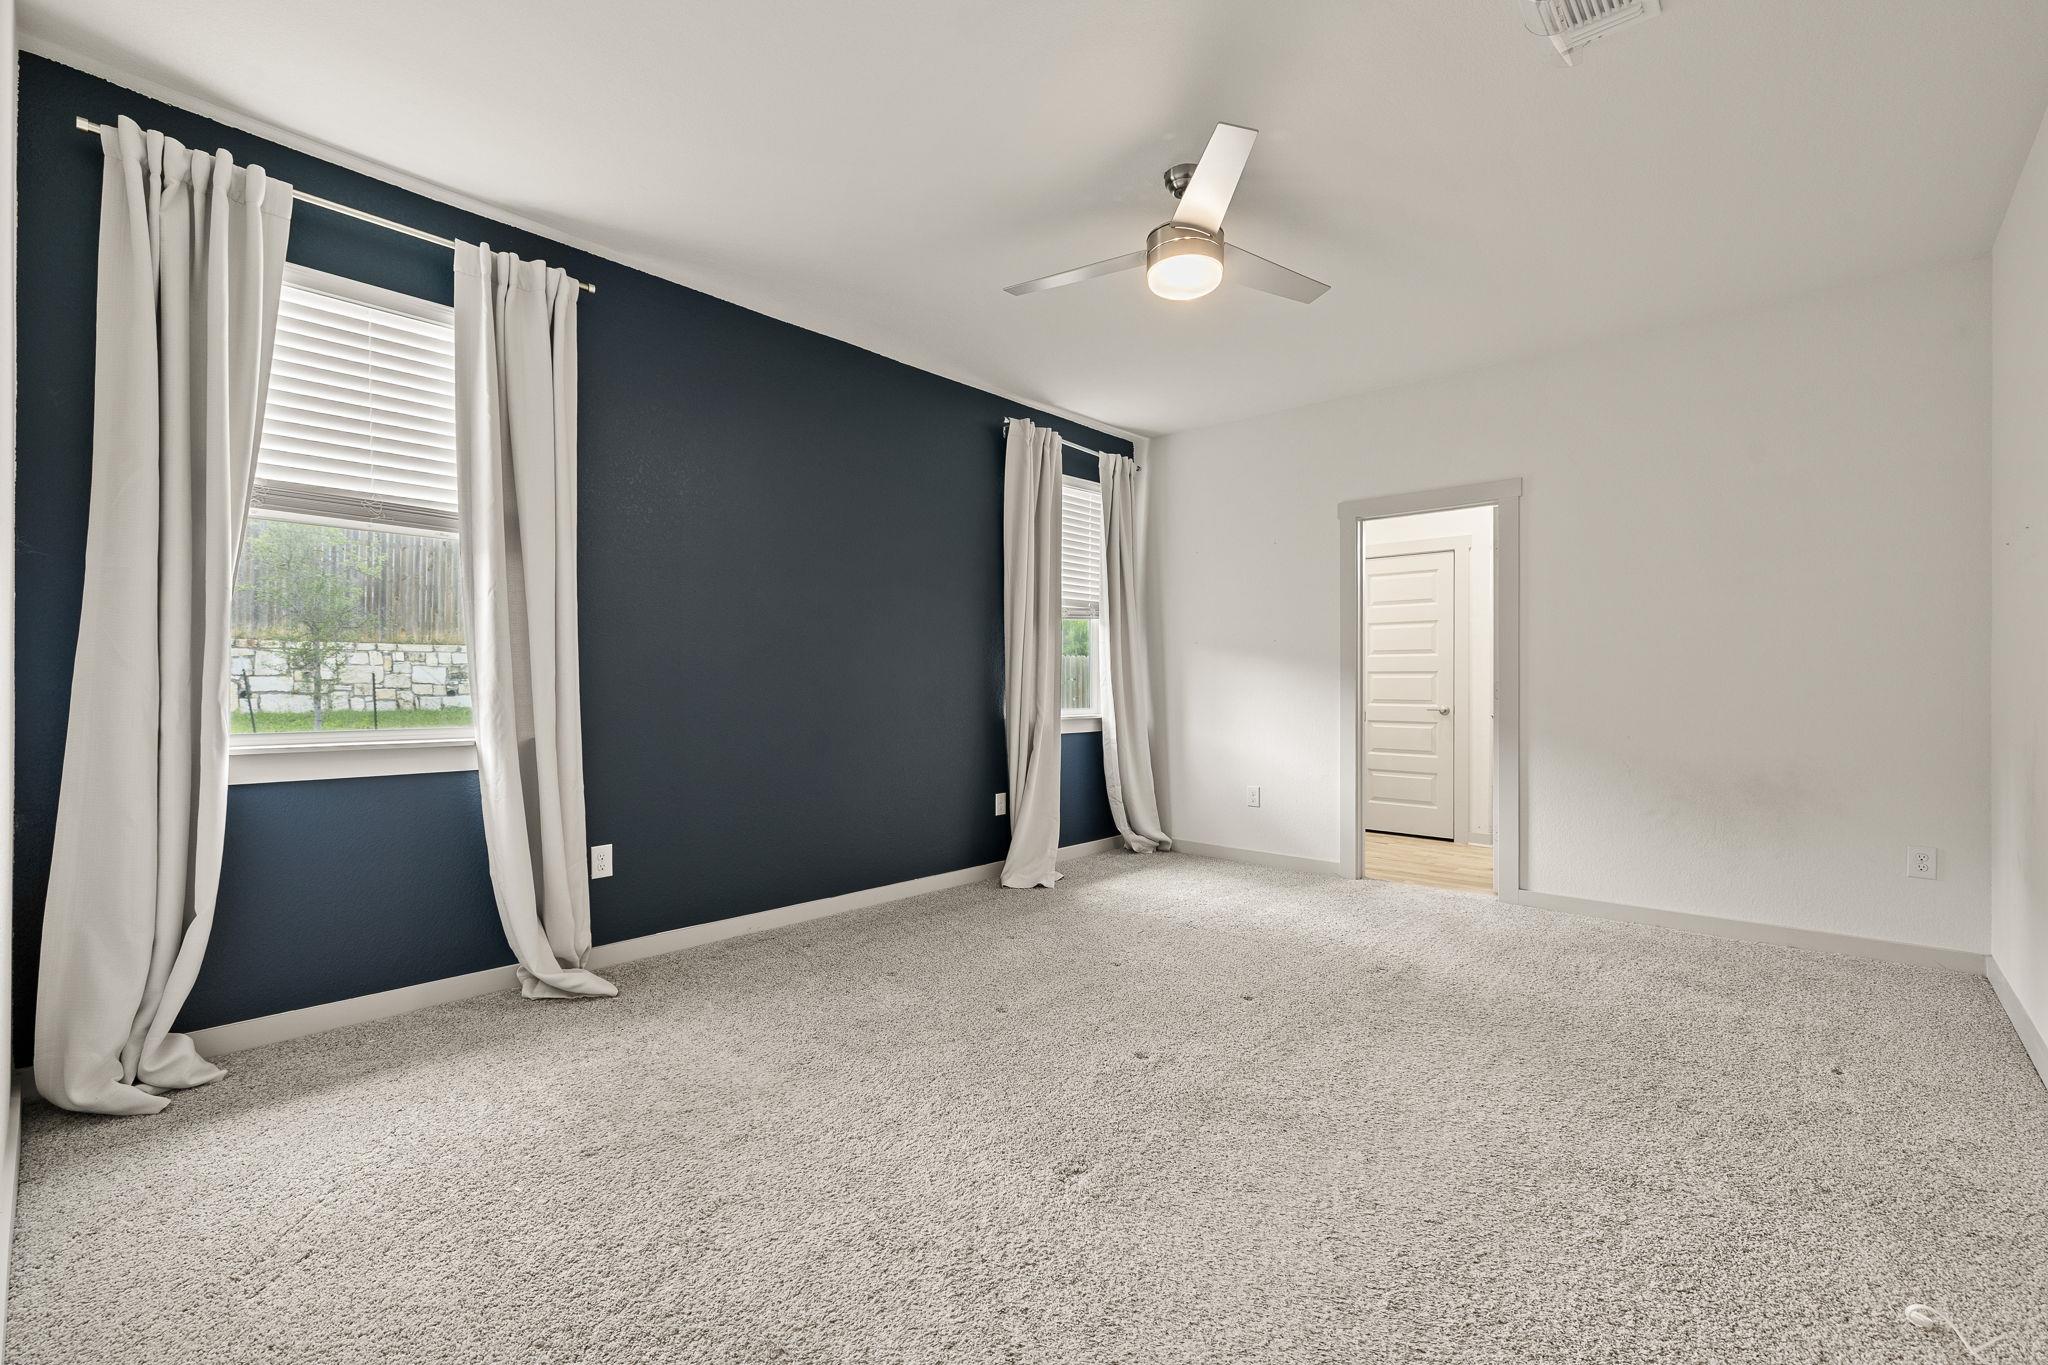
Empty carpeted bedroom with a navy accent wall, two curtained windows, and a ceiling fan.
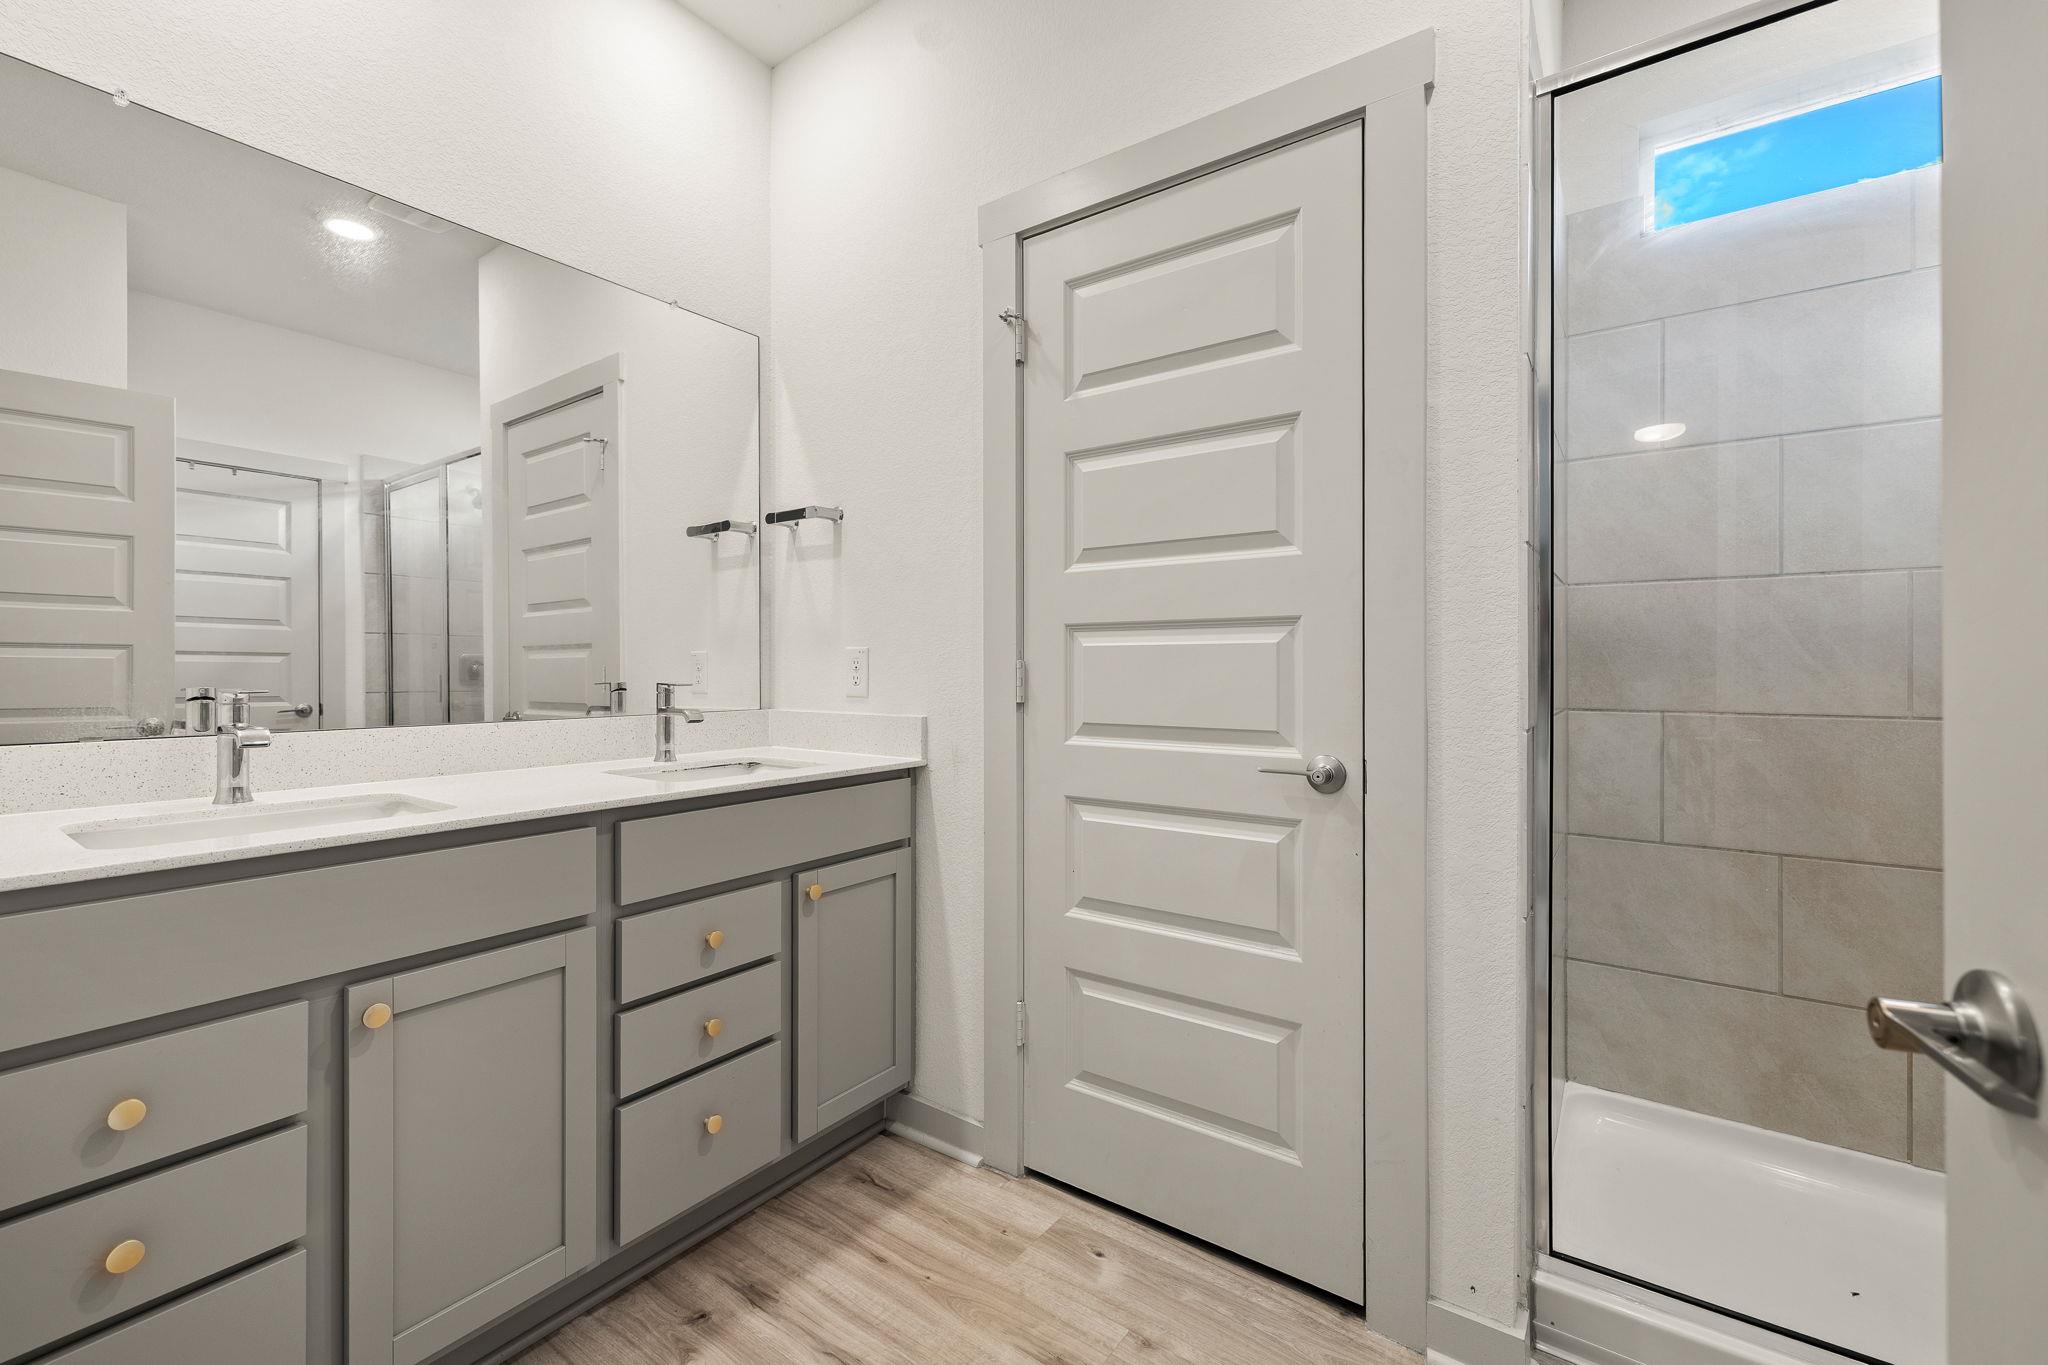
Bathroom with a gray double vanity, large mirror, and tiled tub-shower beneath a high window.
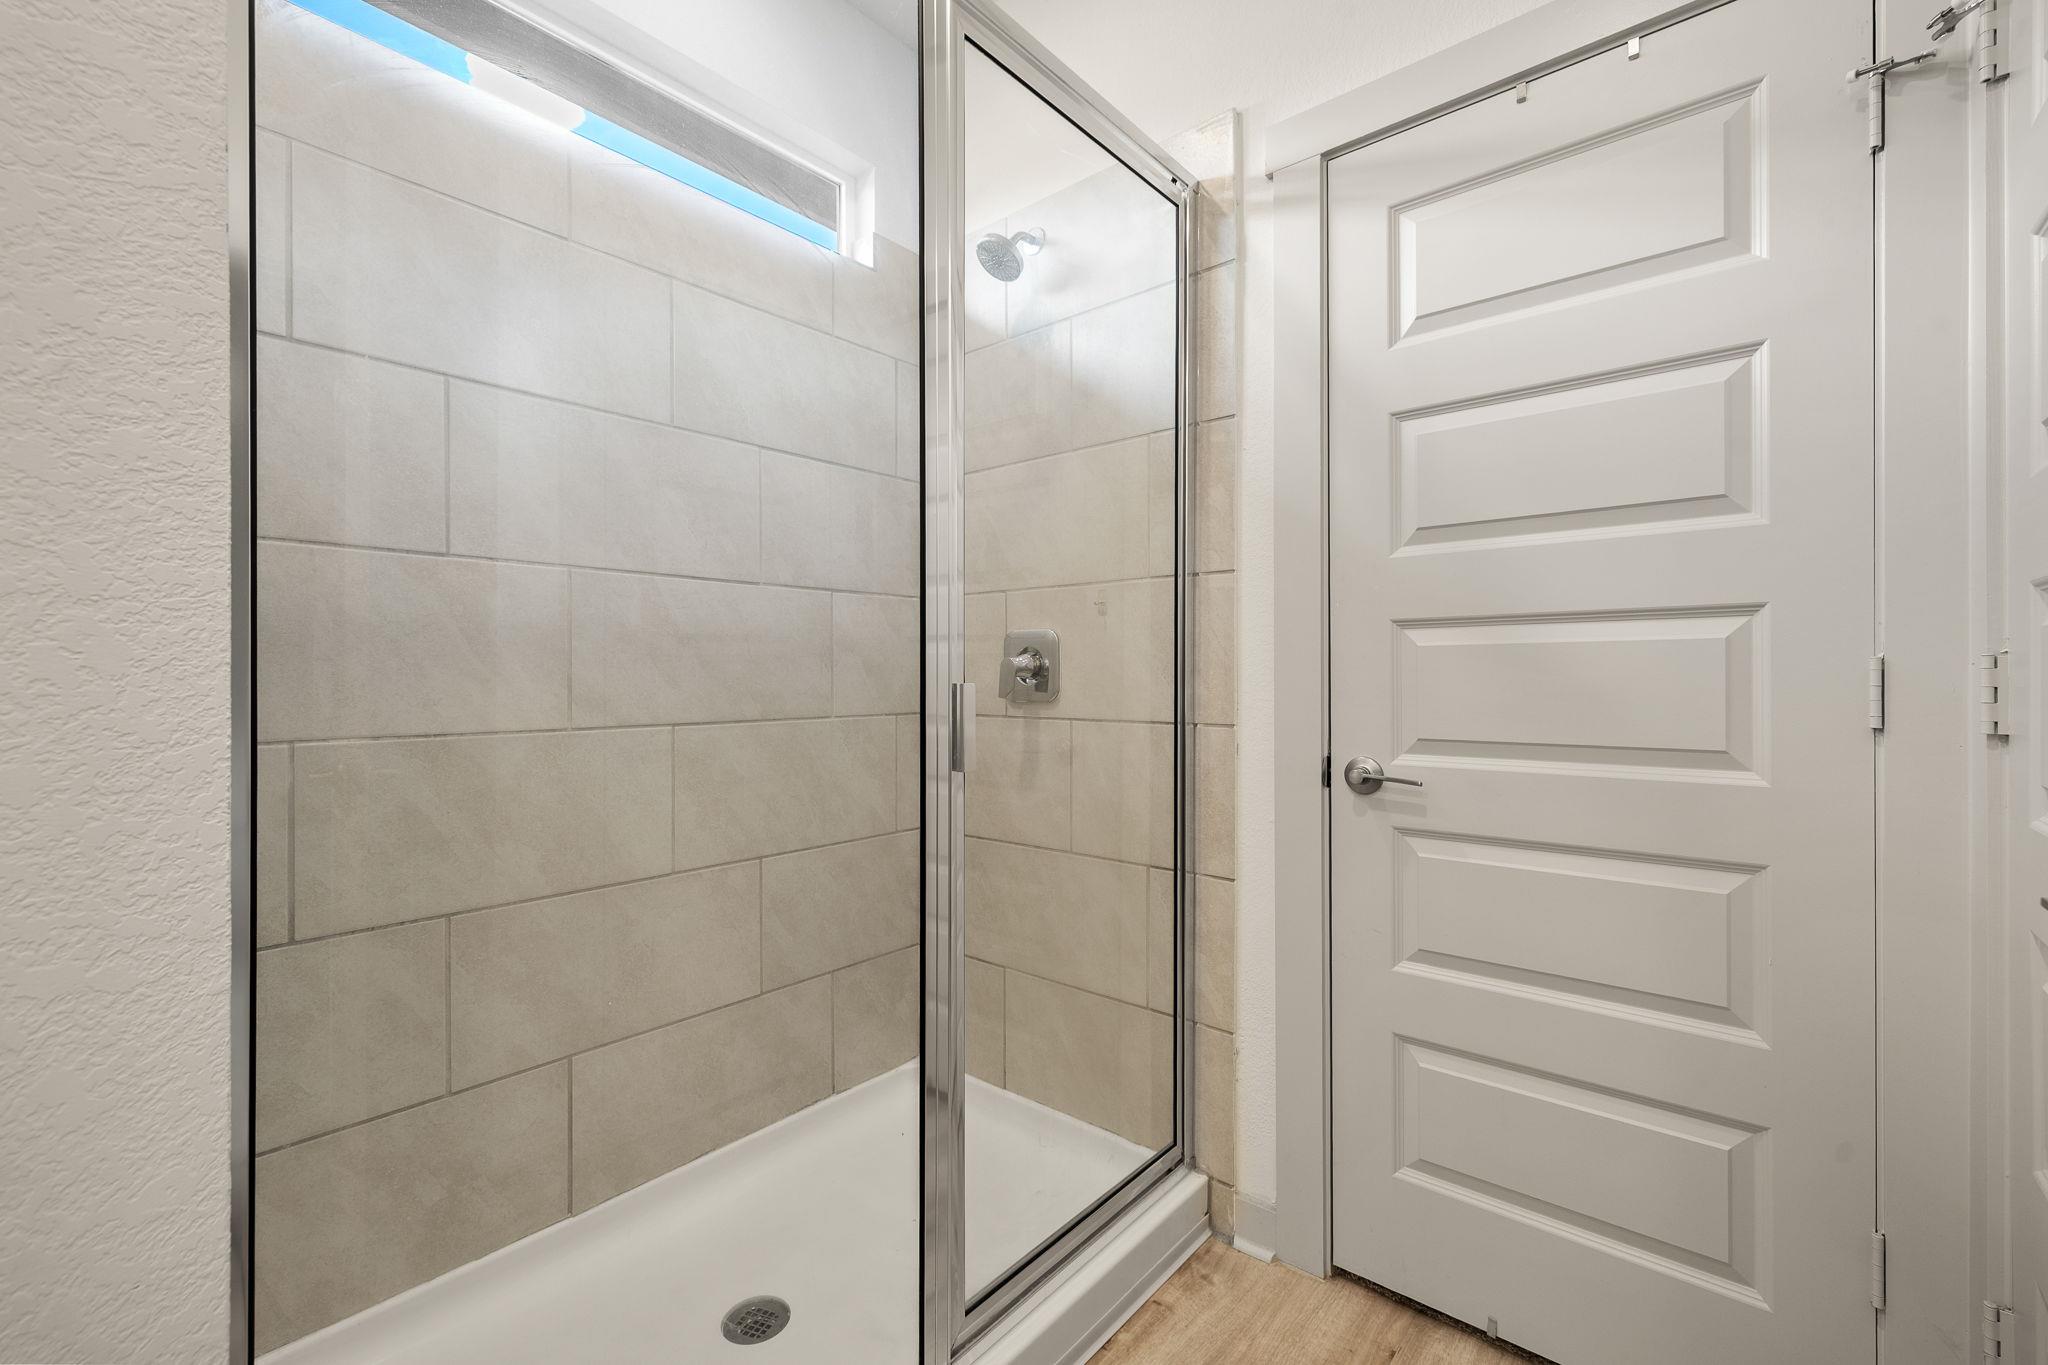
Glass-enclosed shower with large beige tiles and a narrow high window.
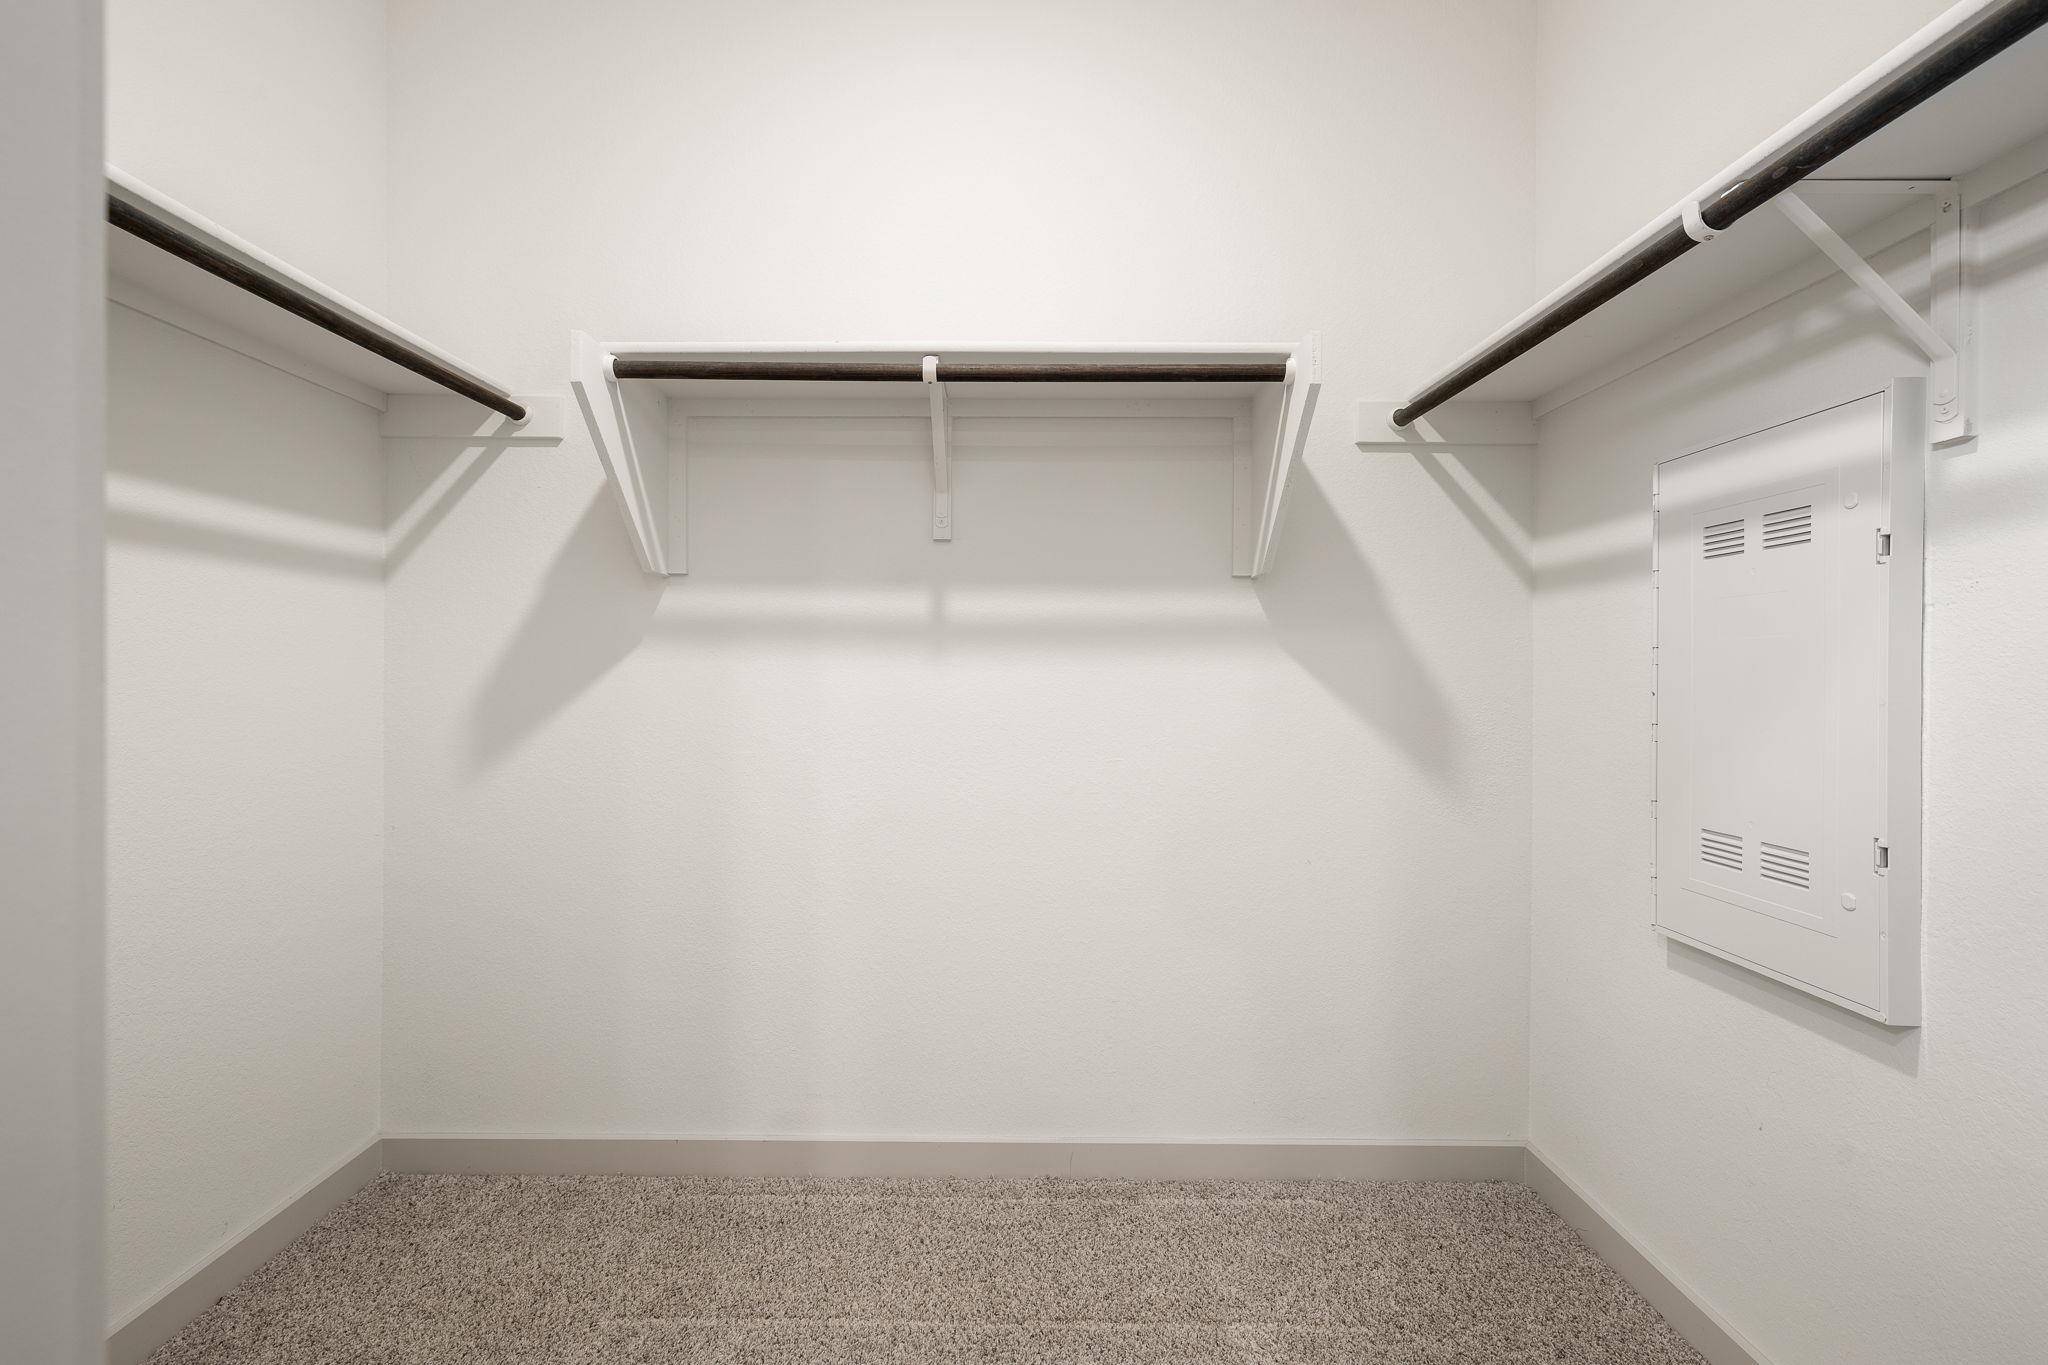
Empty carpeted walk-in closet with hanging rods and a utility access panel.
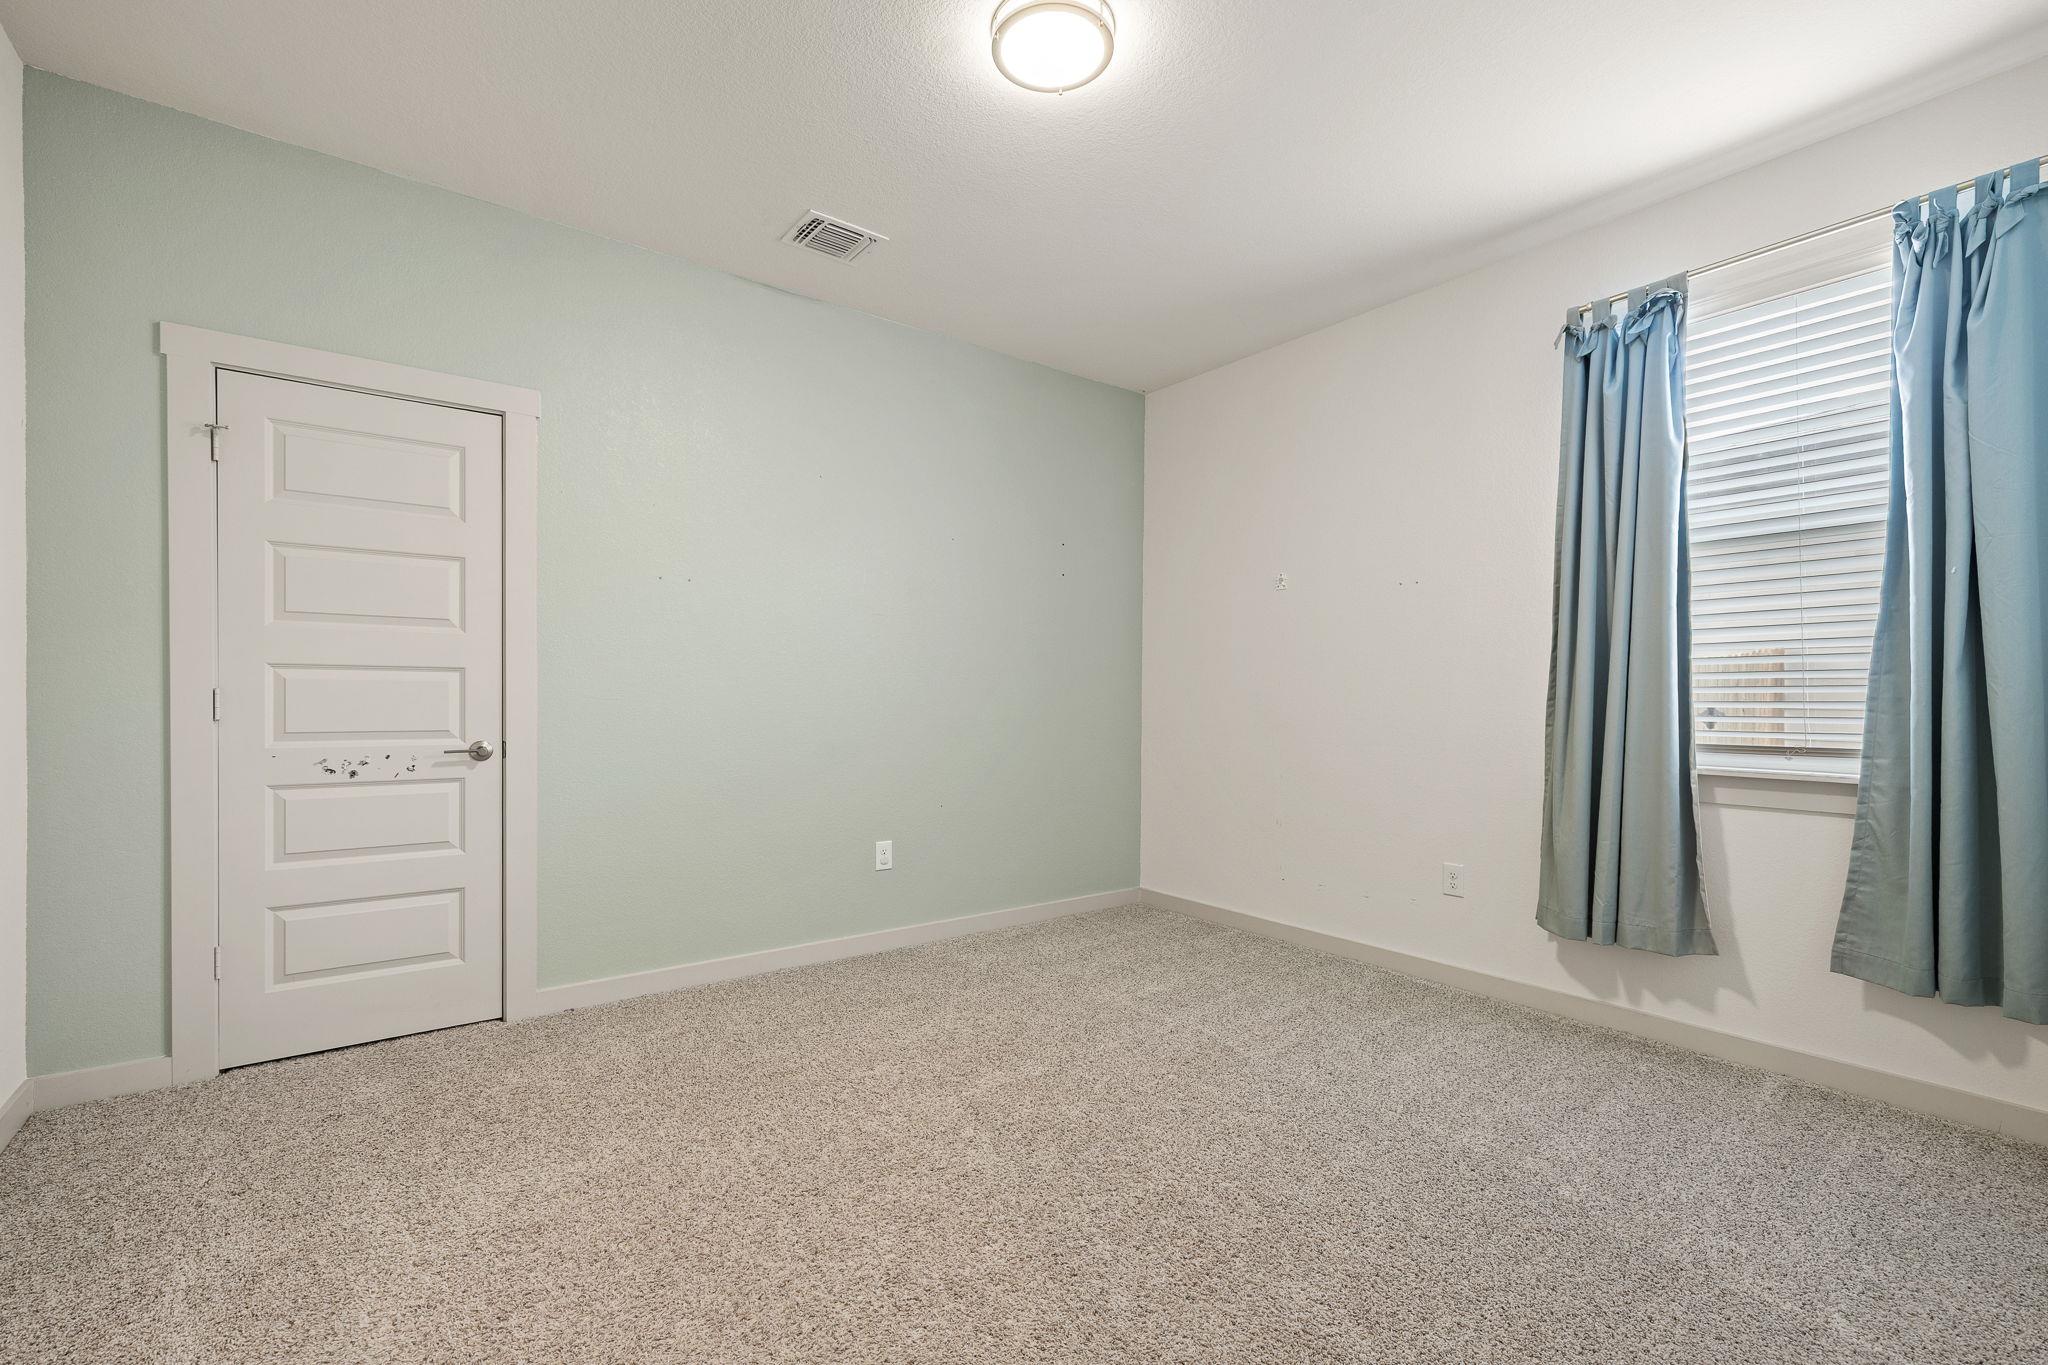
Empty carpeted bedroom with pale green walls, a paneled door, and blue curtains beside the window.
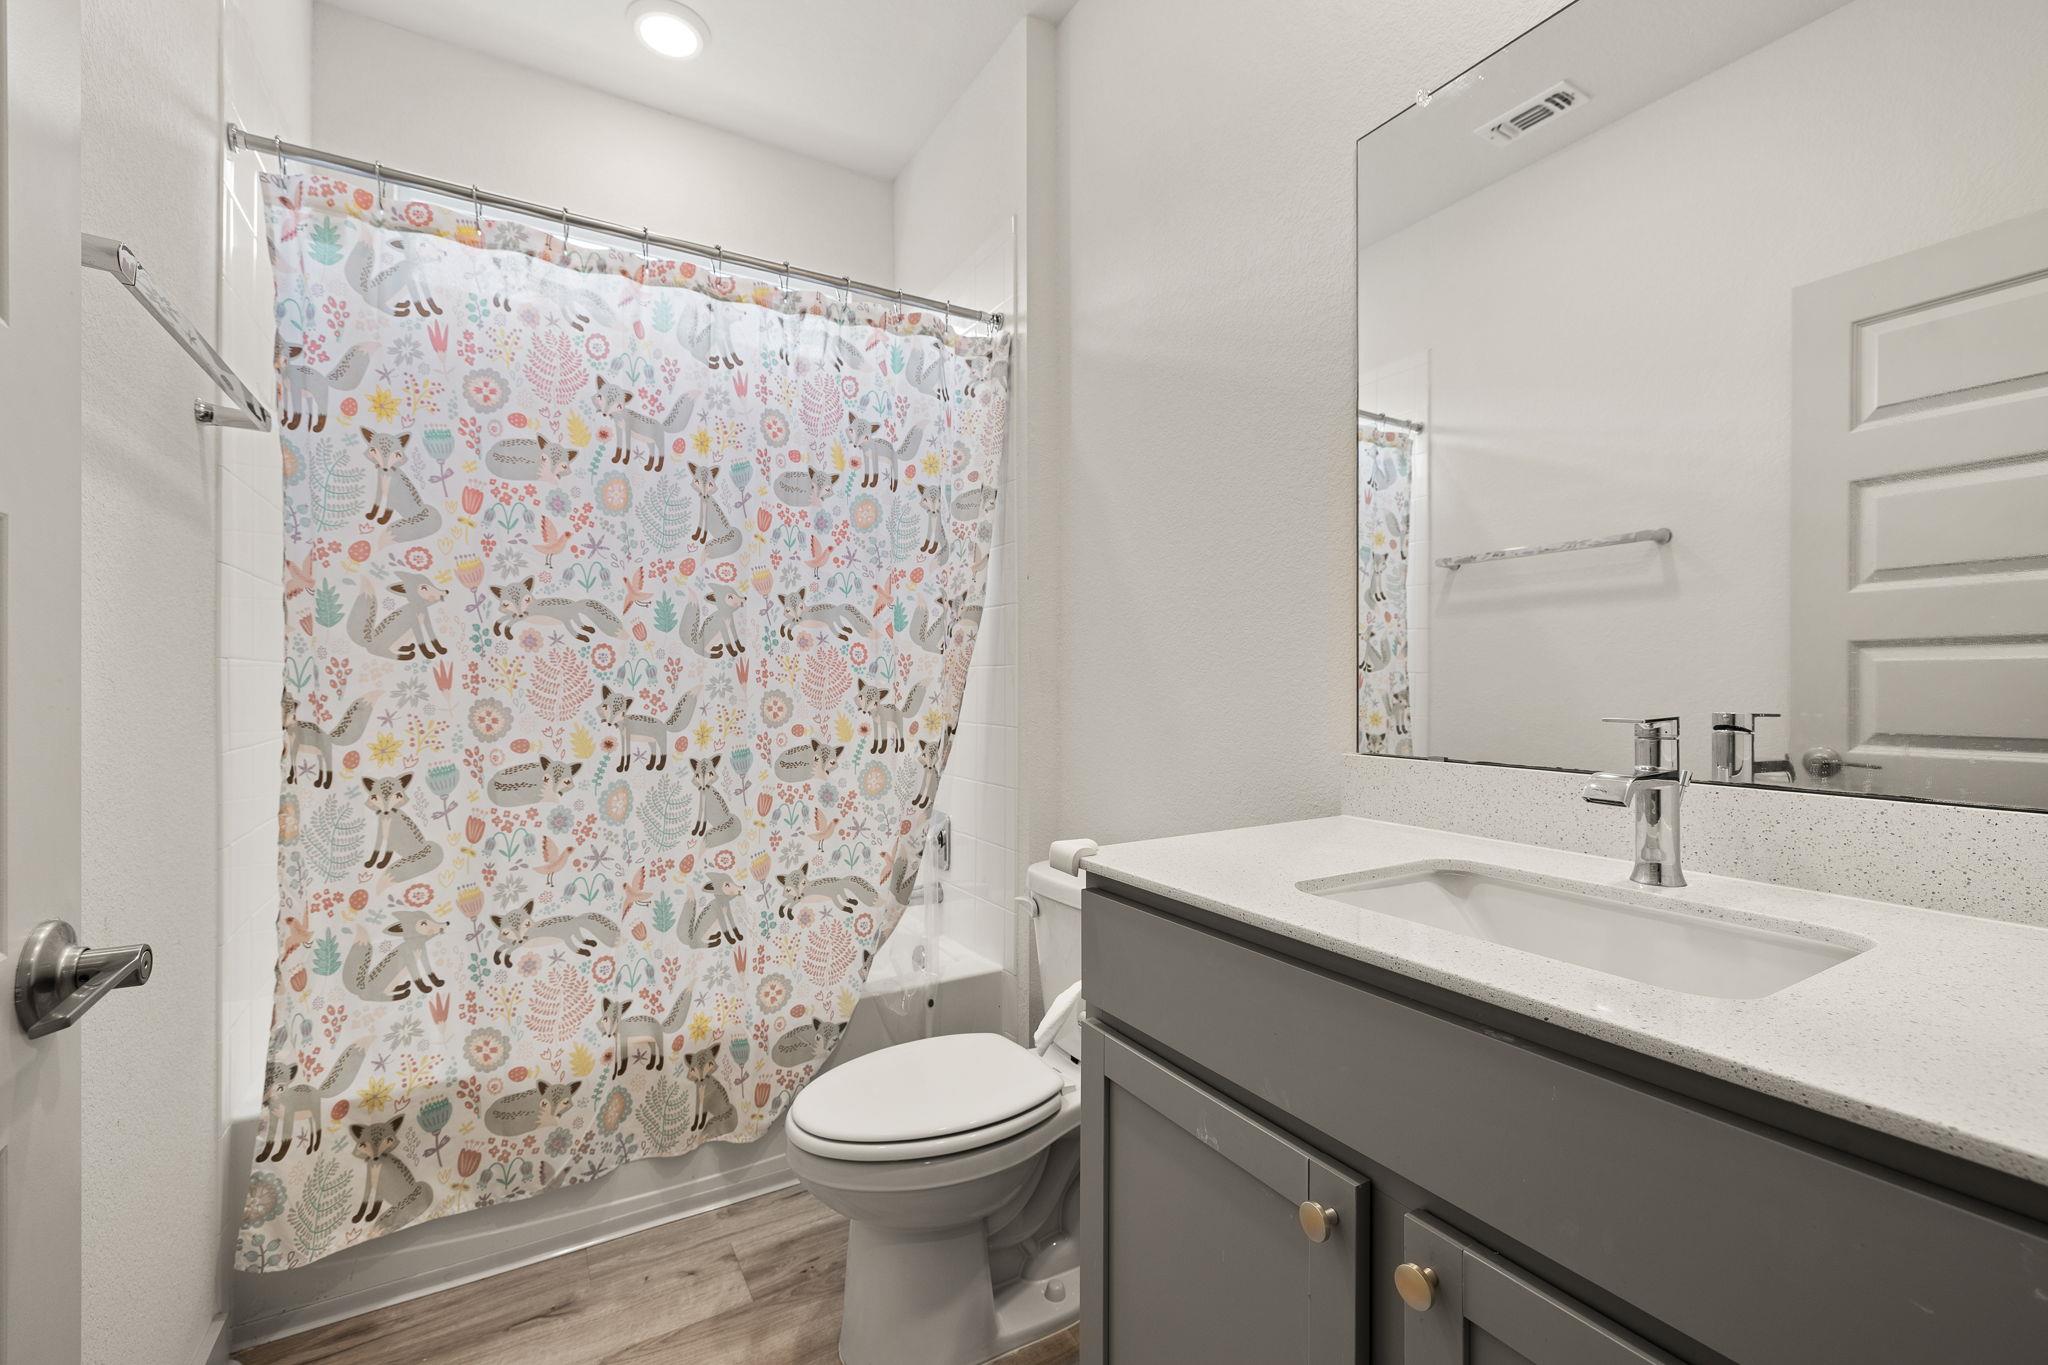
Bathroom with gray vanity, white sink, and a woodland-animal shower curtain.
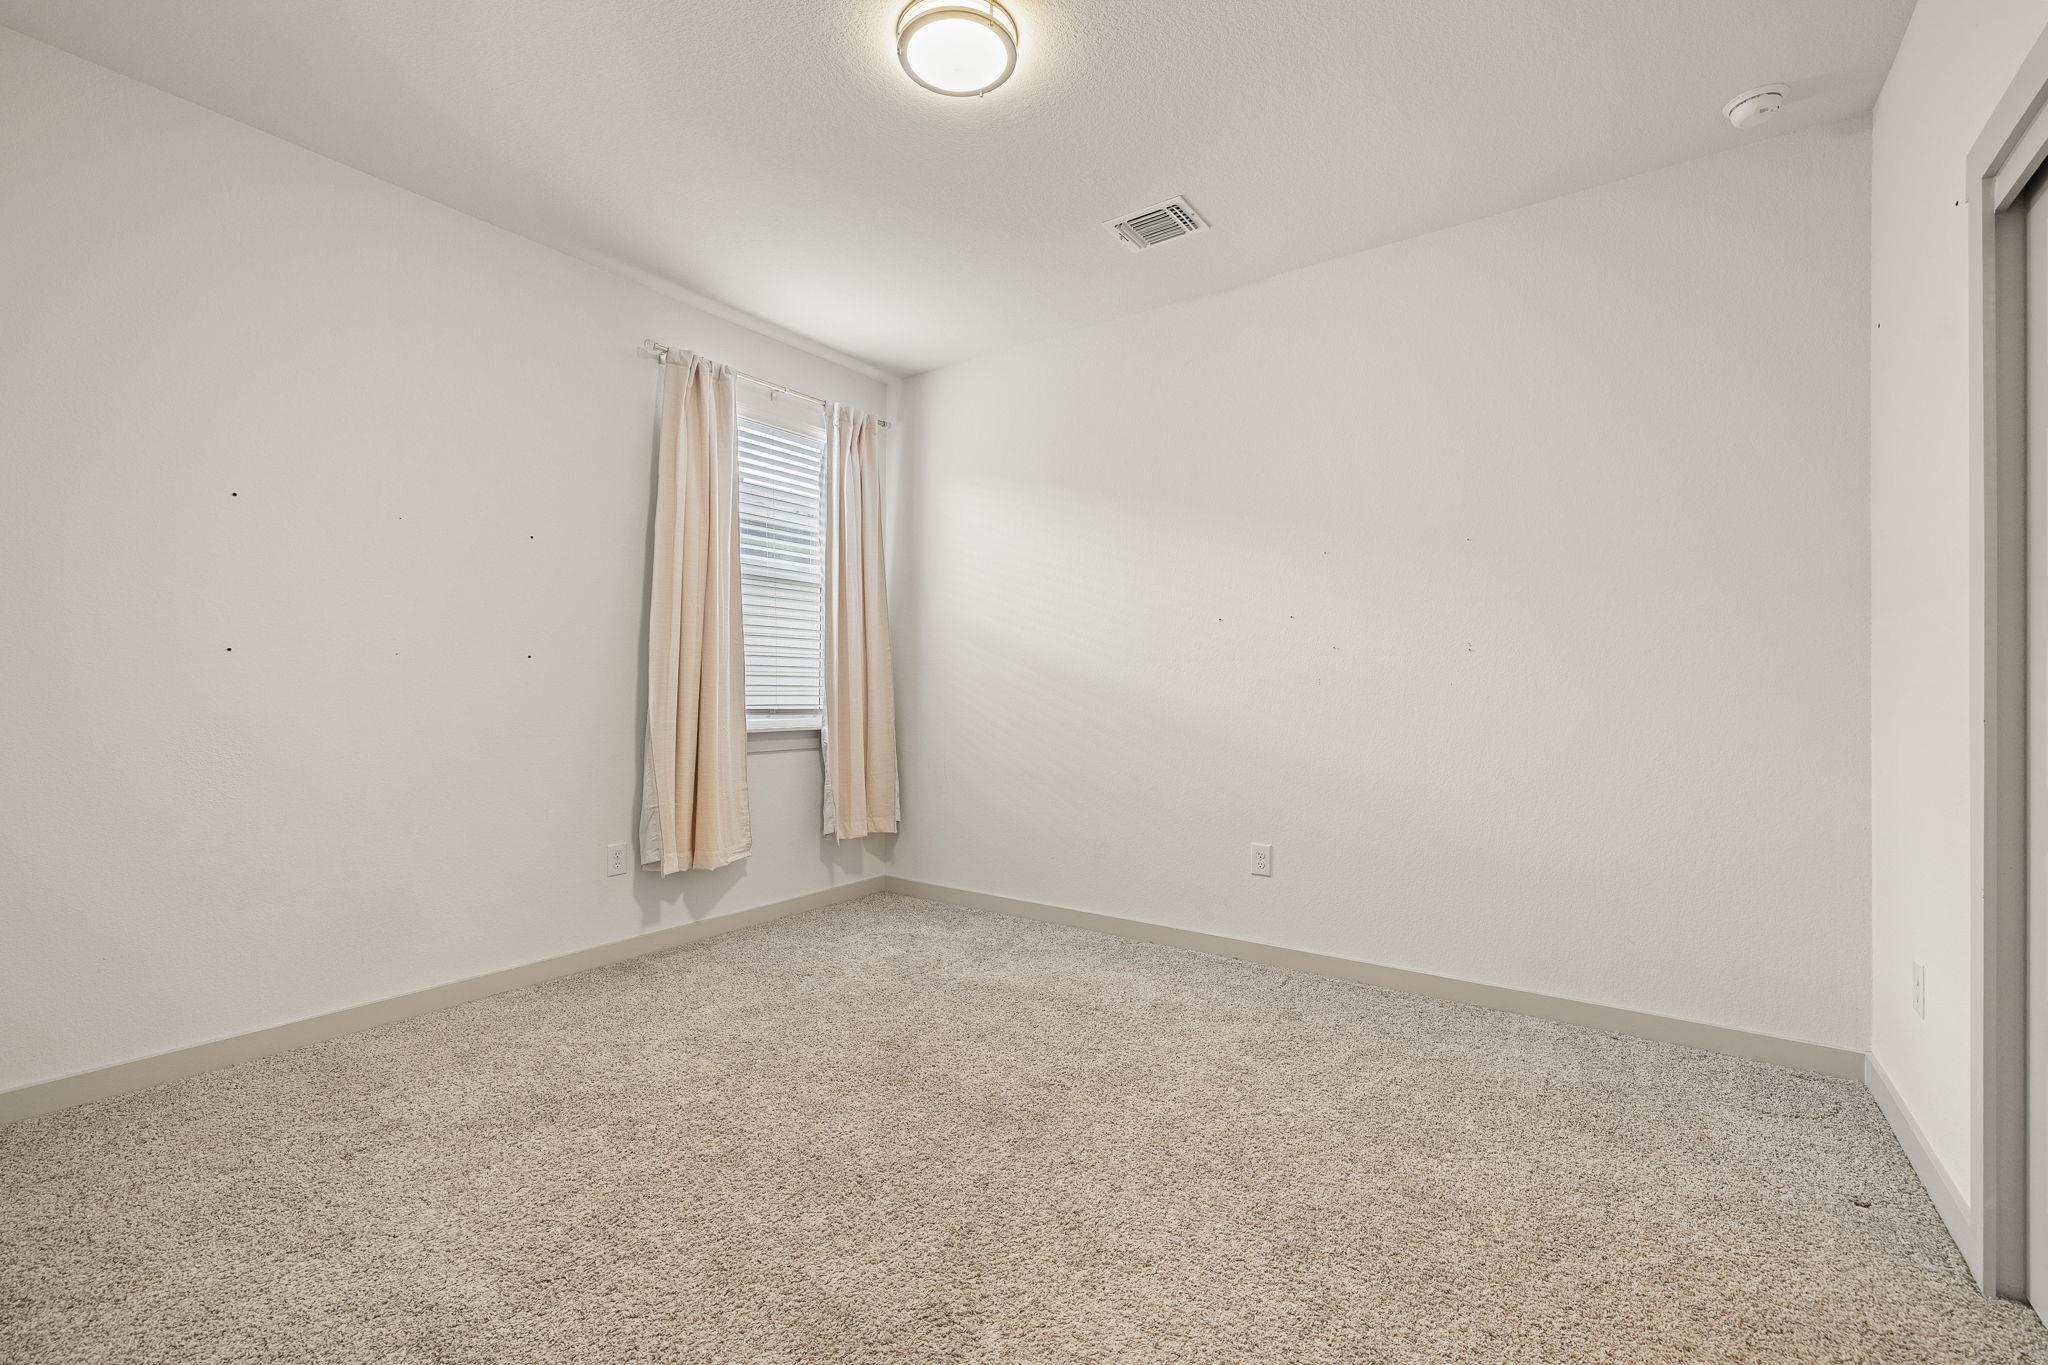
Empty bedroom with beige carpet and a curtained window with blinds.
Empty bedroom with gray carpet, ceiling fan, and windowside daylight.
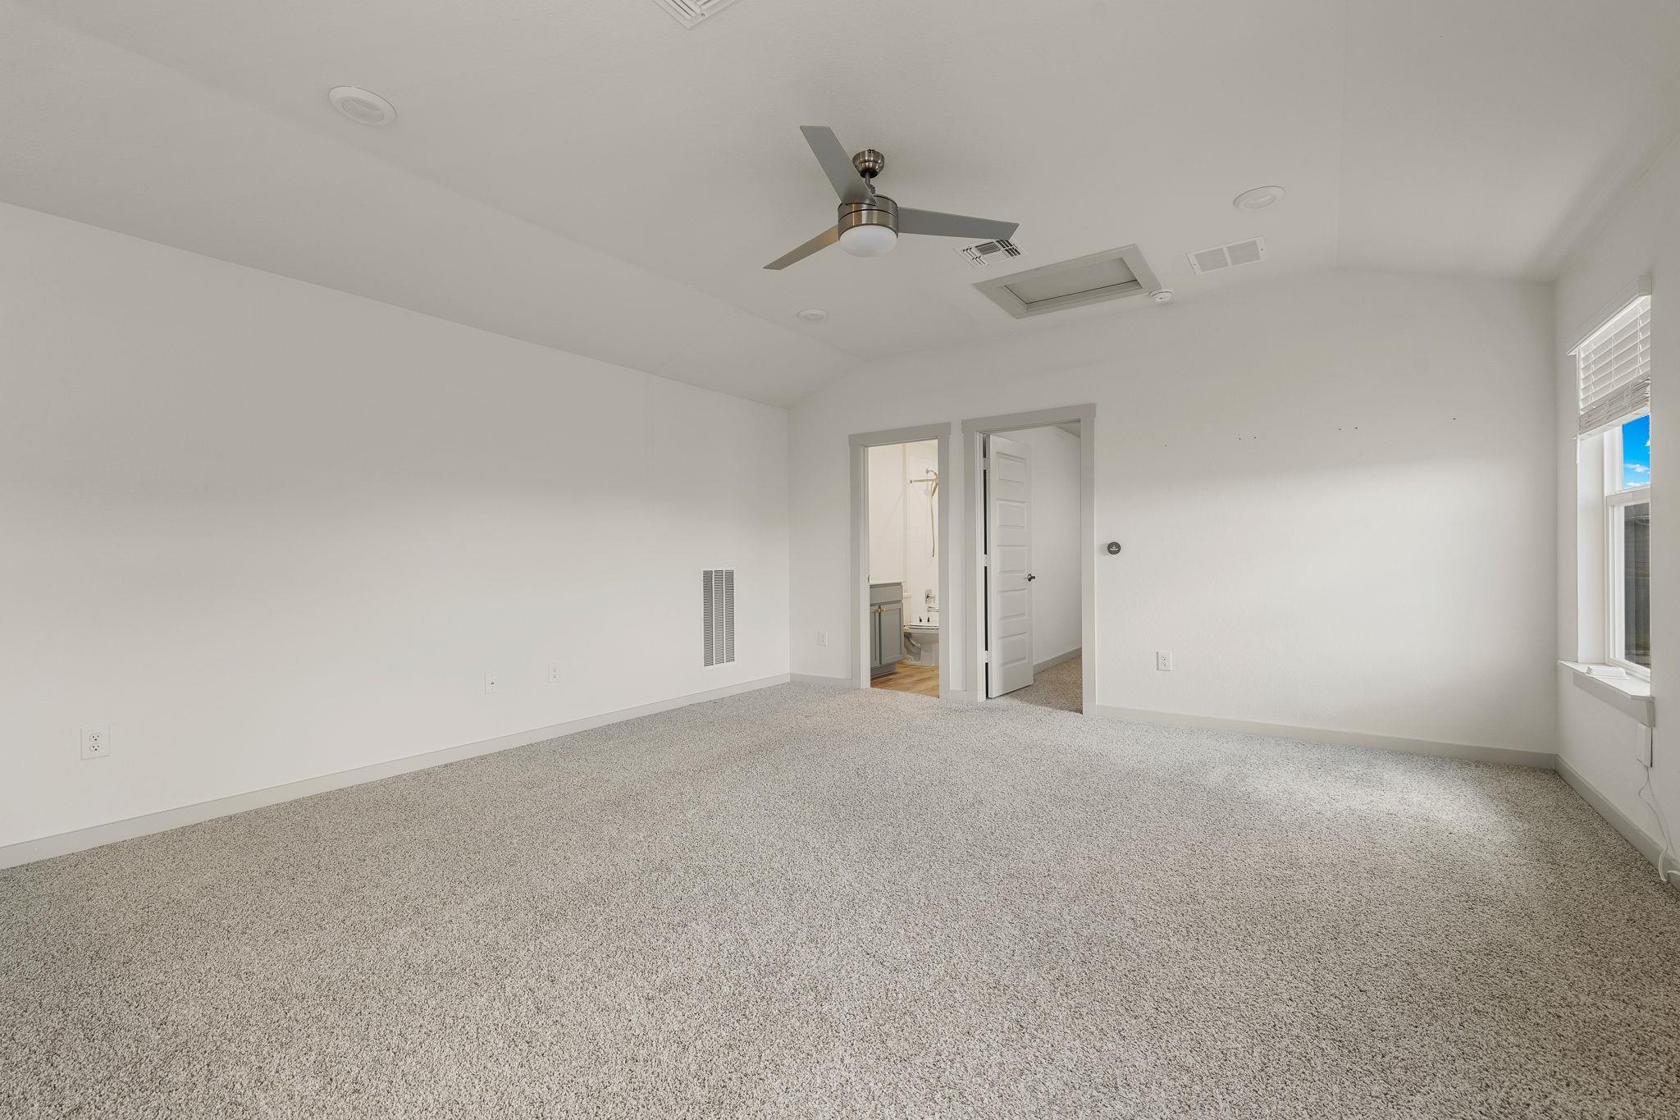
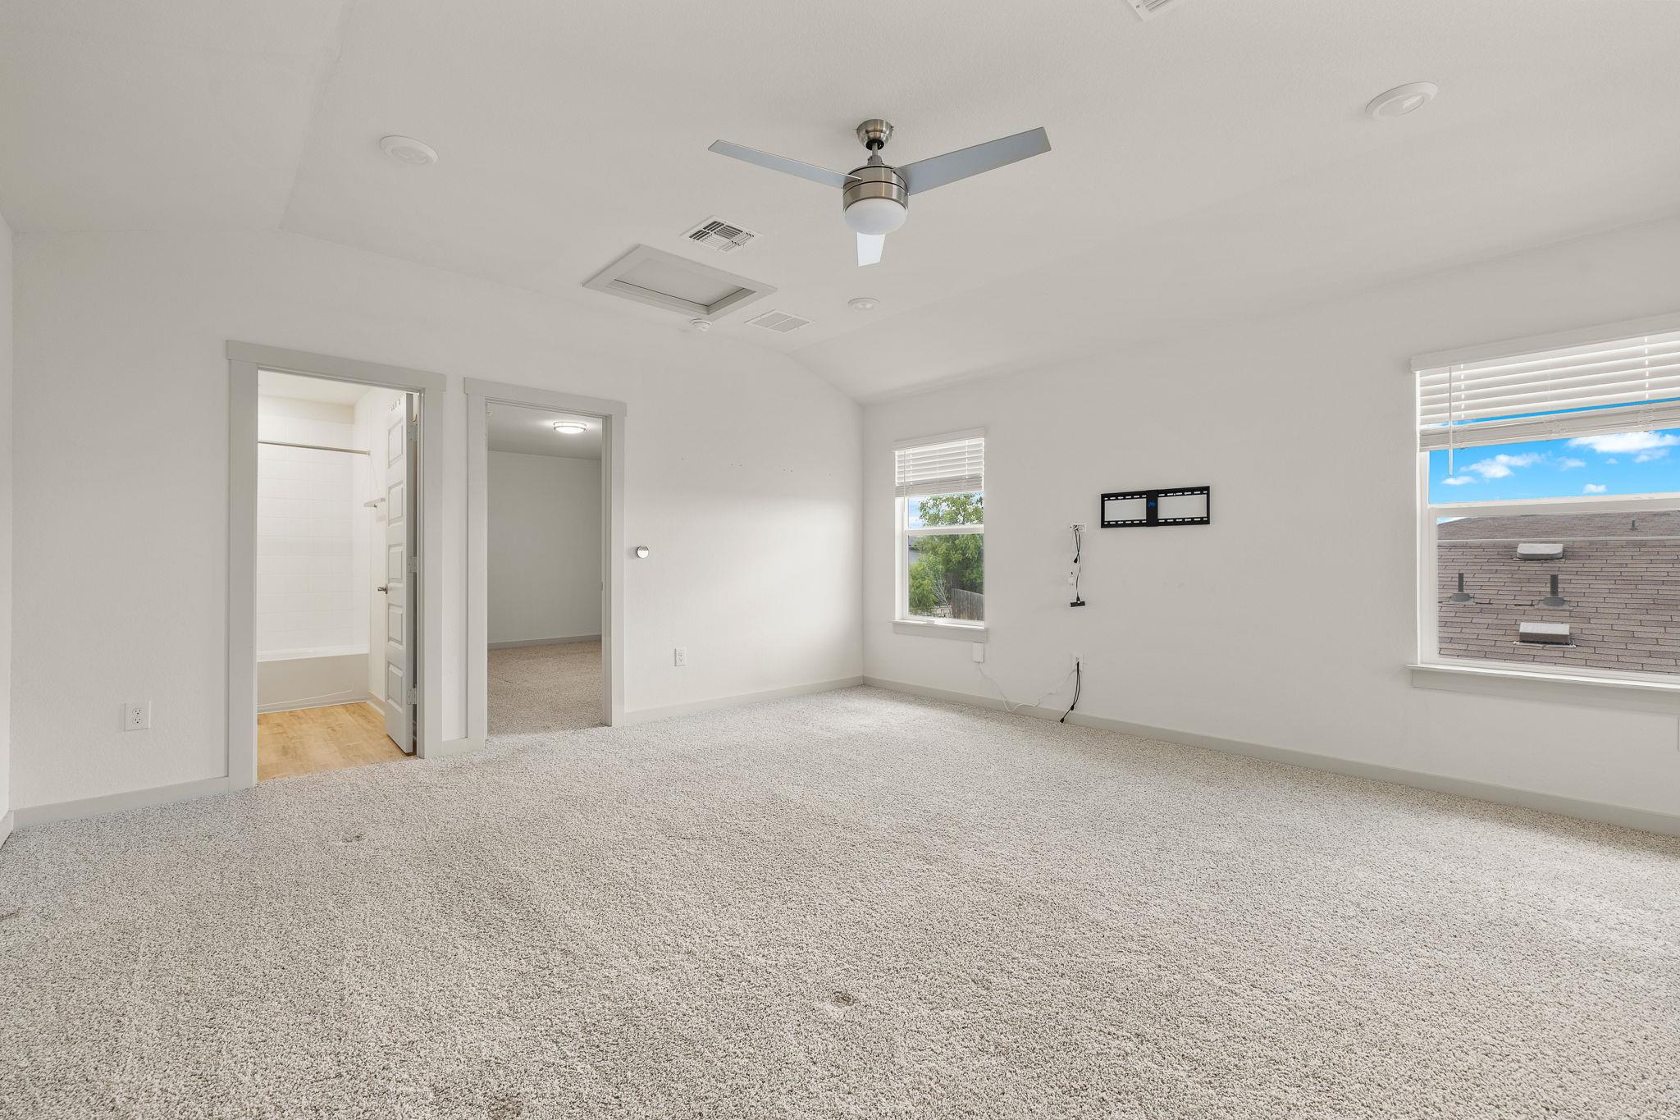
Empty carpeted bedroom with a ceiling fan, two windows, and an open doorway to the bathroom.
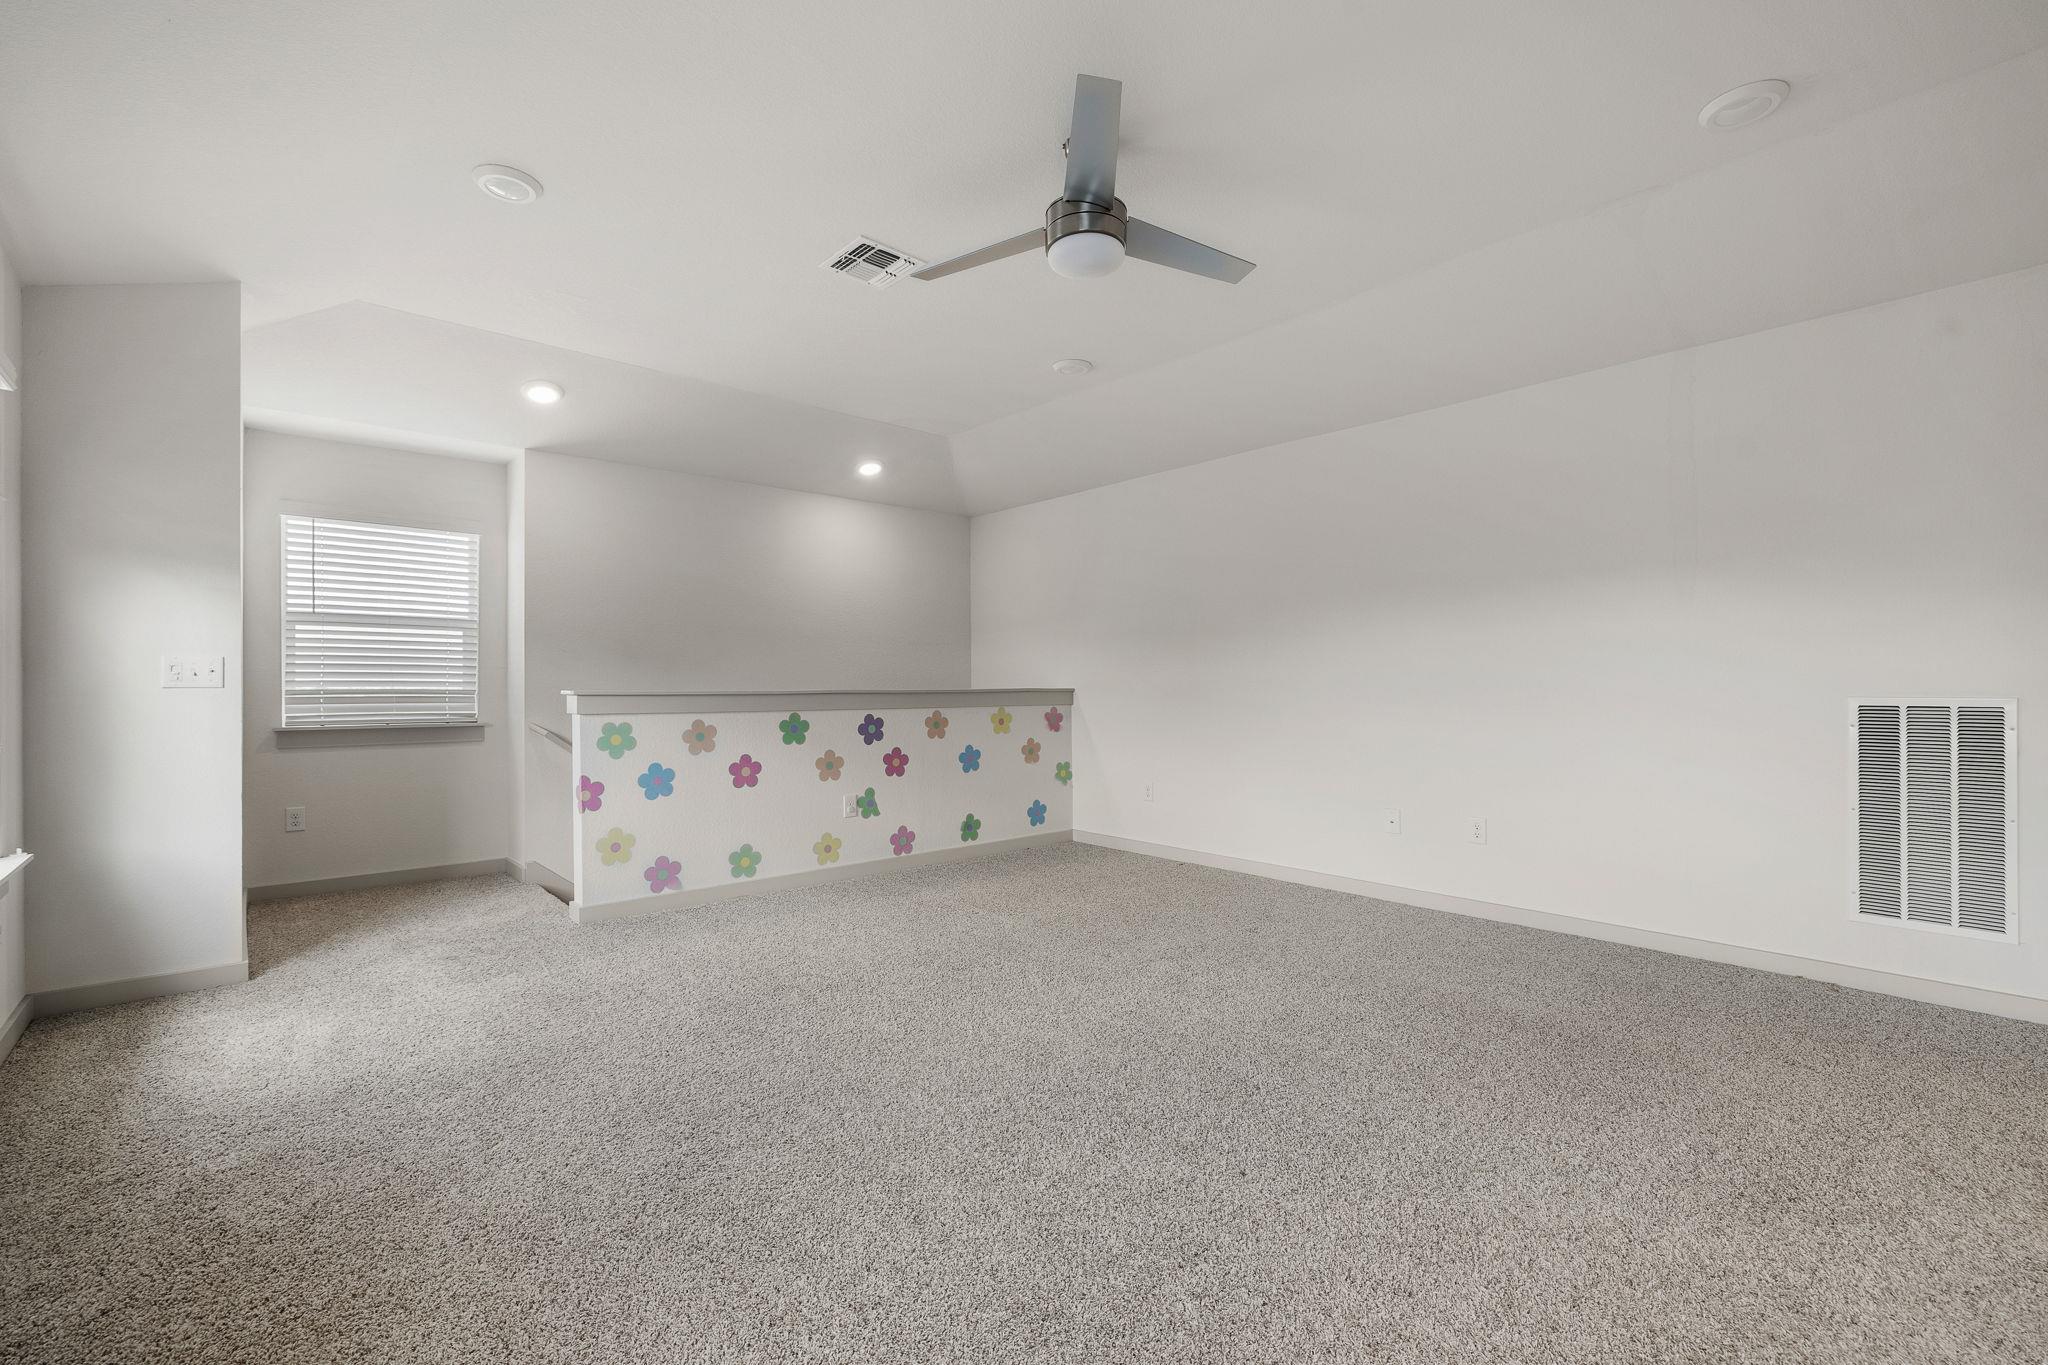
Empty carpeted room with a ceiling fan and colorful flower decals on a half wall.
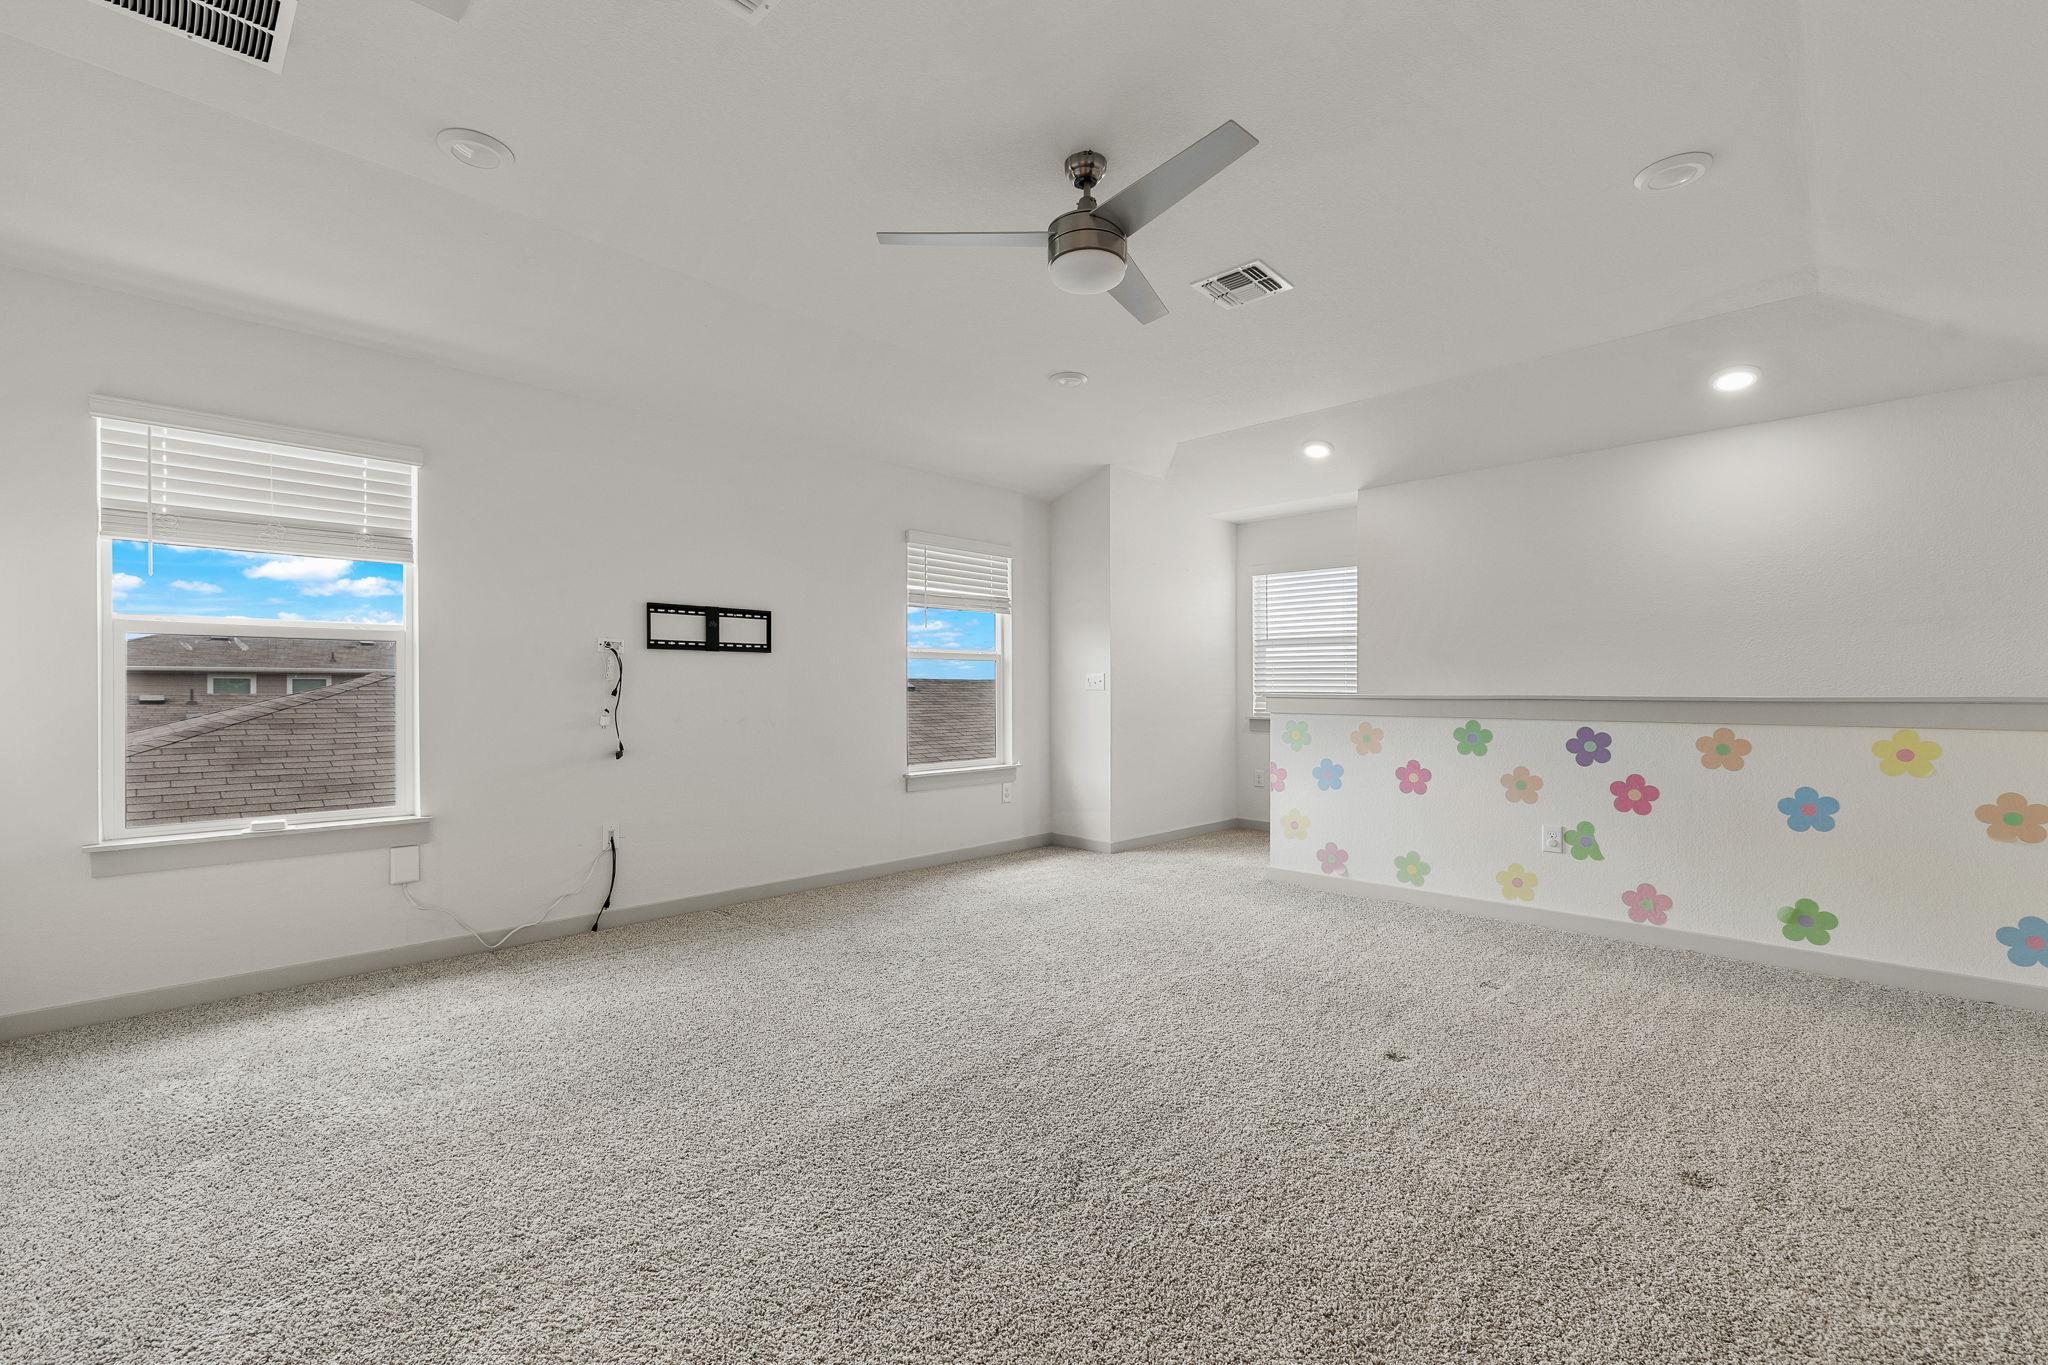
Empty carpeted bedroom with a ceiling fan, three windows, and colorful flower-patterned wall trim.
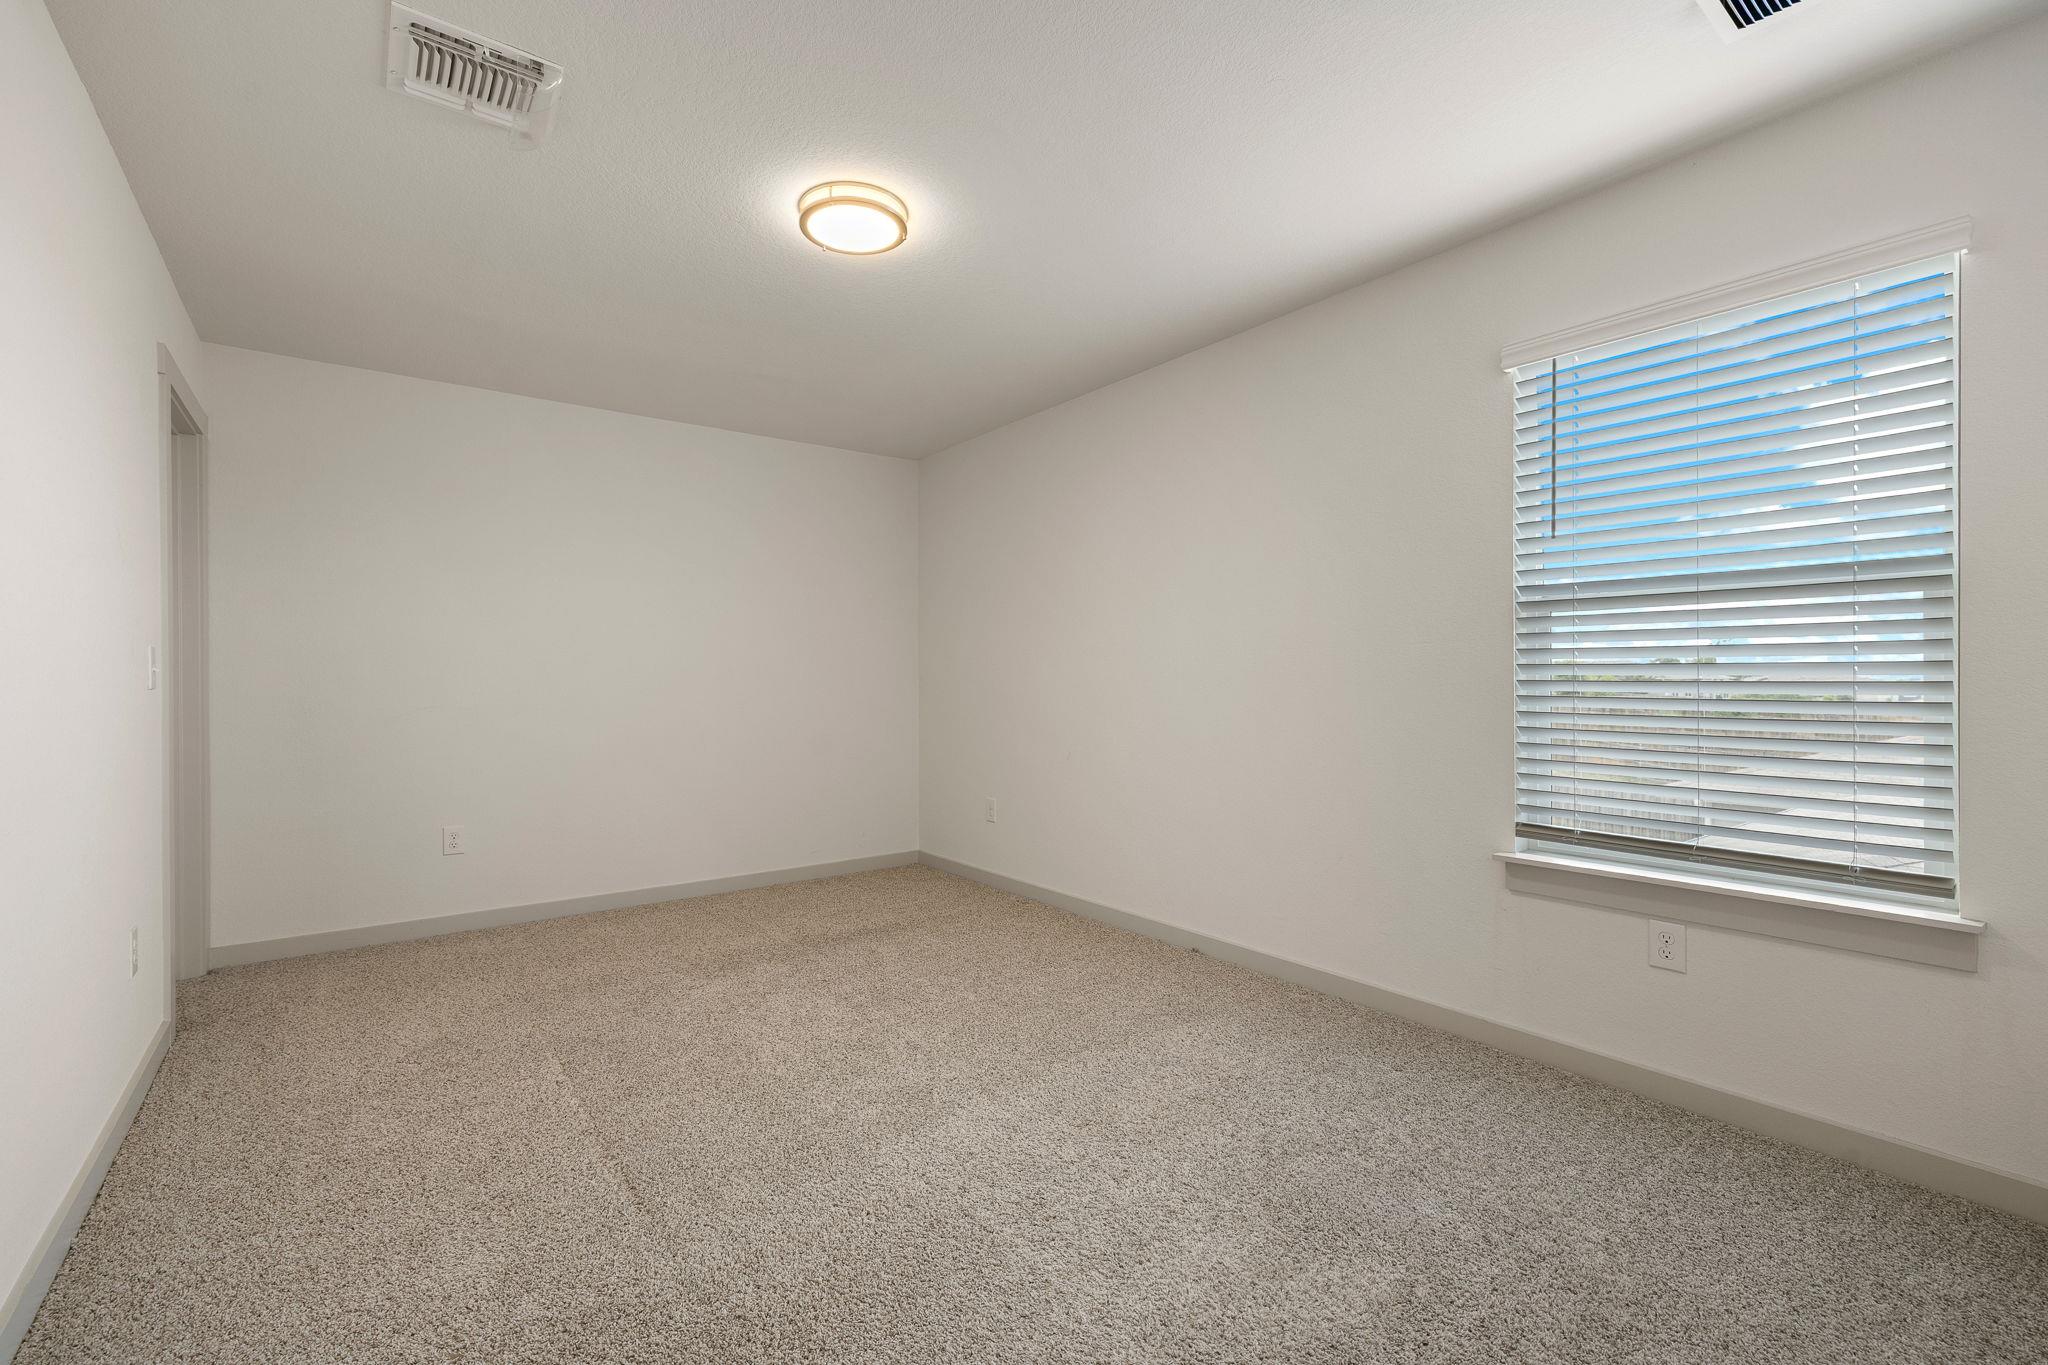
Empty bedroom with beige carpet and a large window with white blinds.
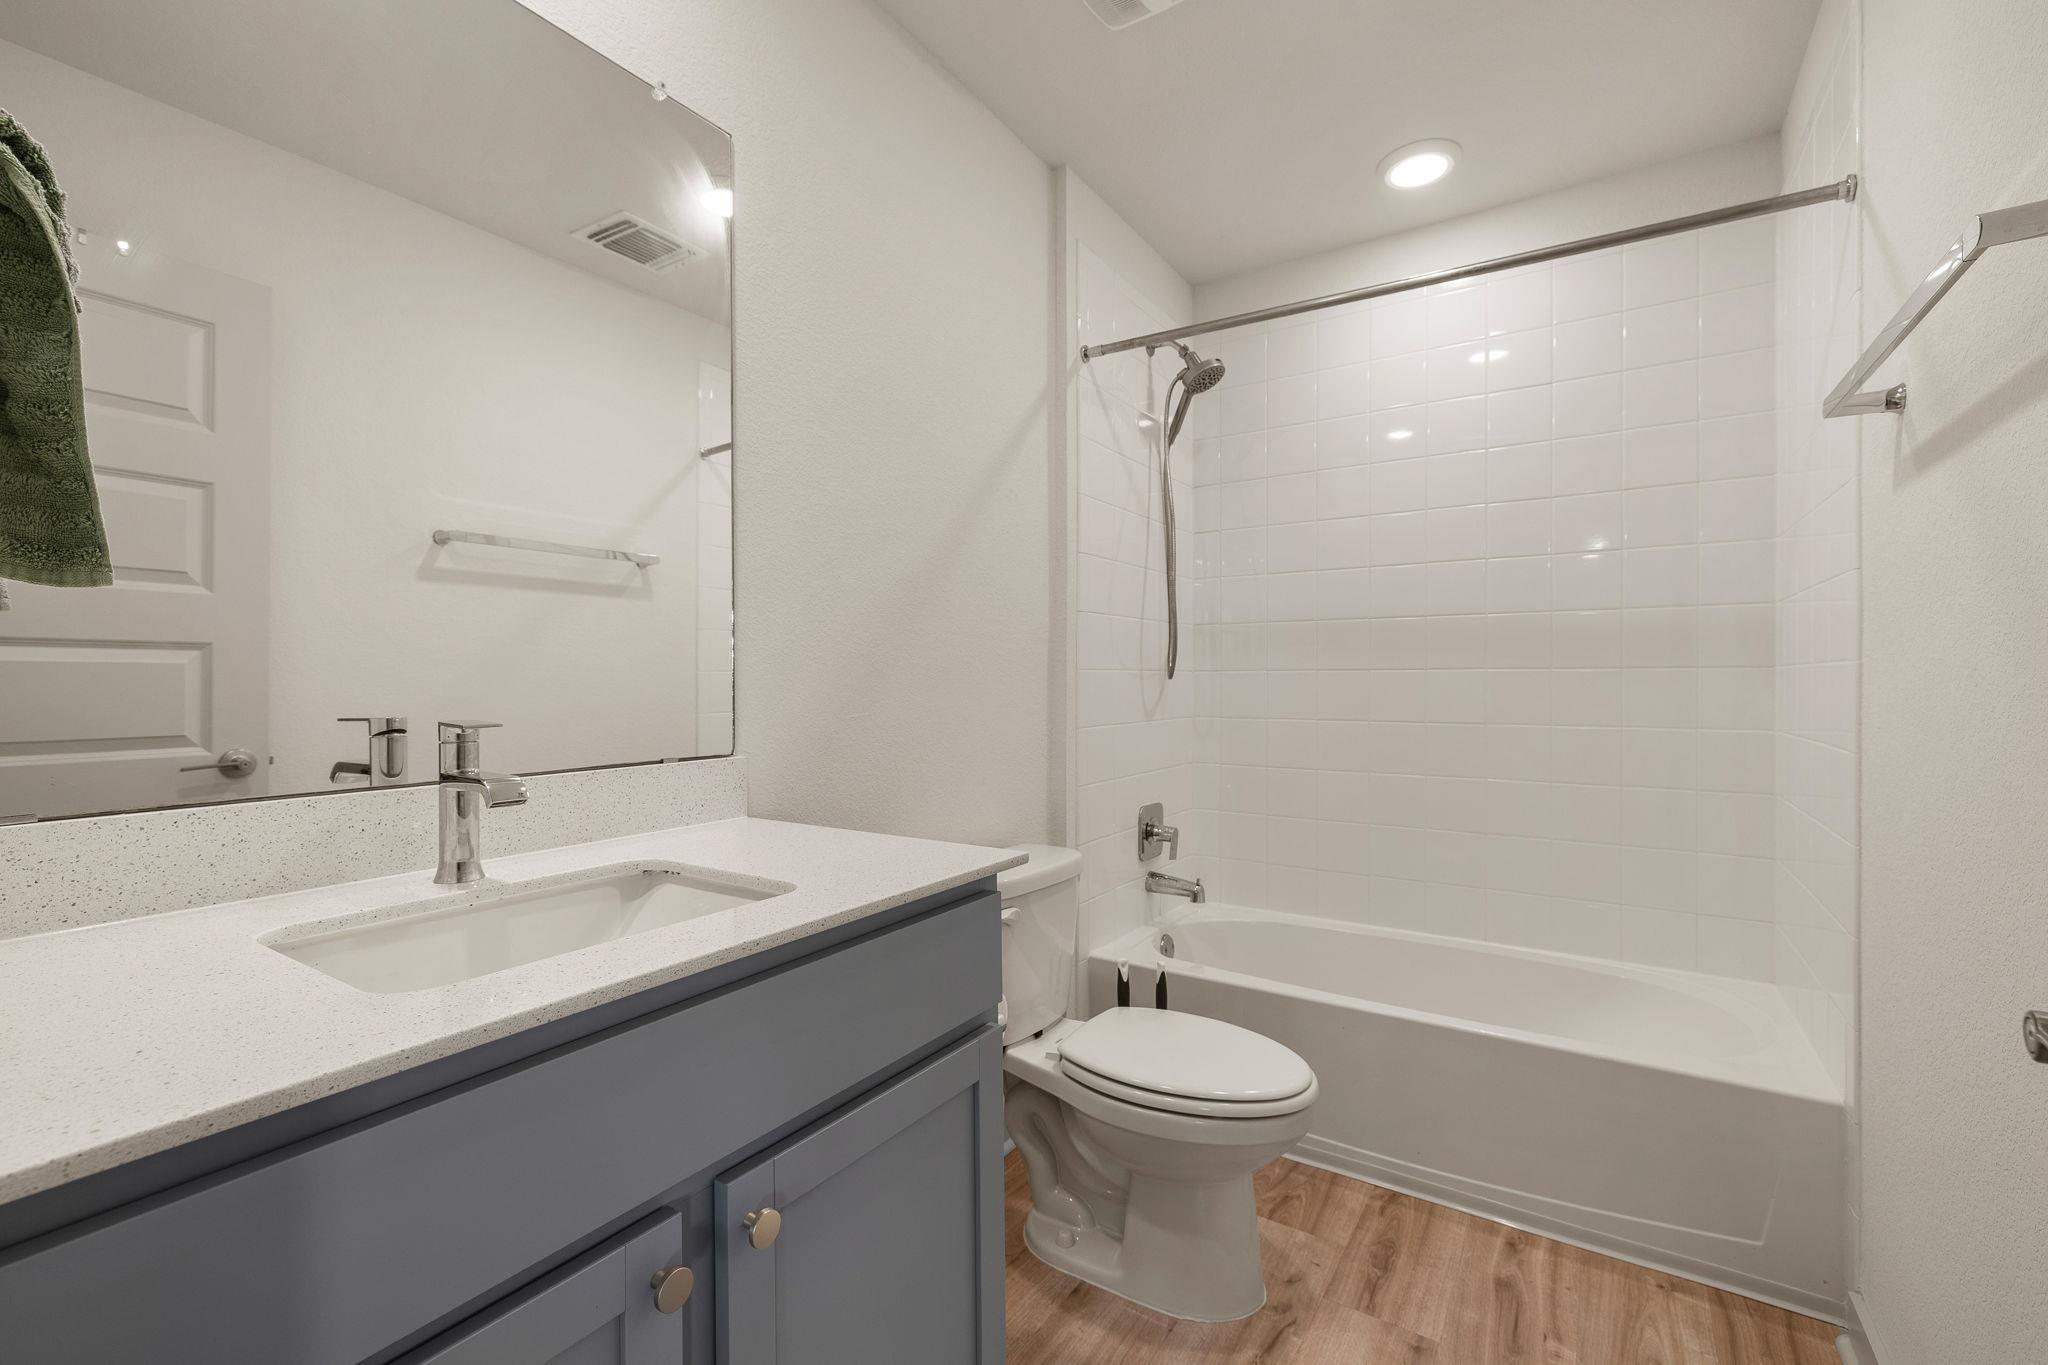
Bathroom with a gray vanity, white tiled tub and shower, and wood-look flooring.
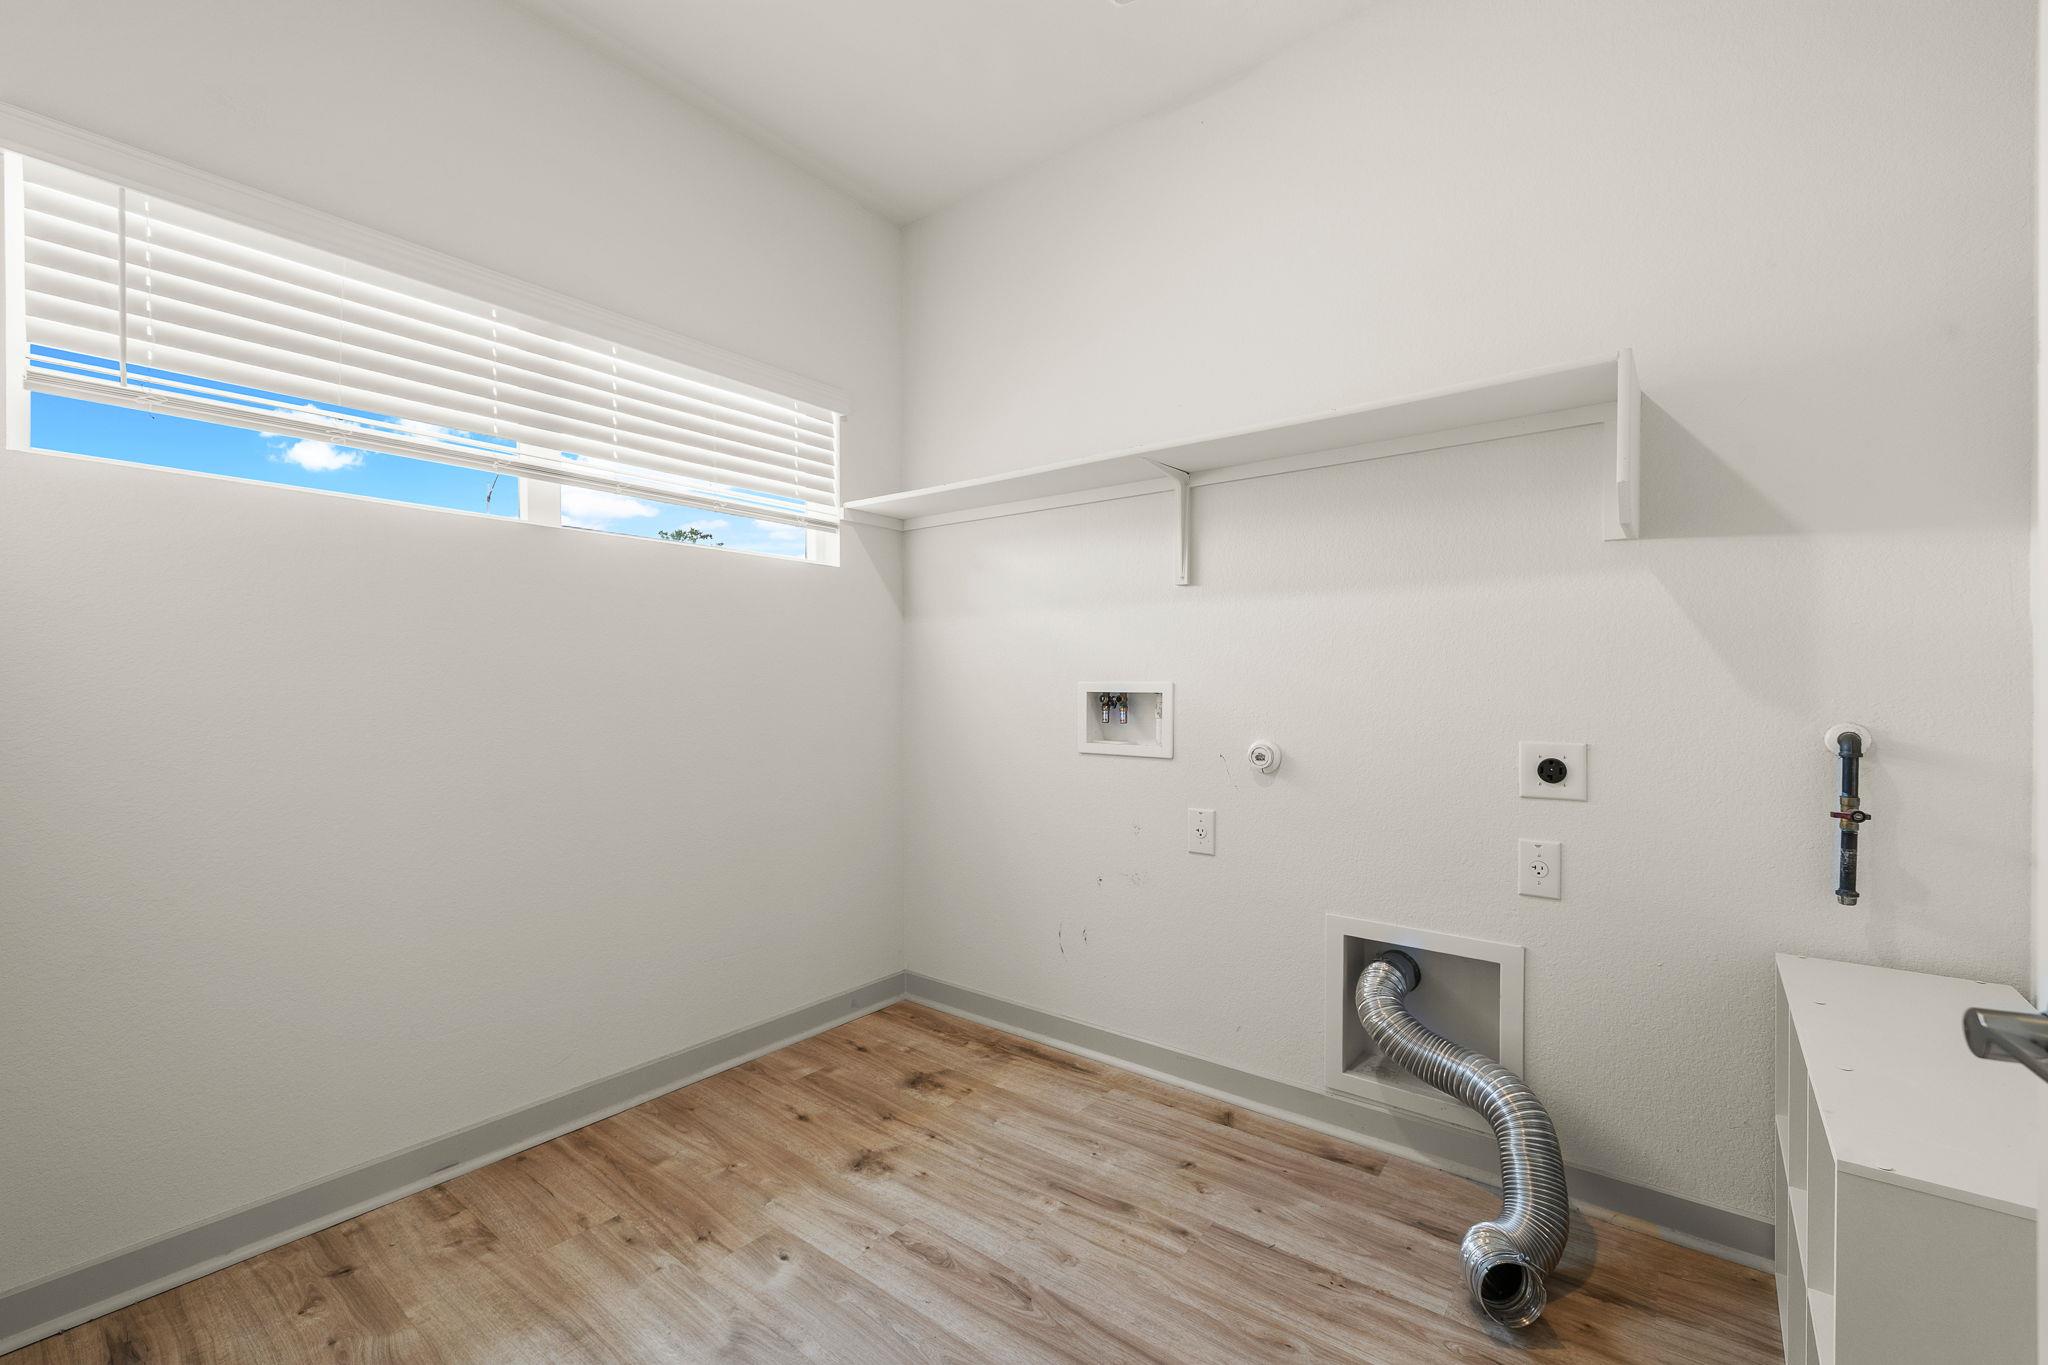
Empty laundry room with wall shelving, washer hookups, and a dryer vent hose.
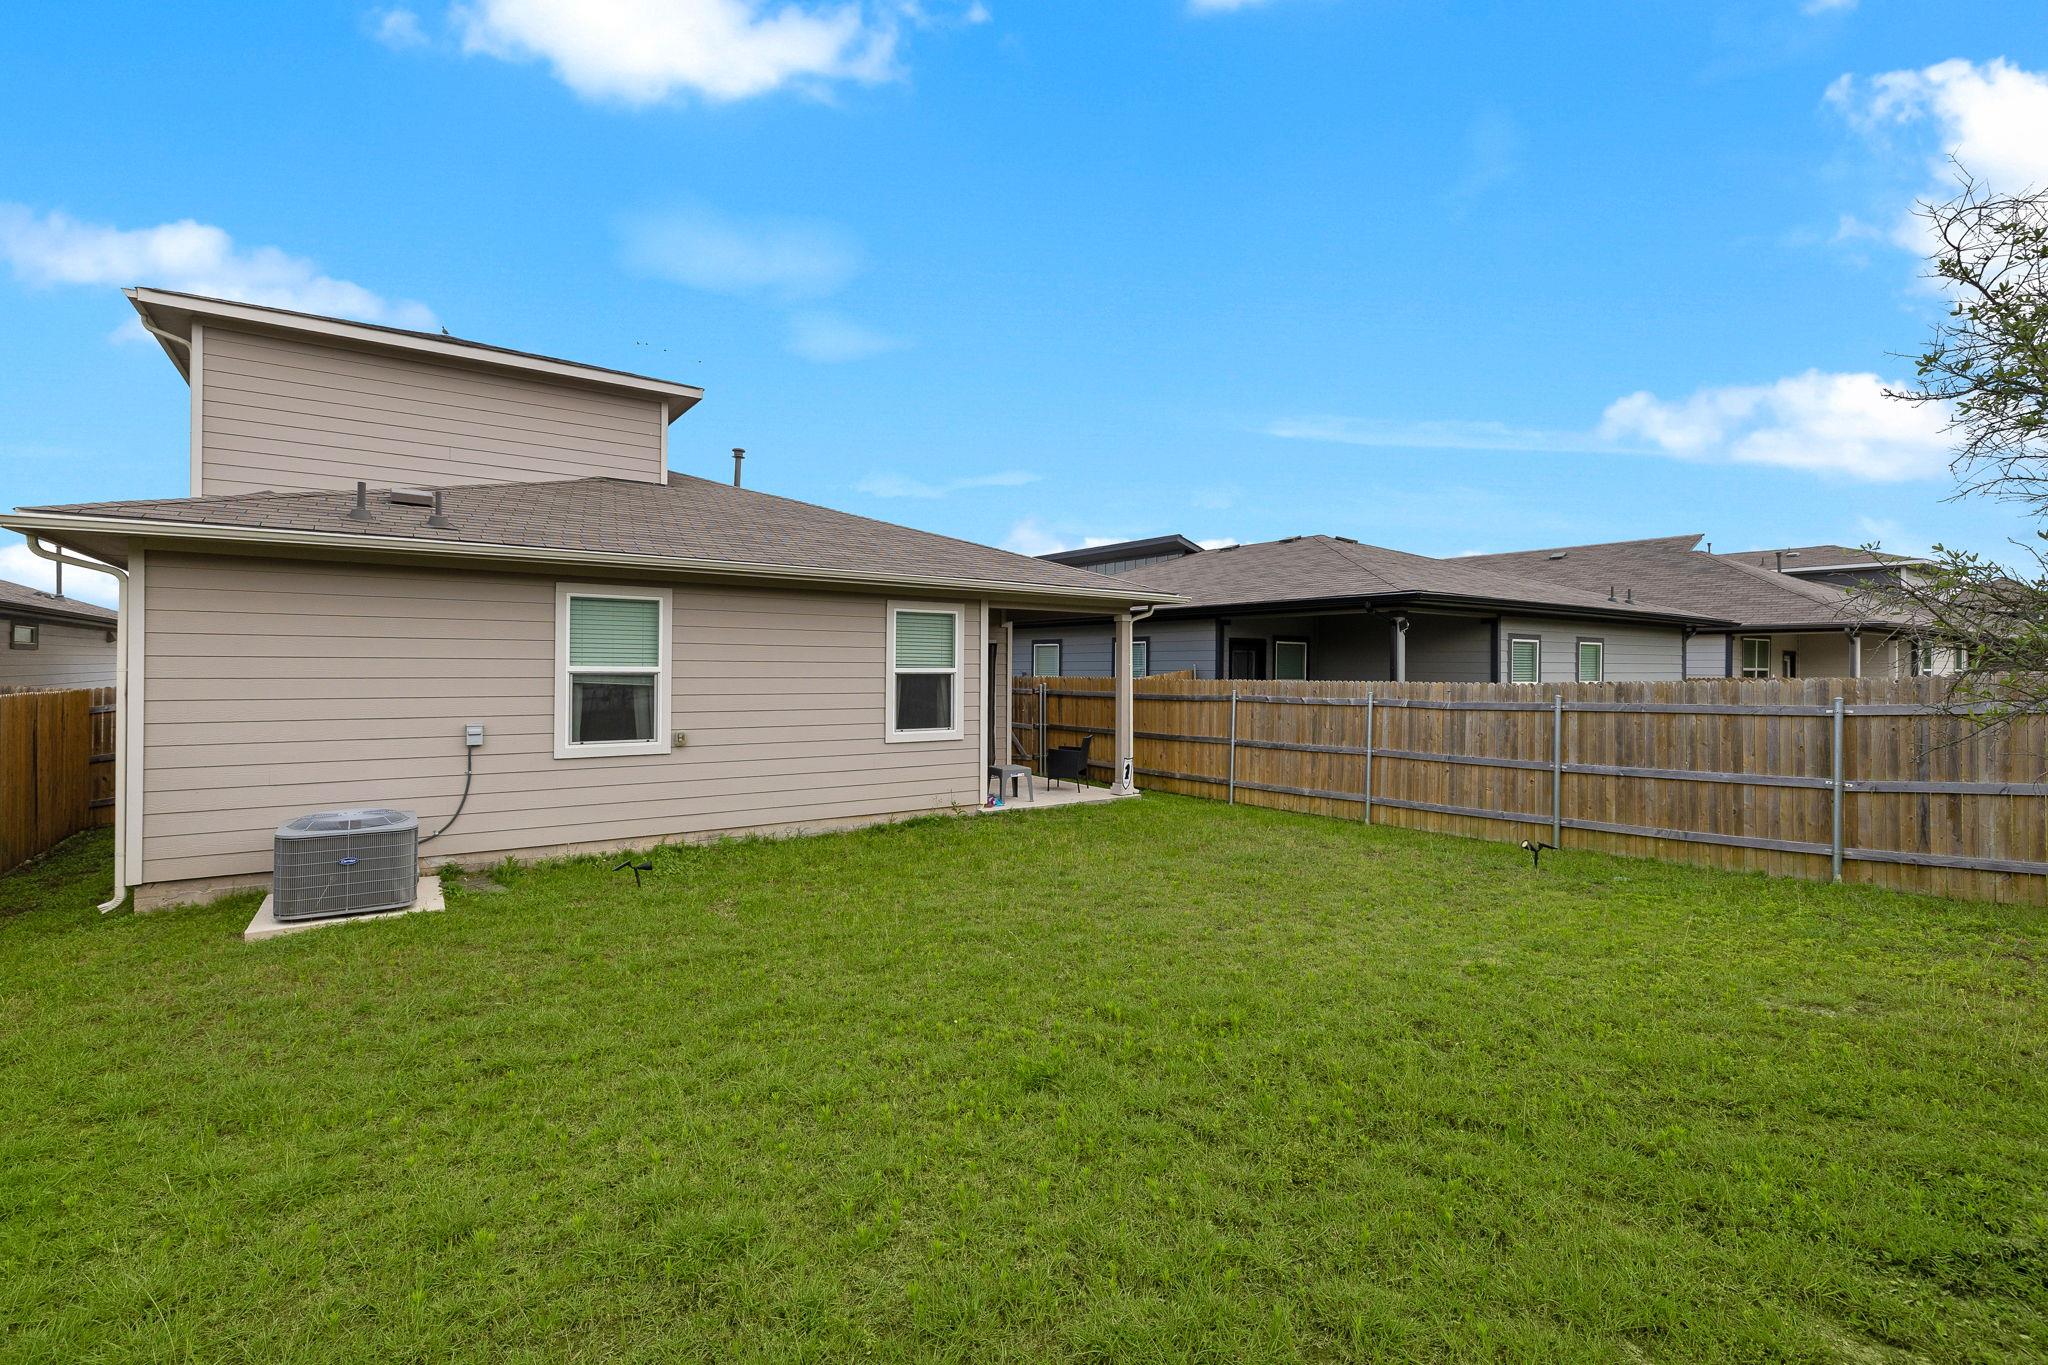
Rear of a beige home with a broad fenced lawn and small covered patio.
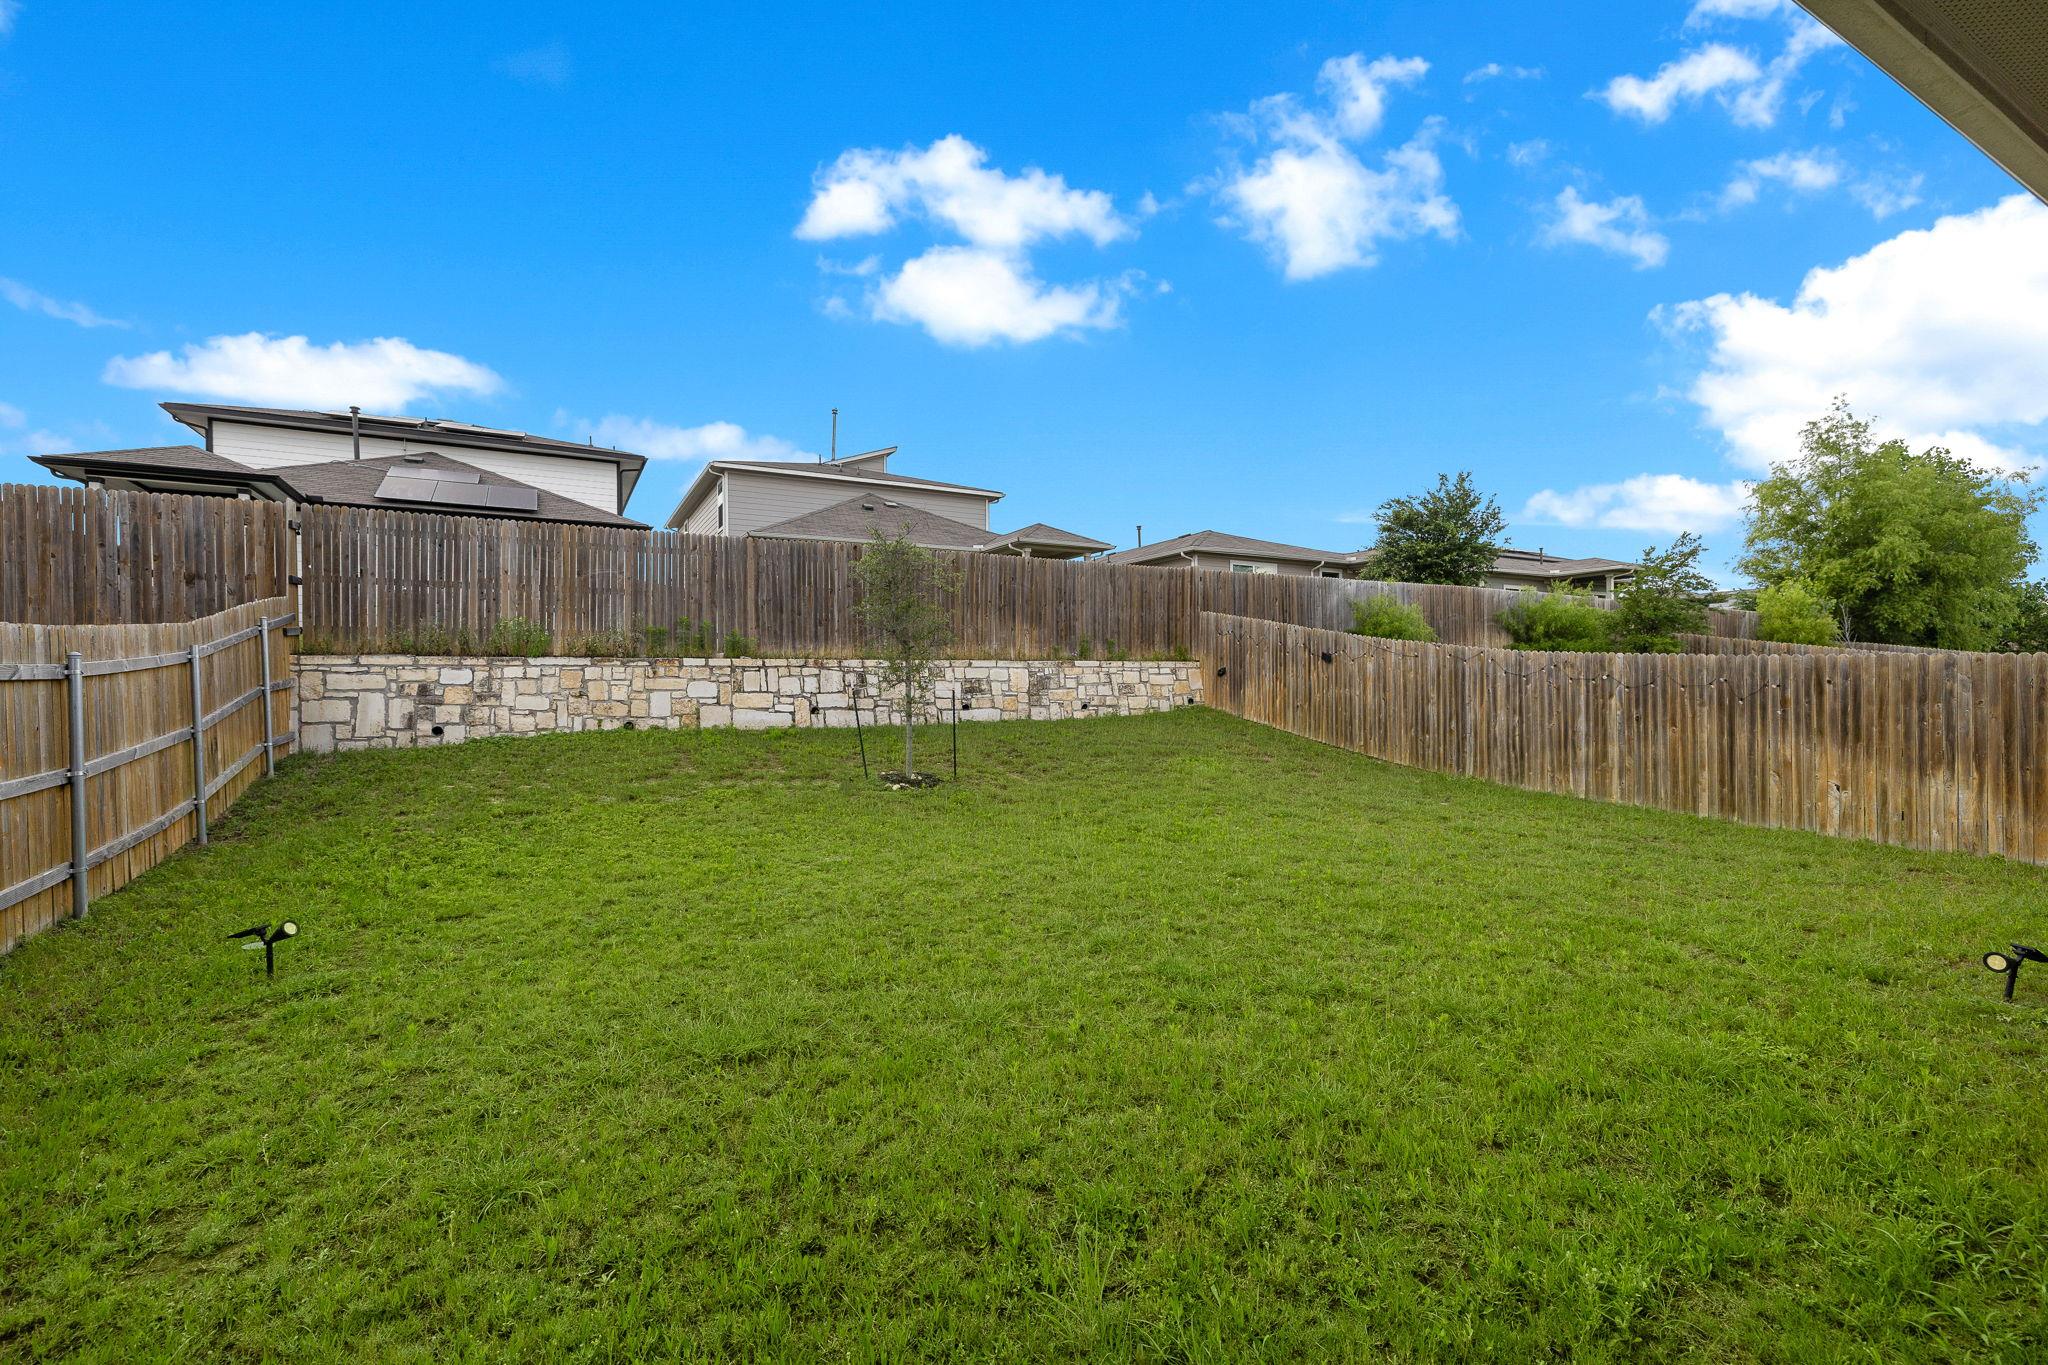
Fenced backyard with a broad lawn, wooden privacy fences, and a low stone retaining wall.
Modern home with stone accents, a wide garage, and a young tree beside the driveway.
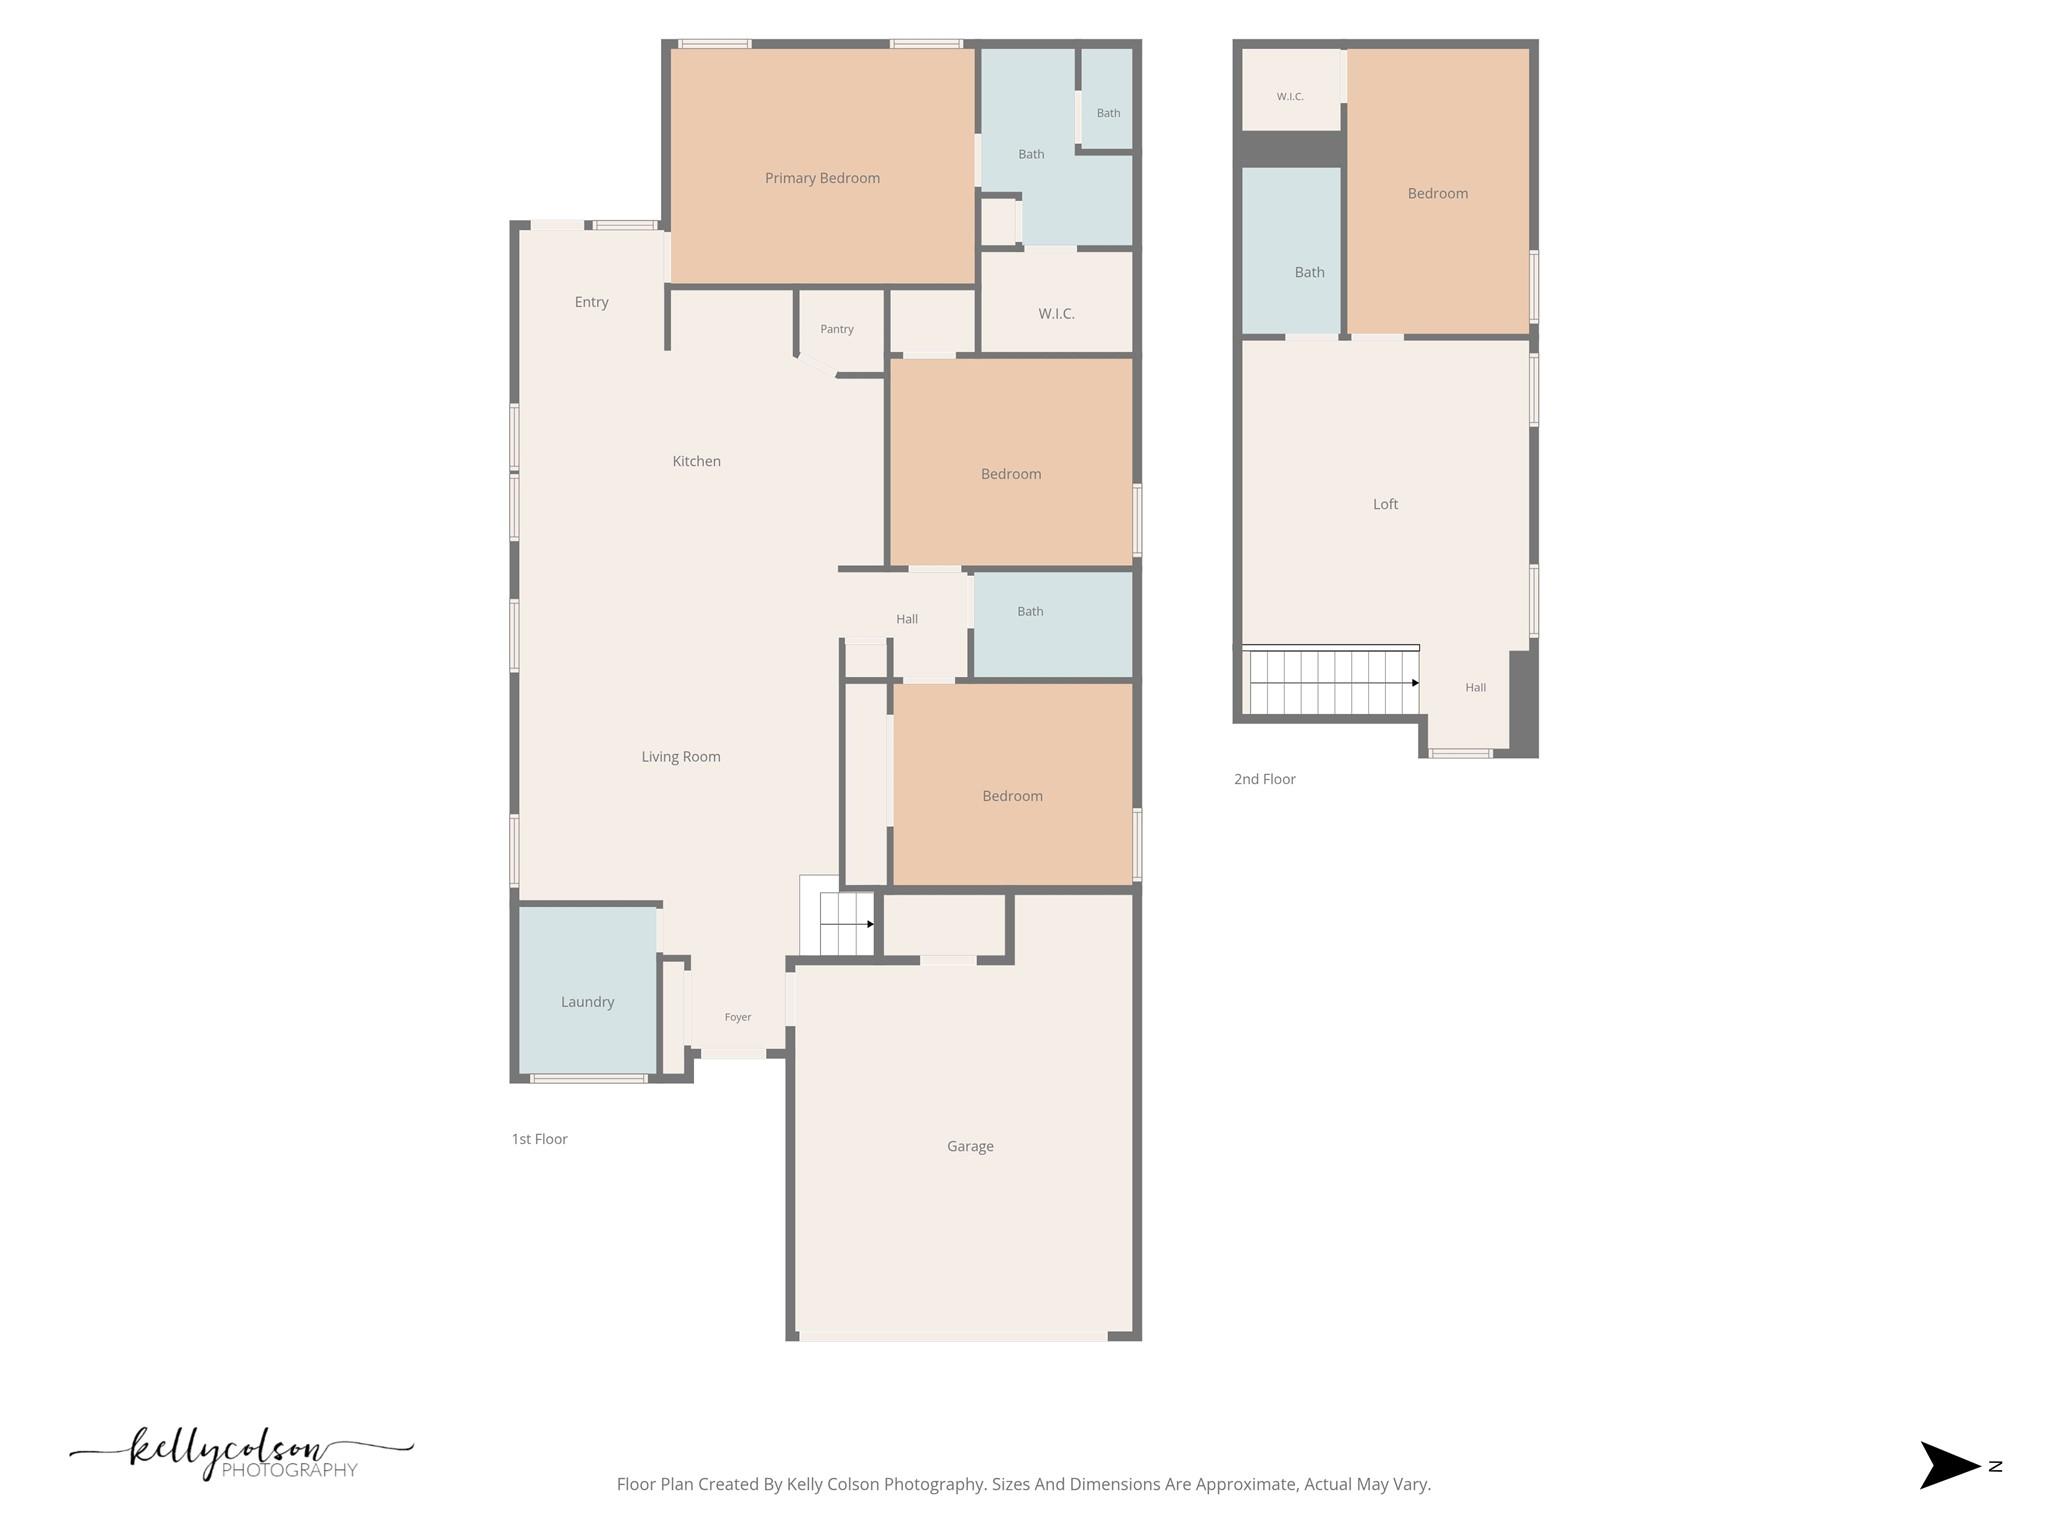
Two-story floor plan with three bedrooms and living areas on the first floor, plus a bedroom and loft upstairs.
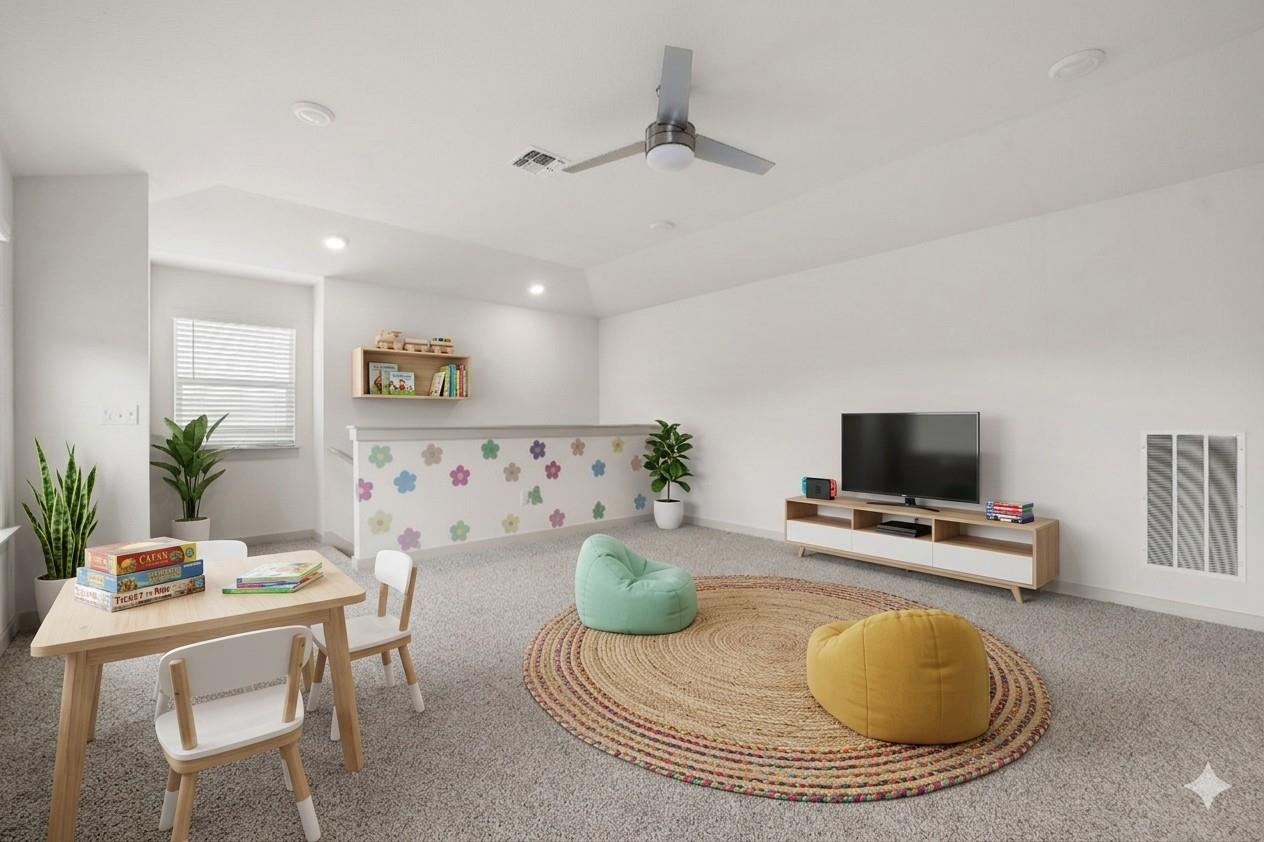
Furnished bonus room with a children's table, TV, floral wall accent, and colorful cushions on a woven rug.
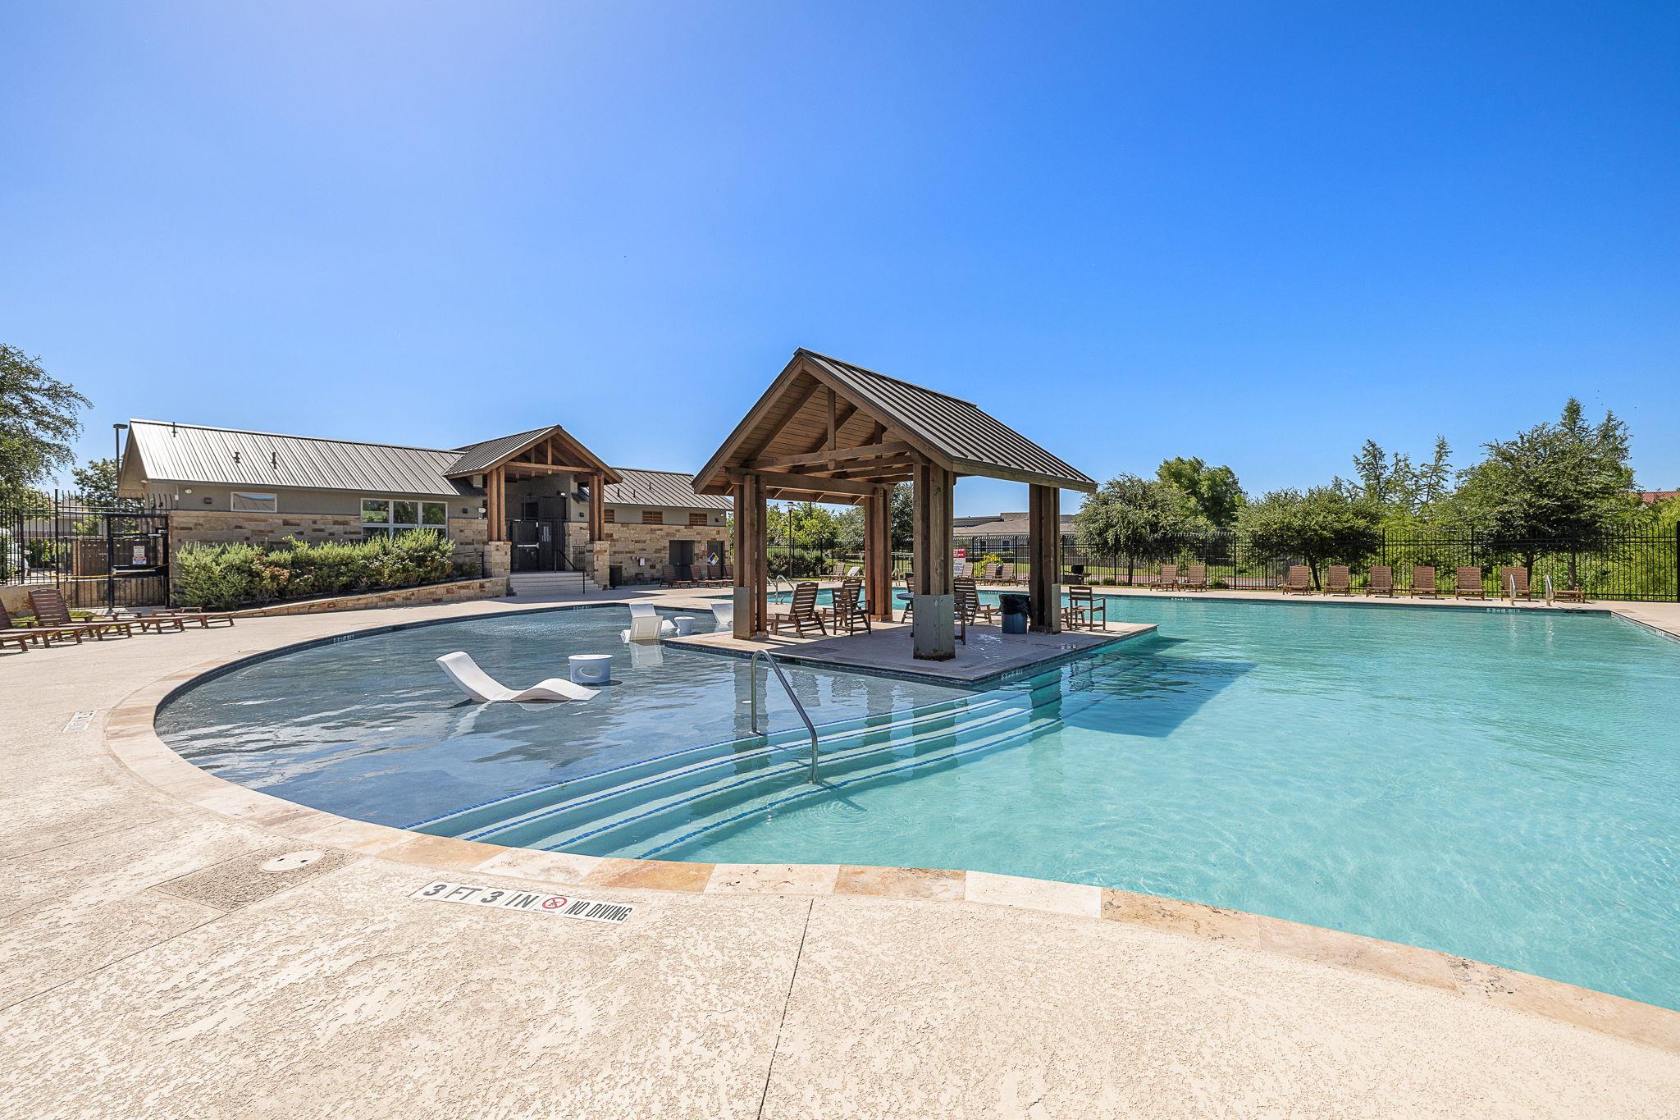
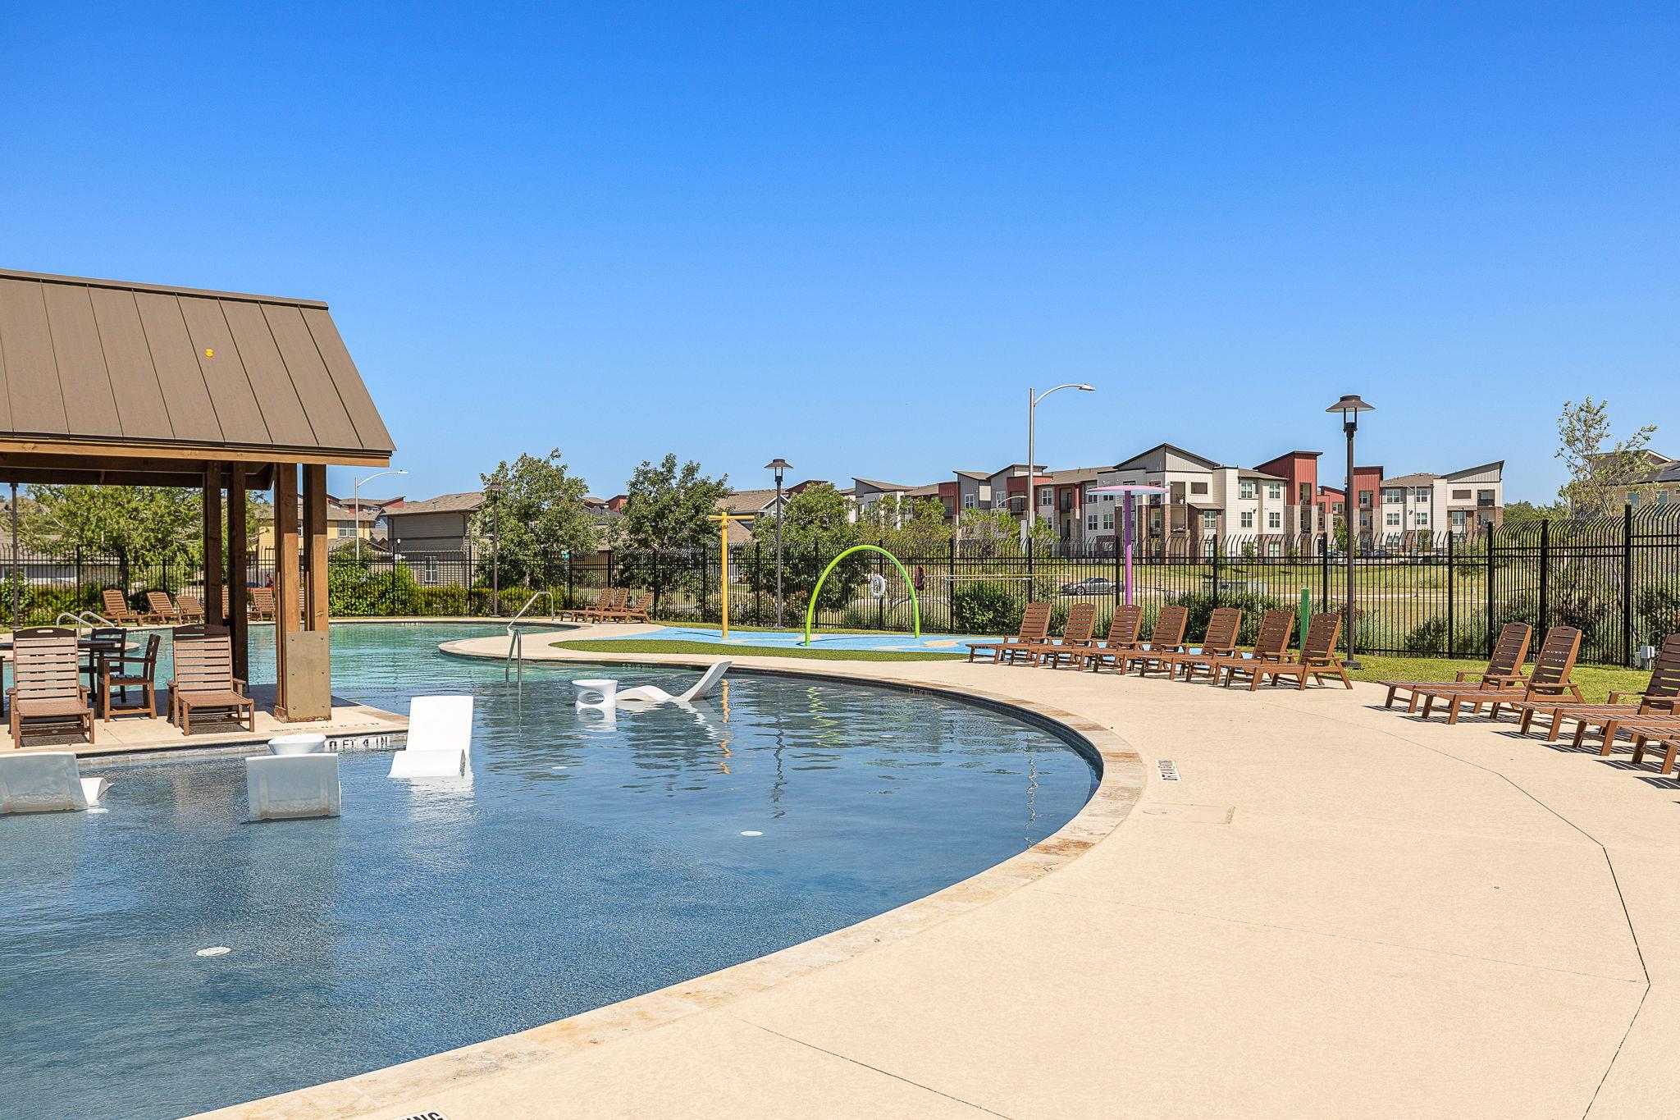
Community pool with a shallow lounging area and a wooden pavilion in the water.
Community pool with in-water loungers, a covered pavilion, deck chairs, and a splash-play feature.
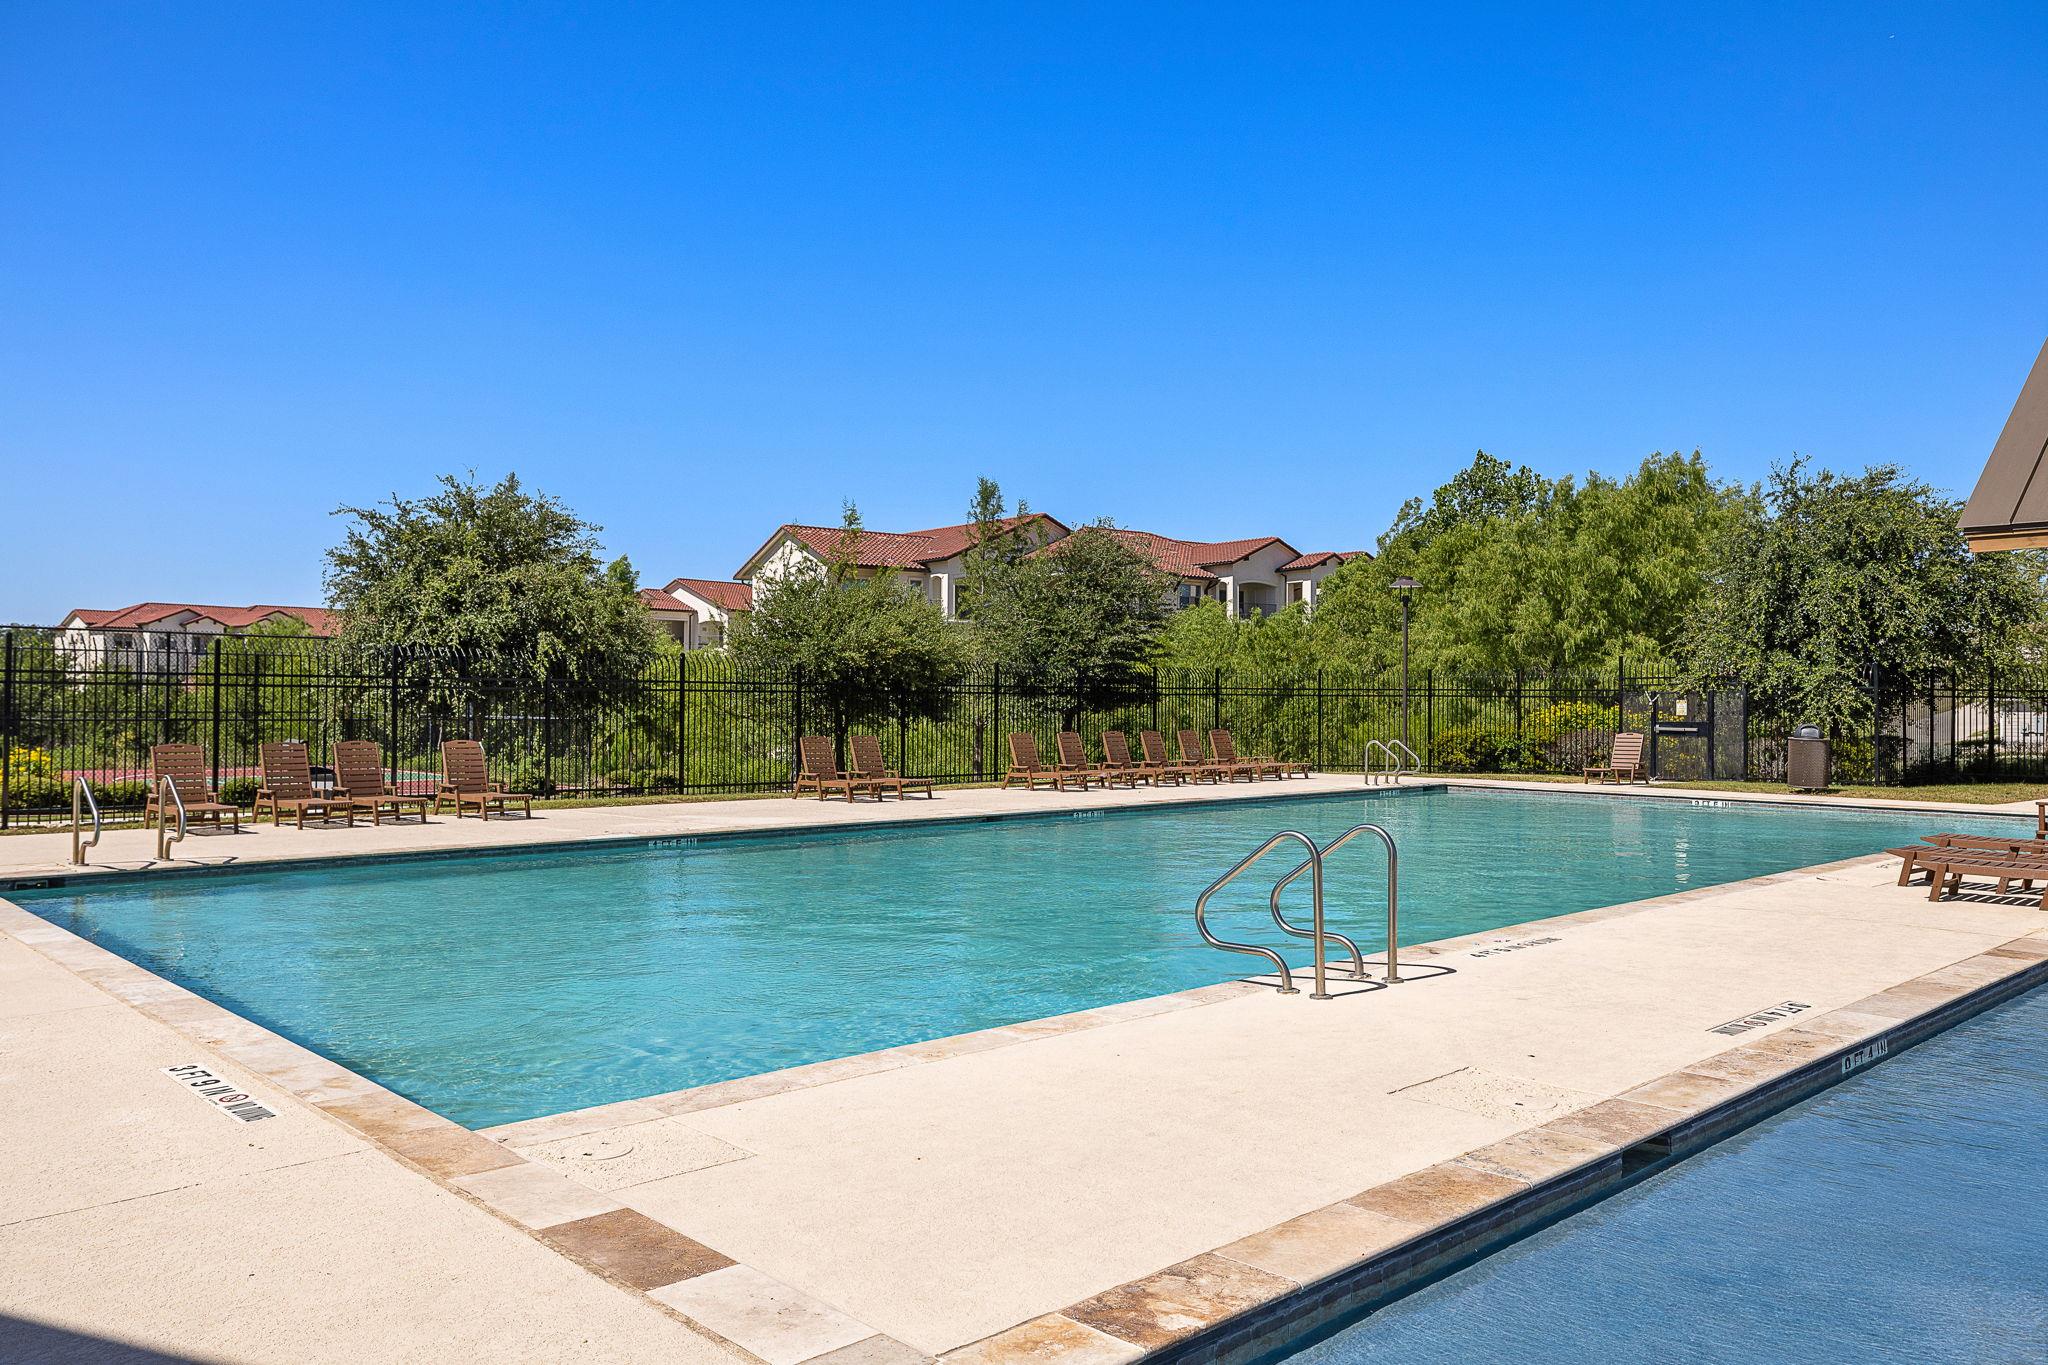
Outdoor swimming pool with a fenced deck, lounge chairs, and red-roofed homes beyond.
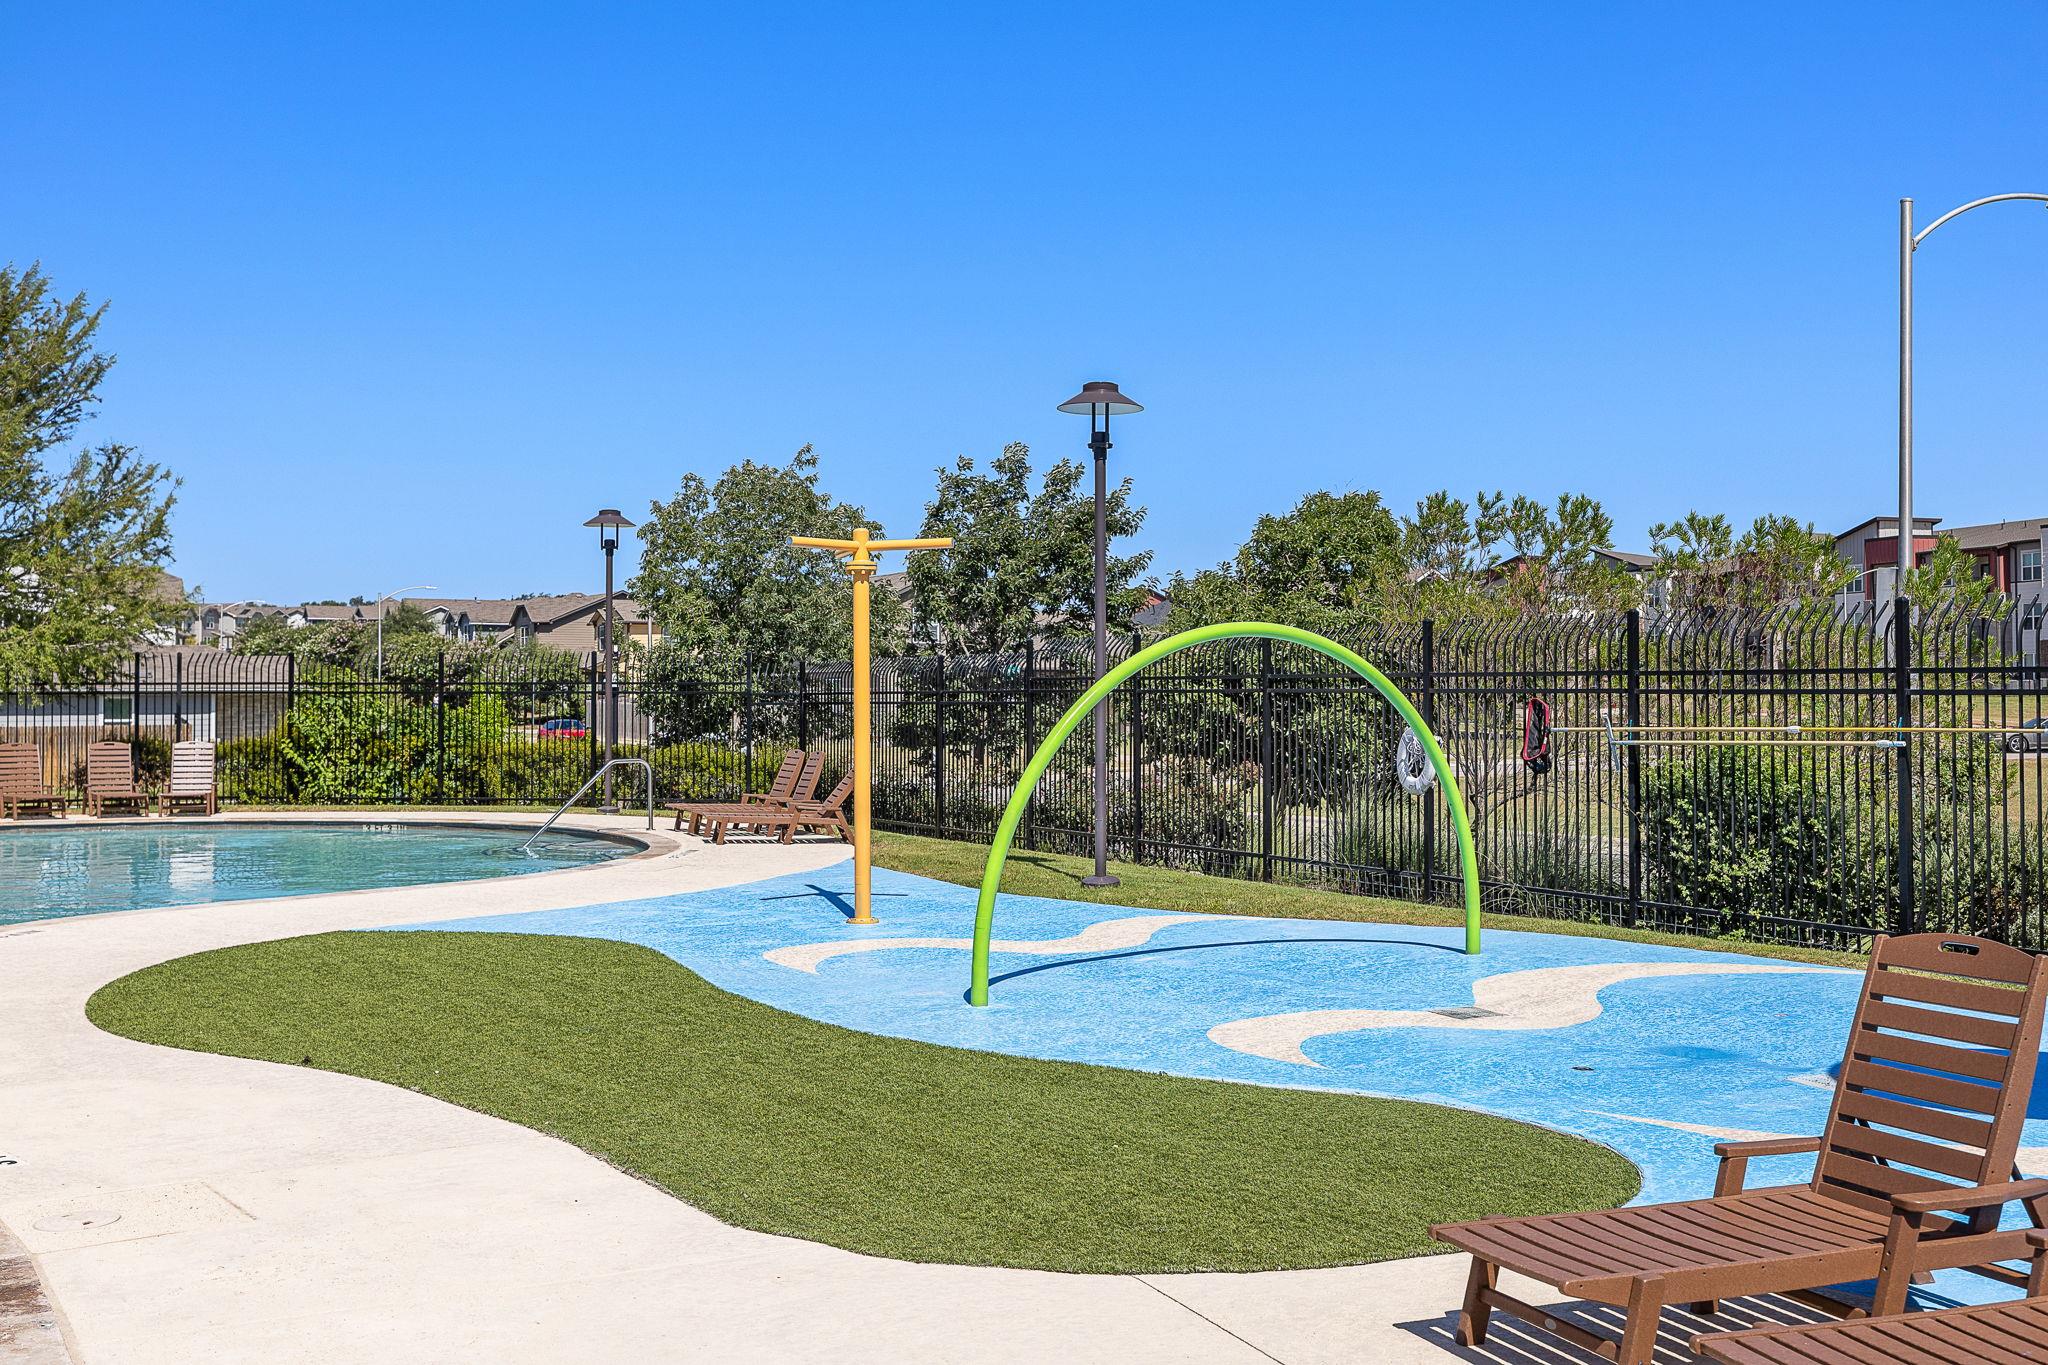
Community pool and splash pad with a green arch spray feature and lounge chairs.
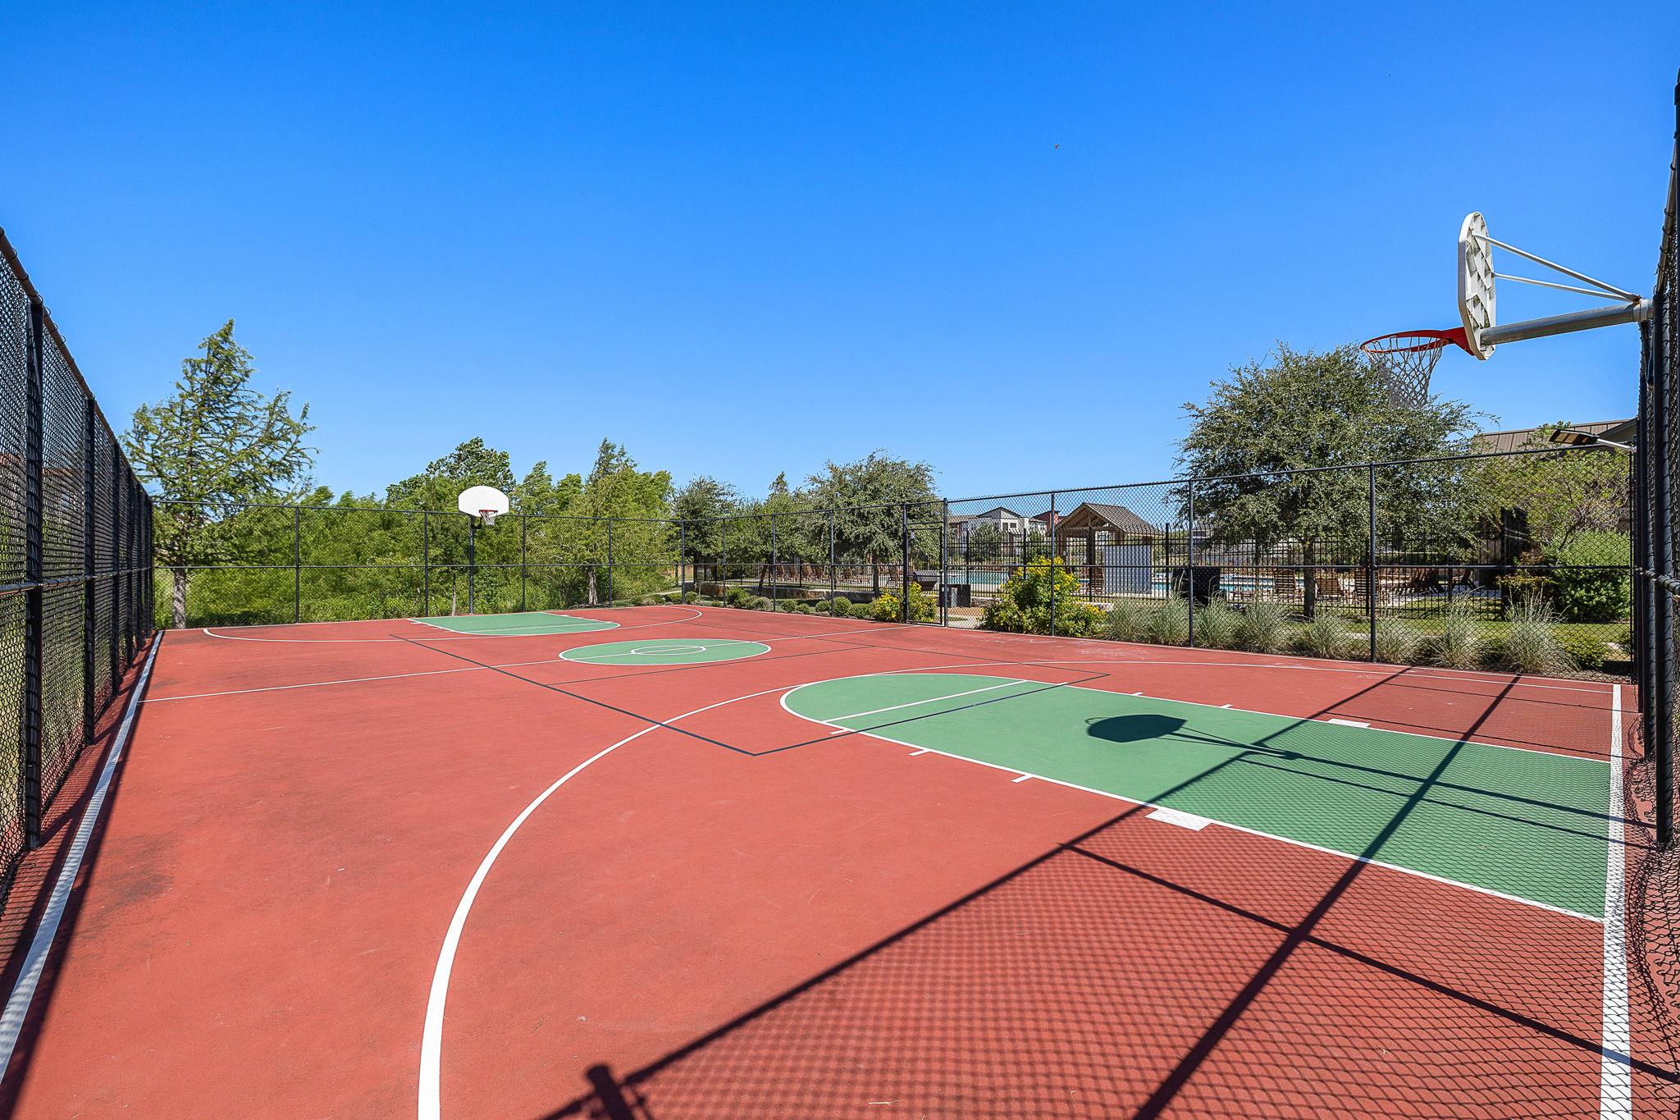
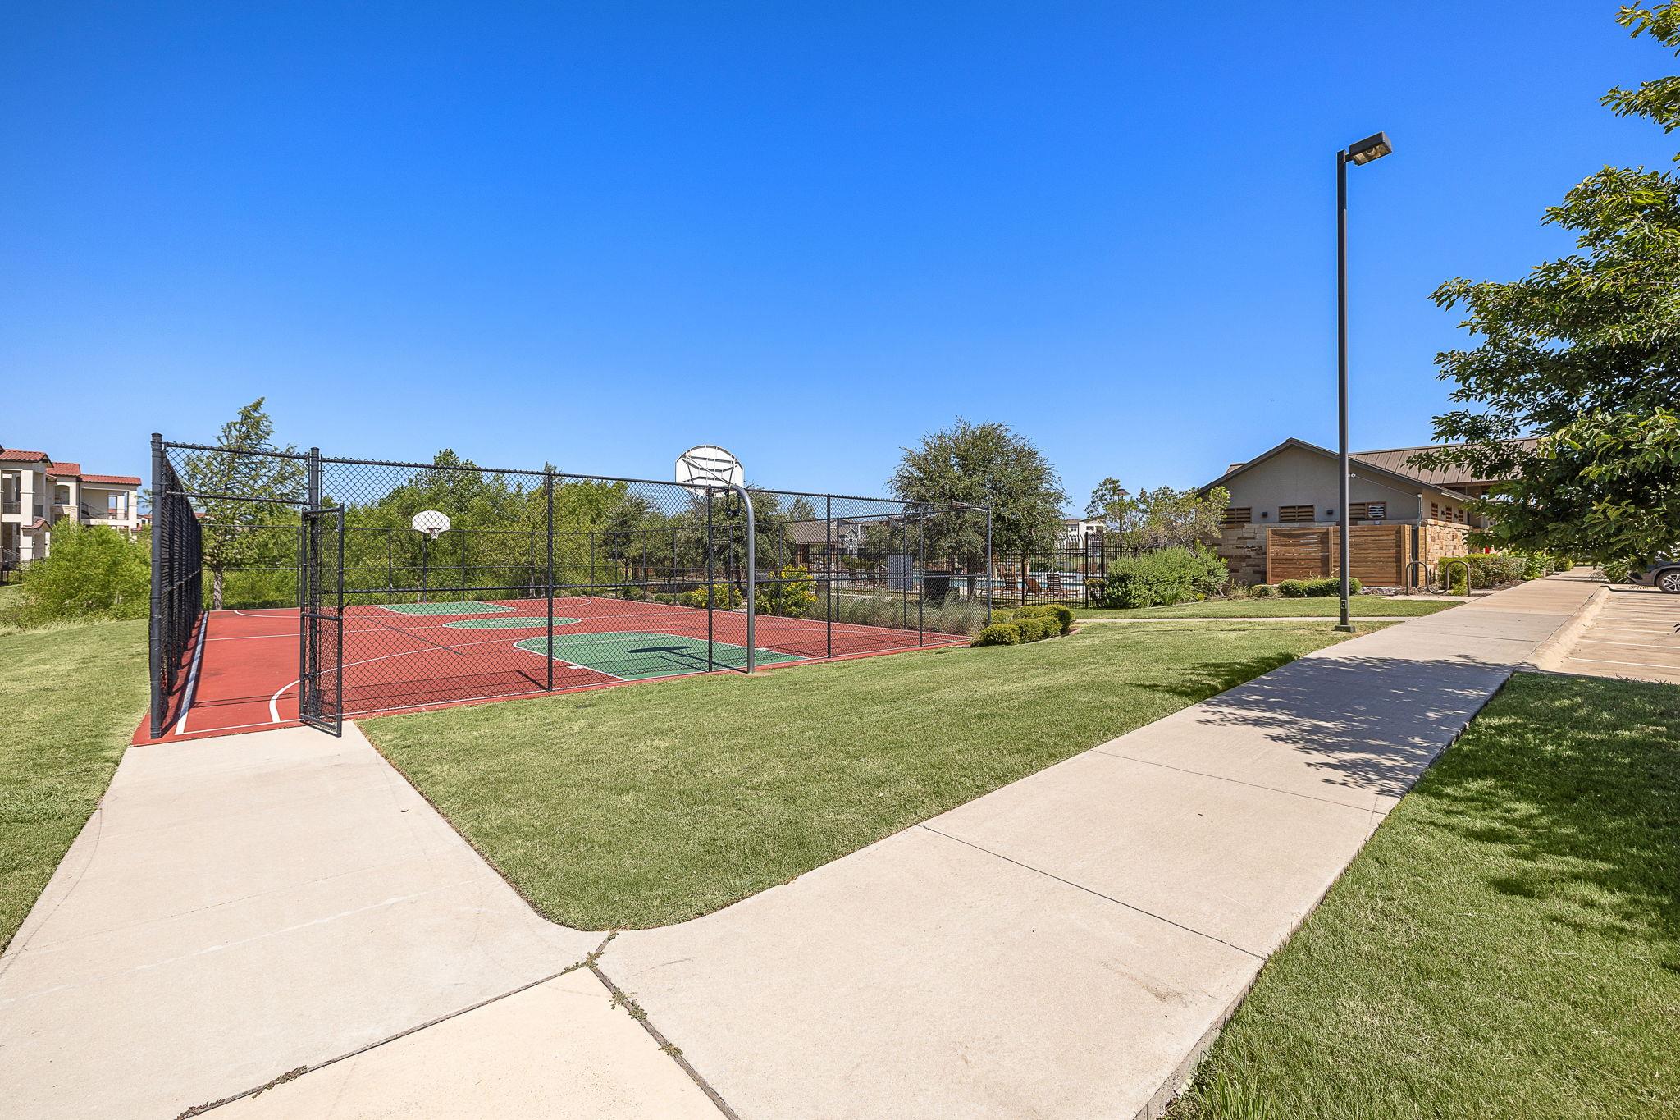
Fenced outdoor basketball court with red and green surfaces and two hoops.
Fenced outdoor basketball court with red and green surfaces beside a lawn and clubhouse.
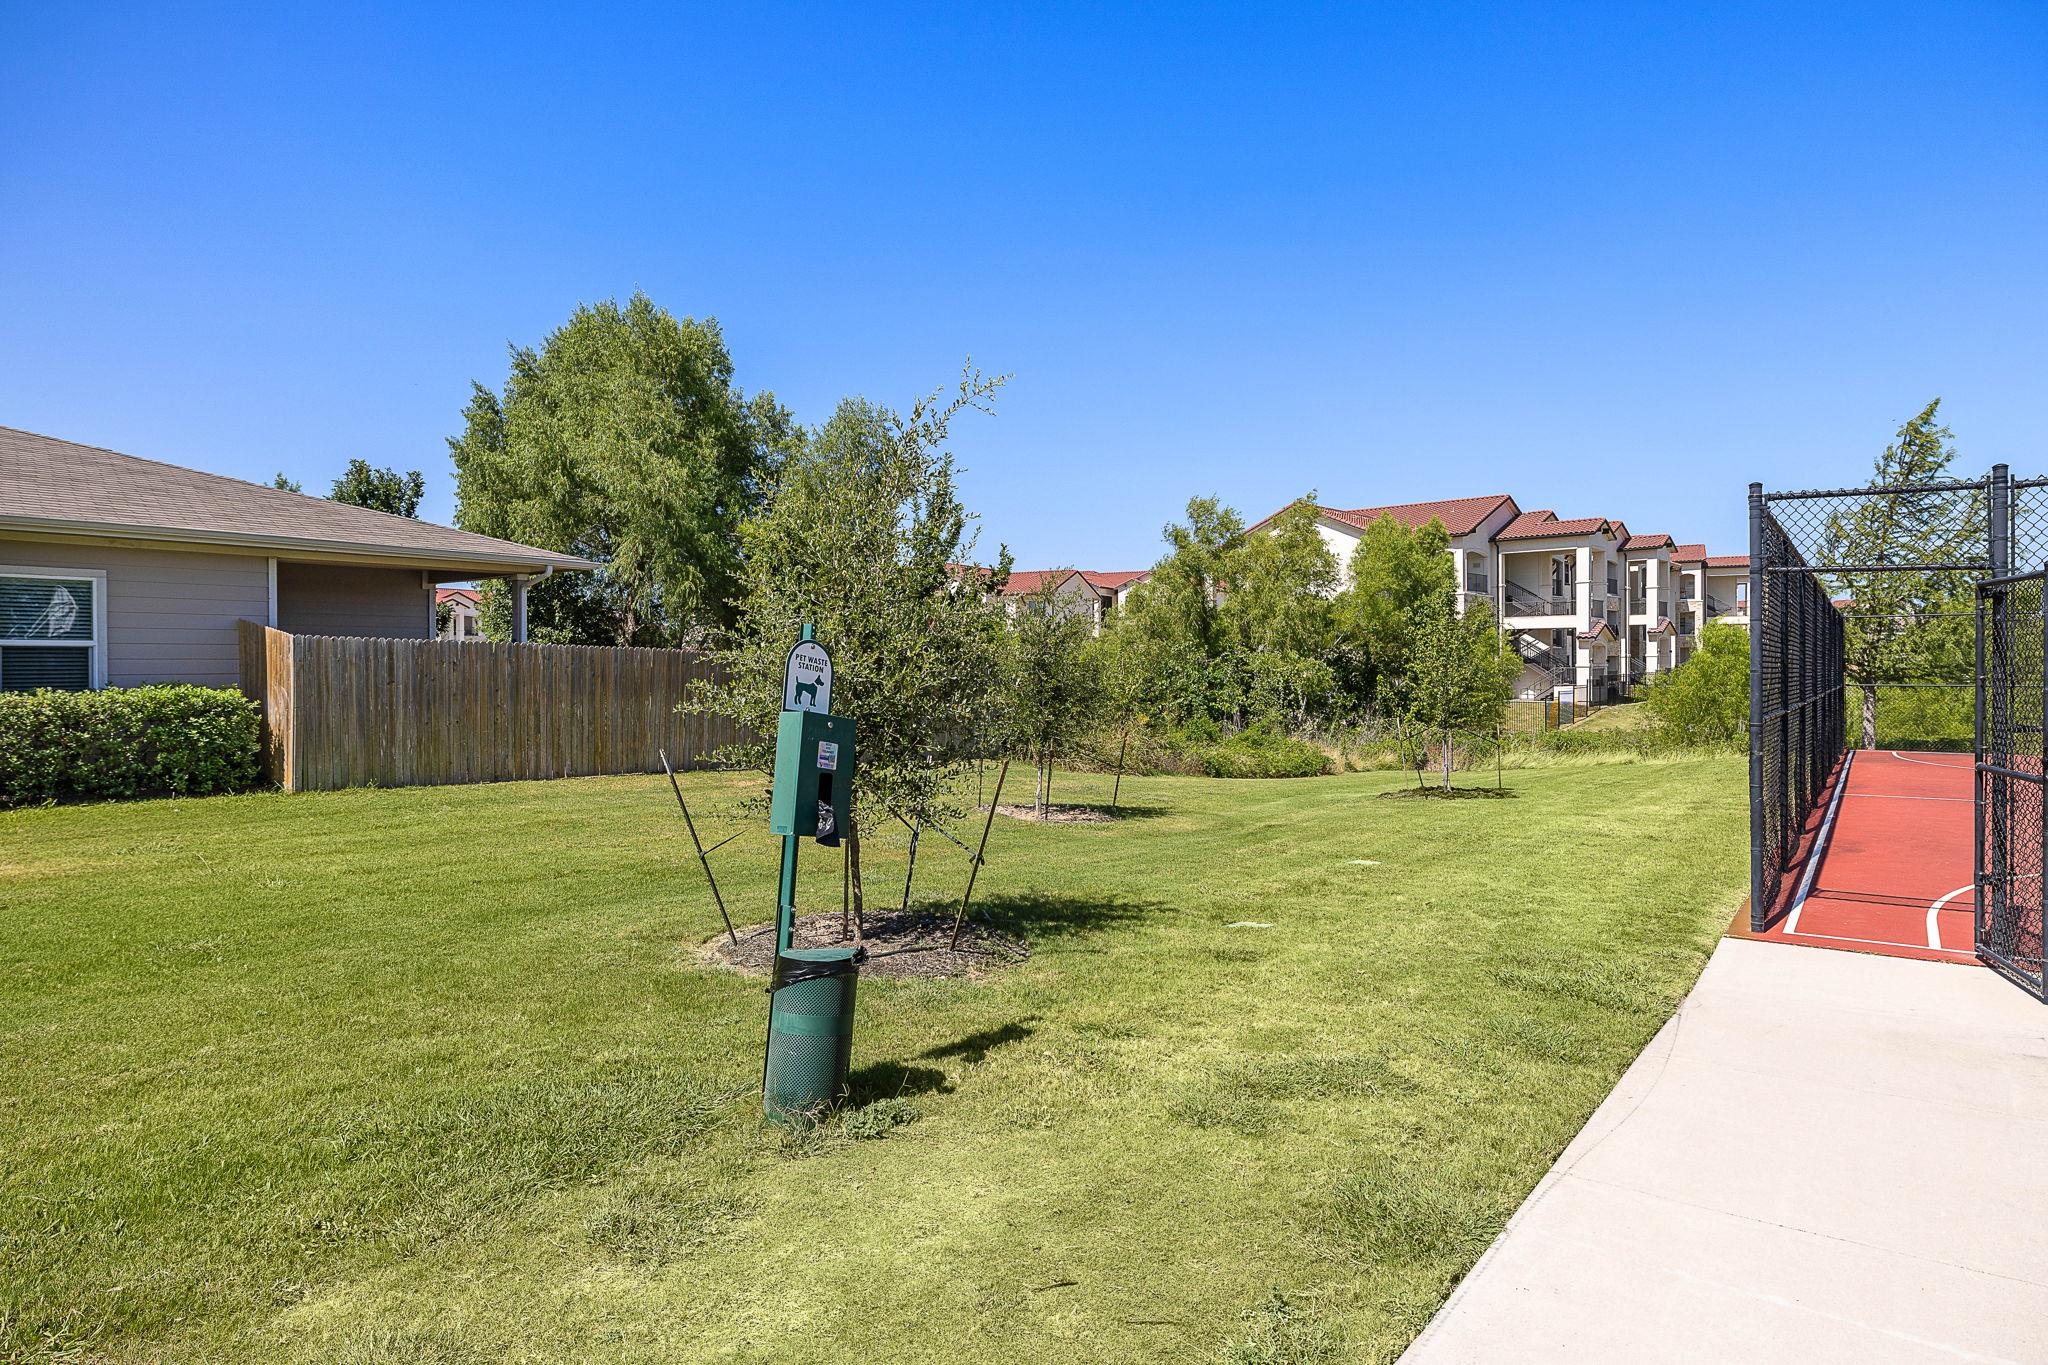
Apartment community lawn with a fenced red sport court, young trees, and a pet waste station.
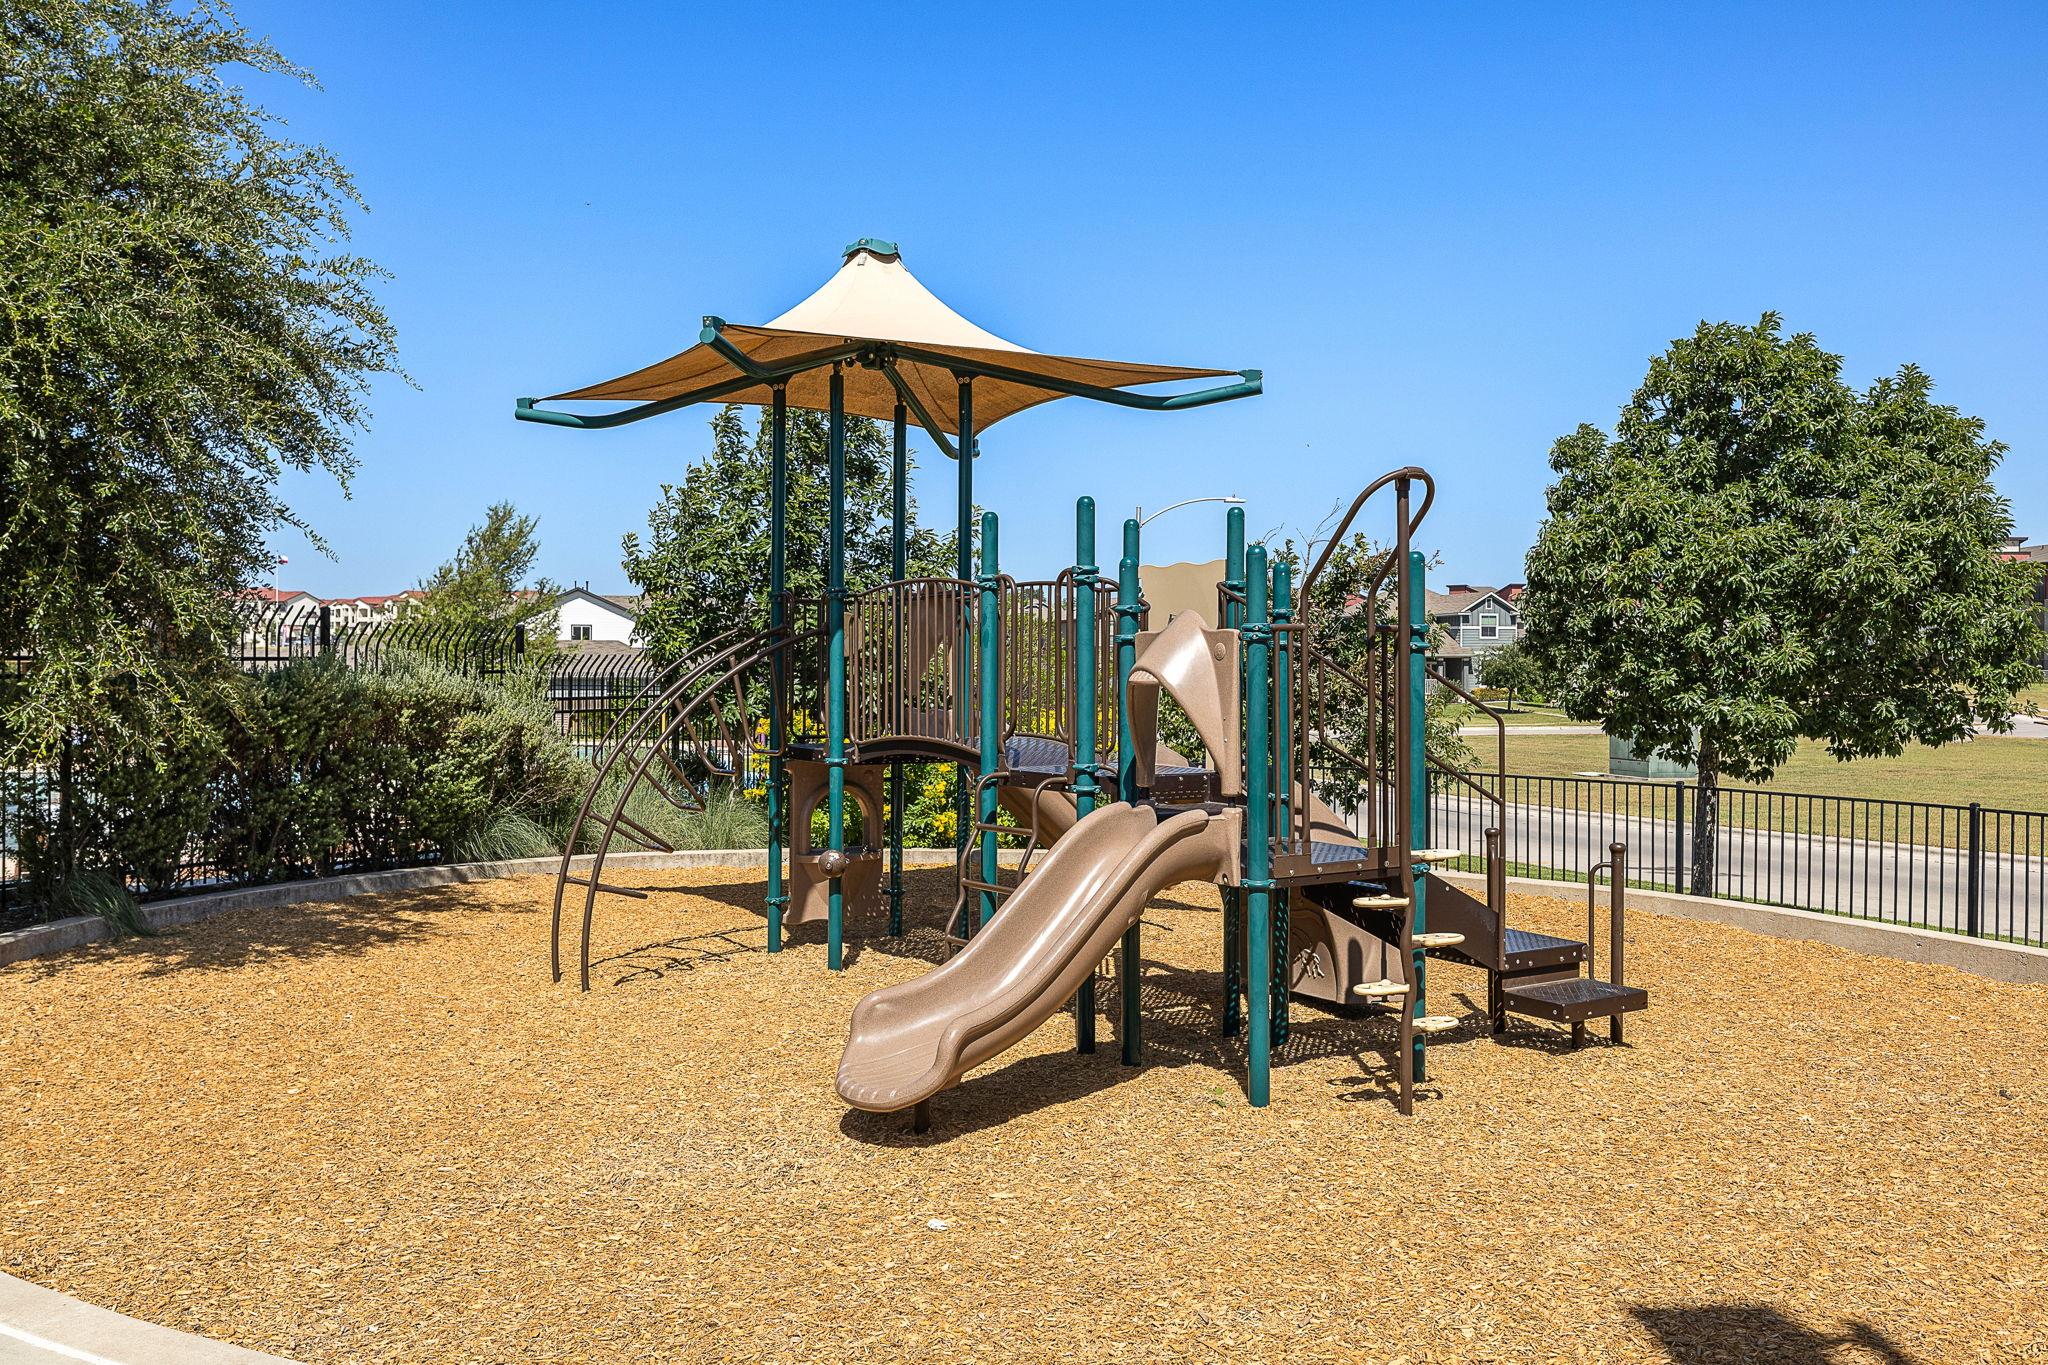
Community playground with a shaded climbing structure and slides on a wood-chip surface.
SEE ALL PHOTOS
Modern gray house with stone accents and a wide garage door beneath a pink dusk sky.
Open-plan living room with gray sectional and a blue paneled media wall beside the kitchen.
Open-plan living room and kitchen with a navy paneled accent wall, gray cabinets, and a kitchen island.
Unfurnished living room with a blue paneled TV wall, wood-look floors, and stairs.
Unfurnished living room with light wood-look floors, blue built-in shelving, and curtained windows.
Unfurnished open-plan living area with light wood-look floors and a kitchen island.
Dining area with a set wooden table, upholstered chairs, and large windows with blinds.
Empty dining area with wood-look flooring, gray curtains, and a glass door to the fenced yard.
Kitchen with a large white sink island, gray cabinets, stainless steel appliances, and light wood-look floors.
Modern kitchen with gray cabinets, white island sink, and stainless steel gas range and microwave.
Kitchen with a large white island, gray cabinetry, and a blue paneled accent wall.
Staged bedroom with a white bed, navy accent wall, and two curtained windows.
Empty carpeted bedroom with a navy accent wall, two curtained windows, and a ceiling fan.
Bathroom with a gray double vanity, large mirror, and tiled tub-shower beneath a high window.
Glass-enclosed shower with large beige tiles and a narrow high window.
Empty carpeted walk-in closet with hanging rods and a utility access panel.
Empty carpeted bedroom with pale green walls, a paneled door, and blue curtains beside the window.
Bathroom with gray vanity, white sink, and a woodland-animal shower curtain.
Empty bedroom with beige carpet and a curtained window with blinds.
Empty bedroom with gray carpet, ceiling fan, and windowside daylight.
Empty carpeted bedroom with a ceiling fan, two windows, and an open doorway to the bathroom.
Empty carpeted room with a ceiling fan and colorful flower decals on a half wall.
Empty carpeted bedroom with a ceiling fan, three windows, and colorful flower-patterned wall trim.
Empty bedroom with beige carpet and a large window with white blinds.
Bathroom with a gray vanity, white tiled tub and shower, and wood-look flooring.
Empty laundry room with wall shelving, washer hookups, and a dryer vent hose.
Rear of a beige home with a broad fenced lawn and small covered patio.
Fenced backyard with a broad lawn, wooden privacy fences, and a low stone retaining wall.
Modern home with stone accents, a wide garage, and a young tree beside the driveway.
Two-story floor plan with three bedrooms and living areas on the first floor, plus a bedroom and loft upstairs.
Furnished bonus room with a children's table, TV, floral wall accent, and colorful cushions on a woven rug.
Community pool with a shallow lounging area and a wooden pavilion in the water.
Community pool with in-water loungers, a covered pavilion, deck chairs, and a splash-play feature.
Outdoor swimming pool with a fenced deck, lounge chairs, and red-roofed homes beyond.
Community pool and splash pad with a green arch spray feature and lounge chairs.
Fenced outdoor basketball court with red and green surfaces and two hoops.
Fenced outdoor basketball court with red and green surfaces beside a lawn and clubhouse.
Apartment community lawn with a fenced red sport court, young trees, and a pet waste station.
Community playground with a shaded climbing structure and slides on a wood-chip surface.
Courtesy of Goodrich Realty LLC, Shanna Heidmann Listing Contact: (512) 270-1091 
Pending

10716 Fulton Ave

10716 Fulton Ave, Austin, TX 78754

$390,000
Boasting an incredibly functional 1.5-story floorplan, this spacious contemporary home perfectly balances open-concept entertaining with private, comfortable retreats. Step inside the inviting foyer to find a sweeping living and dining area bathed in natural light, highlighted by a striking, custom blue accent wall that adds sophisticated modern character to the space. The heart of the home is the chef's kitchen, featuring sleek gray cabinetry, gleaming white quartz countertops, a classic tile backsplash, stainless steel appliances, and an expansive center island with a breakfast bar. The main level hosts the primary suite, complete with a generous walk-in closet and private bath, alongside two additional bedrooms and a full guest bathroom. Upstairs, an expansive, versatile loft space awaits (perfect for a secondary living area, playroom, or home office) accompanied by a private fourth bedroom and full bath. Outside, the property features excellent curb appeal with stone accents, an attached two-car garage, and a fully fenced, level backyard offering plenty of green space for pets, play, or weekend barbecues. Living in Pioneer Hill means enjoying incredible neighborhood amenities including a community pool, splash pad, playground, picnic areas, basketball court, and scenic walking and biking trails. Location is everything, and this home places you right in the center of it all. Commuting and exploring are a breeze with effortless proximity to Downtown Austin, the trendy dining and nightlife of East Austin, major employers at The Domain, and the Austin-Bergstrom International Airport. Blending modern style, community perks, and unbeatable urban convenience, this Austin gem is ready for you to call it home.

4
beds

3
baths

2,322 Sq.Ft. LIVING AREA

6,459.95 Sq.Ft. lot

Shanna Heidmann

Shanna Heidmann

Features & Amenities

Interior

  • total bedrooms4
  • Total bathrooms3
  • full bathrooms3
  • Flooring Carpet, Vinyl
  • APPLIANCES Dishwasher, Disposal, Gas Range, Microwave, Free-Standing Gas Oven, Range, Free-Standing Gas Range, Stainless Steel Appliance(s), Gas Water Heater
  • other interior Features Ceiling Fan(s), Stone Counters, Double Vanity, Eat-in Kitchen, Interior Steps, Kitchen Island, Multiple Living Areas, Open Floorplan, Pantry, Primary Bedroom on Main, Recessed Lighting, Smart Home, Smart Thermostat, Walk-In Closet(s)

Area & Lot

  • Status Pending
  • Living Area2,322 Sq.Ft.
  • Lot Area6,459.95 Sq.Ft.
  • MLS® ID5468898
  • TypeResidential
  • YEAR BUILT2020
  • NeighborhoodAustin
  • Water FrontageNone
  • View DescriptionNeighborhood
  • Elementary SchoolPioneer Crossing
  • Middle SchoolDecker
  • High SchoolManor
  • School DistrictManor ISD

Exterior

  • STORIES2
  • Garage Space2.0
  • water SourcePublic
  • utilitiesElectricity Connected, Sewer Connected, Water Connected
  • PoolNone
  • roofShingle
  • lot featuresBack Yard, Front Yard, Interior Lot, Level, Sprinkler - Automatic, Sprinkler - Back Yard, Sprinklers In Front
  • parkingAttached, Garage, Garage Faces Front
  • HEAT TYPECentral
  • AIR CONDITIONINGCeiling Fan(s), Central Air
  • sewerPublic Sewer
  • SubstructureSlab
  • Disability FeaturesNone
  • other exterior FeaturesGutters Full, Lighting, Private Yard

Financial

  • Sales Price$390,000
  • Real Estate Tax $9,905/yr
  • HOA $45/mo
View Virtual Tour
Open-plan living room with gray sectional and a blue paneled media wall beside the kitchen.

Schedule a Showing

We would love to show you our beautiful property. Please select your preferred date and time below. An agent will be in touch shortly to confirm your appointment.

Schedule a Showing

We would love to show you our beautiful property. Please select your preferred date and time below. An agent will be in touch shortly to confirm your appointment.

Thank you for your interest in 10716 Fulton Ave, Austin, TX 78754. We are reviewing your request and will be in touch shortly!

Mortgage Calculator

Estimate your monthly mortgage payment, including the principal and interest, property taxes, and HOA. Adjust the values to generate a more accurate rate.

All estimates are provided for informational purposes only. Actual amounts may vary.
$0,000 Your Payment 20 15 65
$0,000 Your Payment

Austin

Explore

Focused on Your Future

At Goodrich Realty, we specialize in helping clients overcome common obstacles to buying a new home. With 30 years of experience, founder Blake Outlaw developed solutions like a program that lets you buy before selling while keeping your equity and a Lease Buyout Program to free you from lease commitments. Contact us today!

Follow Me on Instagram